
18421 Chief Road, Charleston, IL 61920
Local realty services provided by:Better Homes and Gardens Real Estate Service First
18421 Chief Road,Charleston, IL 61920
$544,500
- 3 Beds
- 3 Baths
- 3,490 sq. ft.
- Single family
- Pending
Listed by: grant beals
Office: c21 realty concepts
MLS#:6256011
Source:IL_CIBOR
Price summary
- Price:$544,500
- Price per sq. ft.:$156.02
About this home
This beautifully remodeled two-story ranch home, sprawled across approximately 3,500 square feet, is a stunning blend of modern design and functional living. Located on a serene 2.72-acre property just minutes from Charleston, Illinois, this residence is perfect for those seeking both comfort and a touch of luxury. Here’s a closer look at key features that make this home truly special:
- **Open Concept Design**: The layout promotes an entertaining atmosphere, ideal for large gatherings, with seamless flow between the indoor and outdoor spaces.
- **Custom Details**: Every aspect of the home showcases meticulous attention to detail, from the cathedral mood lighting to the built-in bookshelves, enhancing both style and functionality.
- **Entertainment Amenities**:
- **Large Patio Space**: Over 700 square feet of outdoor patio, perfect for entertaining, outdoor kitchen with two grills and outdoor speakers.
- **Fire Pit Area**: An inviting space for cozy evenings outdoors.
- **Dedicated Coffee Bar**: A stylish nook for coffee lovers.
- **Buffet Space**: Additional area for serving meals during gatherings.
- **Practical Features**:
- **Ample Storage**: The home includes plenty of built-in storage options, including an attached 2½ car garage with additional storage above.
- **Workshop**: A 14 x 20 outbuilding featuring insulated walls, pegboard, and 220V power—ideal for hobbies or extra storage.
- **Water Filtration System**: Ensures clean and safe drinking water throughout the home.
- **Modern Updates**:
- New roof and steel siding completed in 2010, with a new garage added in 2012.
- Heating and air conditioning systems upgraded in 2023.
- Master bathroom remodeled in 2018.
- **Natural Light and Views**: The home boasts numerous windows, allowing for ample natural light and picturesque views of the surrounding woods, hills, and hollers.
### Room Configuration
- **Bedrooms**: Three spacious bedrooms, with a fourth room that can easily be converted into another bedroom.
- **Bathrooms**: Three full bathrooms ensure convenience for family and guests alike.
### Location and Community
This property is not only peaceful and private but also conveniently located near Charleston, making it easy to access amenities and services. The tranquil setting offers a perfect escape from the hustle and bustle, while still being close to town.
With all appliances included and priced right at appraised value, this home is an exceptional opportunity for anyone looking to invest in a property that combines elegance with practicality.
The enchanting views, combined with the extensive amenities and thoughtful design, make this home a true gem. If you have any specific questions or would like to know more about this property, feel free to ask...
Contact an agent
Home facts
- Year built:1972
- Listing ID #:6256011
- Added:338 day(s) ago
- Updated:May 24, 2026 at 10:13 AM
Rooms and interior
- Bedrooms:3
- Total bathrooms:3
- Full bathrooms:3
- Rooms Total:11
- Kitchen Description:Dishwasher, Disposal, Oven, Range, Refrigerator, Water Softener
- Living area:3,490 sq. ft.
Heating and cooling
- Cooling:Central Air, Geothermal
- Heating:Electric, Forced Air, Geothermal
- Central air:Yes
Structure and exterior
- Year built:1972
- Building area:3,490 sq. ft.
- Lot area:2.72 Acres
- Architectural Style:Ranch
- Construction Materials:Steel
- Exterior Features:Deck, Front Porch, Patio, Rear Porch, Shed, Workshop
- Foundation Description:Slab
- Levels:2 Stories
Utilities
- Water:Public
- Sewer:Septic Tank
Finances and disclosures
- Price:$544,500
- Price per sq. ft.:$156.02
- Tax amount:$2,885 (2024)
Features and amenities
- Appliances:Dishwasher, Disposal, Dryer, Electric Water Heater, Oven, Range, Refrigerator, Washer, Water Softener
- Laundry features:Dryer, Laundry Main Level, Washer
- Amenities:Cathedral Ceilings, Walk In Closets
Parking
- Parking description:2 Car Garage, Attached, Garage
- Garage:Yes
- Garage spaces:2
New listings near 18421 Chief Road
- New
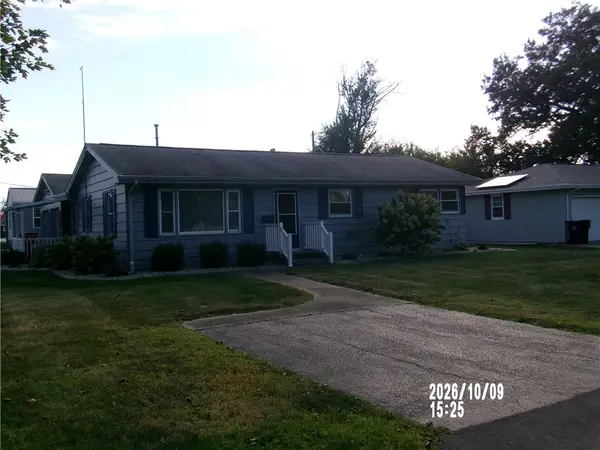 $289,900Active3 beds 2 baths1,406 sq. ft.
206 W Pierce Avenue, Charleston, IL 61920
MLS# 6261359Listed by: SANDERS & COMPANY - New
 $197,000Active4 beds 3 baths5,950 sq. ft.
850 18th Street, Charleston, IL 61920
MLS# 6261288Listed by: CENTURY 21 KIMA PROPERTIES - New
 $170,000Active2 beds 1 baths1,320 sq. ft.
745 14th Street, Charleston, IL 61920
MLS# 6261220Listed by: TCI REALTY, LLC - New
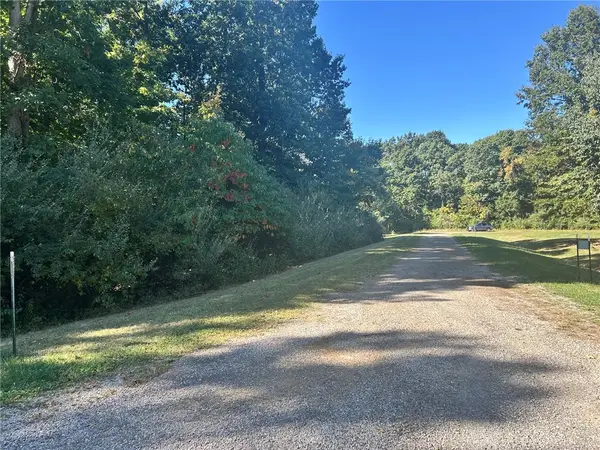 $80,000Active5.03 Acres
Buxton Woods Drive, Charleston, IL 61920
MLS# 6261279Listed by: COLDWELL BANKER CLASSIC REAL ESTATE - New
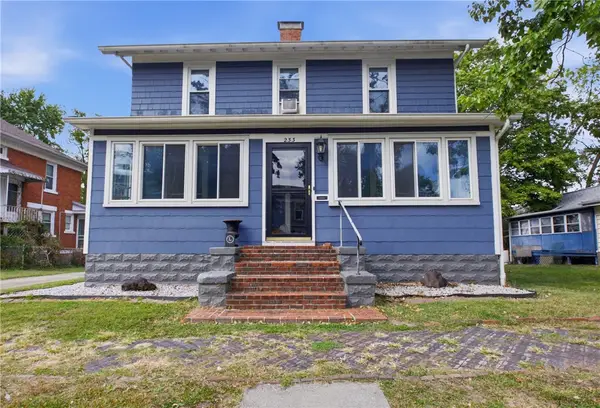 $179,000Active3 beds 2 baths2,750 sq. ft.
233 Jackson Avenue, Charleston, IL 61920
MLS# 6261307Listed by: RE/MAX KEY ADVANTAGE - New
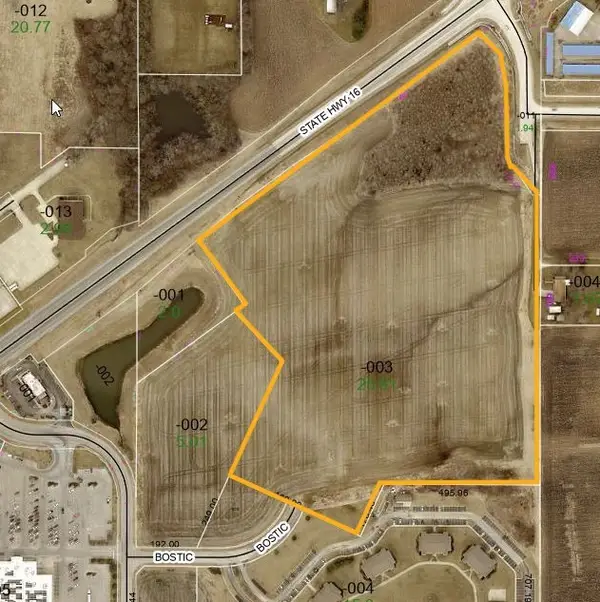 $425,000Active25.91 Acres
25.91 AC East Rt 16, Charleston, IL 61920
MLS# 6261267Listed by: TCI REALTY, LLC - New
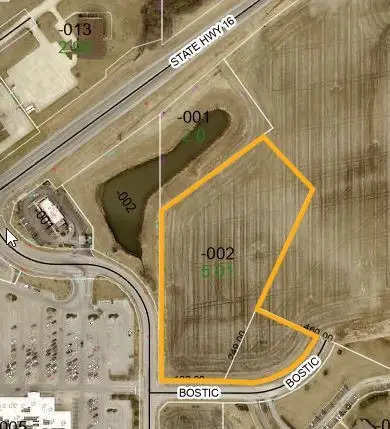 $275,000Active6.49 Acres
6.49 AC Hawthorne, Charleston, IL 61920
MLS# 6261290Listed by: TCI REALTY, LLC - New
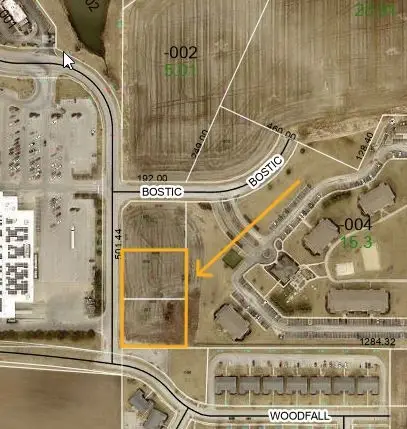 $125,000Active1.3 Acres
Lot 2 & 3 Hawthorne & Bostic, Charleston, IL 61920
MLS# 6261292Listed by: TCI REALTY, LLC - New
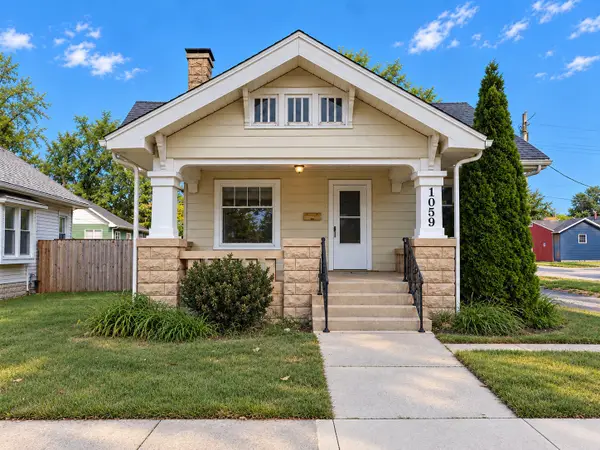 $123,000Active4 beds 2 baths1,740 sq. ft.
1059 10th Street, Charleston, IL 61920
MLS# 6261285Listed by: CENTURY 21 KIMA PROPERTIES - New
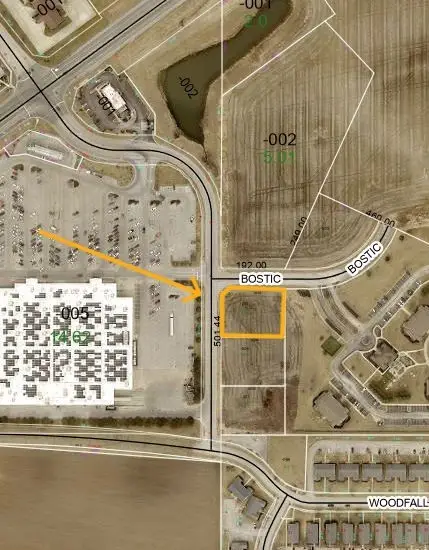 $100,000Active0.54 Acres
Lot 1 Hawthorne & Bostic, Charleston, IL 61920
MLS# 6261291Listed by: TCI REALTY, LLC


Protect your home and budget from life's surprises with an Assurant Home Warranty, backed by a partner that supports you through every step of homeownership. Explore Plans.
© 2026 Better Homes and Gardens Real Estate LLC. An Anywhere Real Estate company. All rights reserved. Better Homes and Gardens® Real Estate is a registered trademark owned by Meredith Operations Corporation, licensed to Better Homes and Gardens Real Estate LLC and used with permission. Better Homes and Gardens Real Estate LLC fully supports the principles of the Fair Housing Act and the Equal Opportunity Act. Listing information is deemed reliable but is not guaranteed accurate.
Each office is independently owned and operated.
Any services or products provided by third parties are not provided by, affiliated with or related to Better Homes and Gardens Real Estate LLC, or its affiliated companies.