
113 Rivers Edge Drive, Cherry Valley, IL 61016
Local realty services provided by:Better Homes and Gardens Real Estate Connections
113 Rivers Edge Drive,Cherry Valley, IL 61016
$399,900
- 3 Beds
- 3 Baths
- 2,025 sq. ft.
- Condominium
- Pending
Listed by: diane dowd, john dowd
Office: dickerson & nieman realtors - rockford
MLS#:12711232
Source:MLSNI
Price summary
- Price:$399,900
- Price per sq. ft.:$197.48
- Monthly HOA dues:$220
About this home
Overlooking the tranquil Kishwaukee River, 113 Rivers Edge Dr offers a rare blend of quality craftsmanship and natural beauty. This all-brick, Zentz-built condo delivers more than 3,300 finished square feet of refined living, where thoughtful design meets everyday luxury at every turn. Volume ceilings and rich custom cherry wood floors set an elegant tone throughout the main living area. At the center of it all sits a spectacular chef's kitchen, purpose-built for those who love to cook and entertain. Here, a Viking gas range paired with a Wolf range hood, a food warming drawer, gleaming granite countertops, and a generous center island make culinary ambitions effortless. The open flow into the living space keeps guests close, while a light-filled sunroom provides the perfect spot for informal dining. The main-floor master bedroom offers convenient single-level living, complemented by a private office and a dedicated laundry room. Downstairs, the finished walkout lower level expands your possibilities with a spacious family room warmed by a gas fireplace. A second ensuite bedroom ensures comfort for guests, while a handy kitchenette featuring hickory cabinets adds versatility. A large cedar closet rounds out the smart storage options. With three bedrooms, three baths, and picturesque riverfront views, this residence combines the ease of condo living with the character of a custom home. Whether you're hosting friends or savoring quiet mornings by the water, 113 Rivers Edge Dr invites you to settle in and stay awhile....
Contact an agent
Home facts
- Year built:2004
- Listing ID #:12711232
- Updated:September 20, 2026 at 10:28 AM
Rooms and interior
- Bedrooms:3
- Total bathrooms:3
- Full bathrooms:3
- Rooms Total:8
- Kitchen Description:Kitchen
- Basement Description:Finished, Full
- Living area:2,025 sq. ft.
Heating and cooling
- Cooling:Central Air
- Heating:Natural Gas
- Central air:Yes
Structure and exterior
- Year built:2004
- Building area:2,025 sq. ft.
Utilities
- Water:Public
- Sewer:Public Sewer
Finances and disclosures
- Price:$399,900
- Price per sq. ft.:$197.48
- Tax amount:$9,296 (2025)
Parking
- Total parking spaces:2
- Parking description:Attached Garage, Garage
- Garage:Yes
- Garage spaces:2
 Copyright 2026 Midwest Real Estate Data LLC. All rights reserved. The data relating to real estate for sale on this web site comes in part from the Broker Reciprocity Program of the Midwest Real Estate Data LLC. Listing information is deemed reliable but not guaranteed.
New listings near 113 Rivers Edge Drive
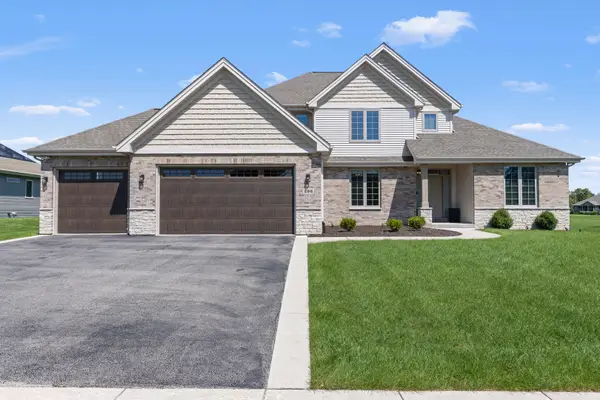 $500,000Pending4 beds 4 baths2,594 sq. ft.
296 Club House Drive, Cherry Valley, IL 61016
MLS# 12749203Listed by: DICKERSON & NIEMAN REALTORS - ROCKFORD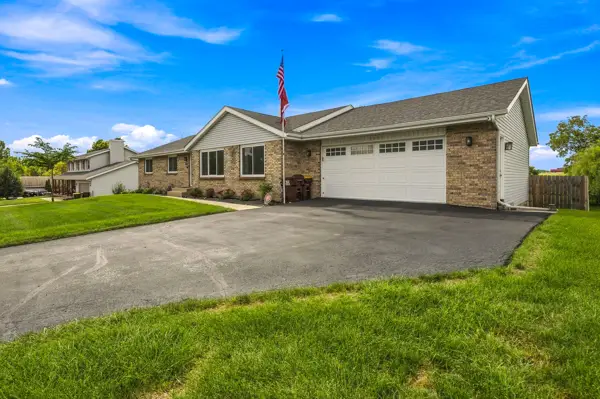 $350,000Pending4 beds 3 baths3,143 sq. ft.
3203 Tuggle Drive, Cherry Valley, IL 61016
MLS# 12745680Listed by: HOMESMART CONNECT LLC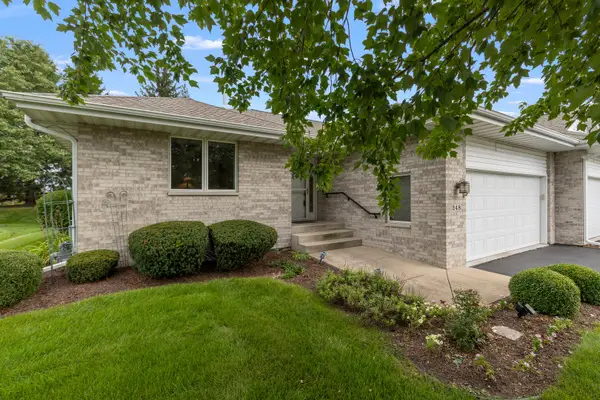 $280,000Pending2 beds 3 baths1,216 sq. ft.
248 Nelson Parkway, Cherry Valley, IL 61016
MLS# 12737207Listed by: DICKERSON & NIEMAN REALTORS - ROCKFORD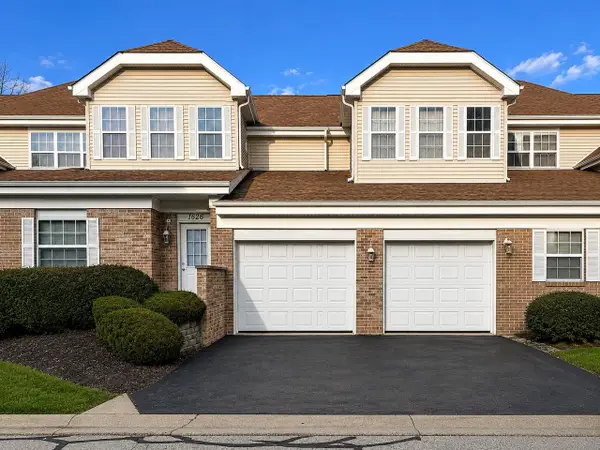 $155,000Active1 beds 1 baths894 sq. ft.
1628 White Oak Trail, Cherry Valley, IL 61016
MLS# 2028753Listed by: REAL BROKER LLC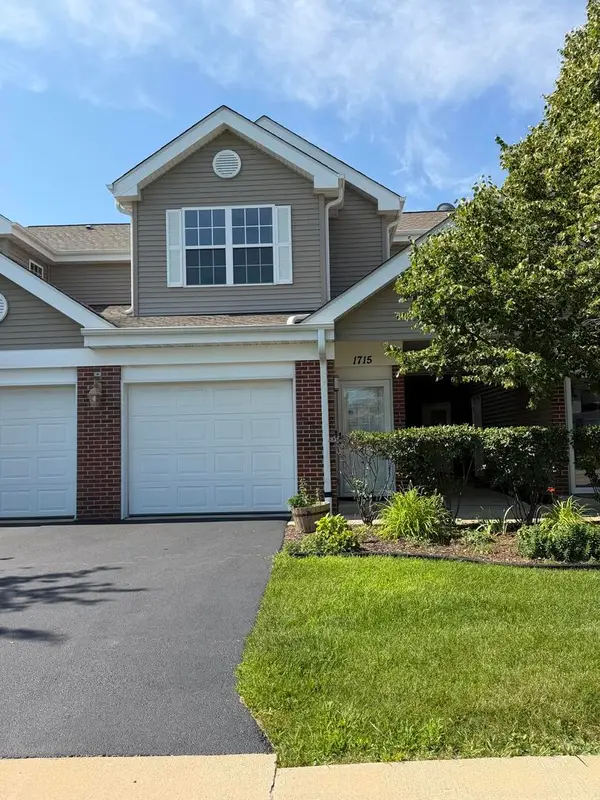 $181,000Pending2 beds 2 baths1,192 sq. ft.
1715 White Oak Trail #C1, Cherry Valley, IL 61016
MLS# 12712471Listed by: BEYCOME BROKERAGE REALTY LLC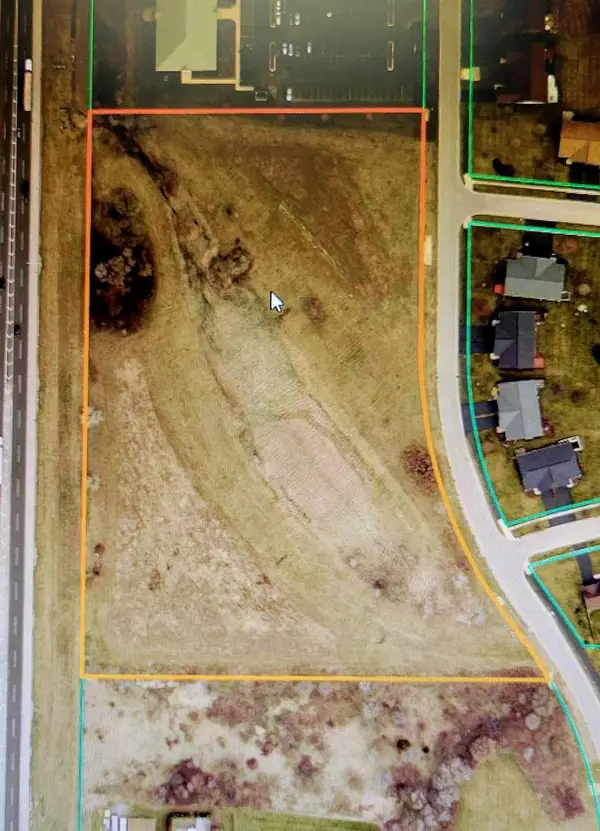 $578,400Active9.64 Acres
1255 Tebala Boulevard, Rockford, IL 61108
MLS# 12535563Listed by: DICKERSON & NIEMAN REALTORS - ROCKFORD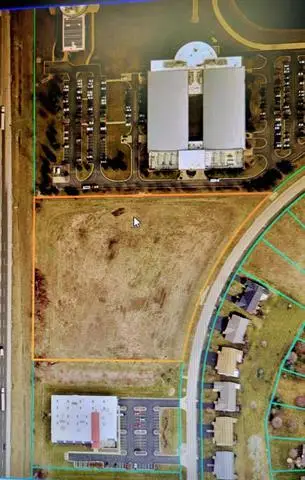 $691,000Active6.91 Acres
10xx Tebala Boulevard, Rockford, IL 61108
MLS# 12535564Listed by: DICKERSON & NIEMAN REALTORS - ROCKFORD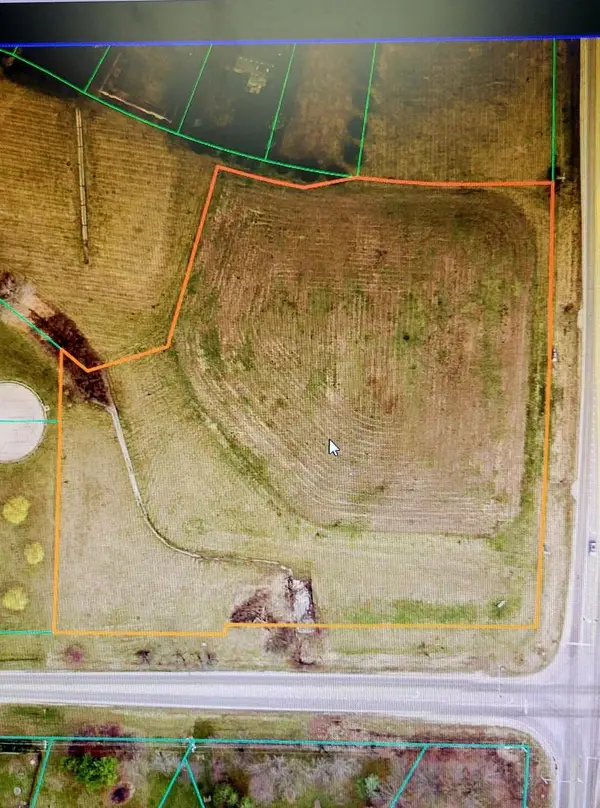 $200,000Active5.05 Acres
8155 Sayer Road, Rockford, IL 61108
MLS# 12535576Listed by: DICKERSON & NIEMAN REALTORS - ROCKFORD


Protect your home and budget from life's surprises with an Assurant Home Warranty, backed by a partner that supports you through every step of homeownership. Explore Plans.
© 2026 Better Homes and Gardens Real Estate LLC. An Anywhere Real Estate company. All rights reserved. Better Homes and Gardens® Real Estate is a registered trademark owned by Meredith Operations Corporation, licensed to Better Homes and Gardens Real Estate LLC and used with permission. Better Homes and Gardens Real Estate LLC fully supports the principles of the Fair Housing Act and the Equal Opportunity Act. Listing information is deemed reliable but is not guaranteed accurate.
Each office is independently owned and operated.
Any services or products provided by third parties are not provided by, affiliated with or related to Better Homes and Gardens Real Estate LLC, or its affiliated companies.