
3203 Tuggle Drive, Cherry Valley, IL 61016
Local realty services provided by:Better Homes and Gardens Real Estate Star Homes
3203 Tuggle Drive,Cherry Valley, IL 61016
$350,000
- 4 Beds
- 3 Baths
- 3,143 sq. ft.
- Single family
- Pending
Upcoming open houses
- Sat, Sep 0512:00 am - 03:00 pm
Listed by: vanessa valtierra, karla garcia
Office: homesmart connect llc.
MLS#:12745680
Source:MLSNI
Price summary
- Price:$350,000
- Price per sq. ft.:$111.36
About this home
Welcome home to this beautifully maintained and move-in-ready ranch offering 4 bedrooms, 3 full bathrooms, a finished basement, and a detached 2-car garage. Thoughtfully cared for and updated, this home offers an impressive combination of space, comfort, and functionality. The open-concept main level welcomes you into the formal living and dining areas and a spacious great room featuring cathedral ceilings and a cozy fireplace. The kitchen opens to the family room and offers abundant cabinetry, a generous eat-in area, and sliding doors leading to the newer extended deck-perfect for relaxing or entertaining. A massive pantry provides exceptional storage and offers the flexibility to be converted into an additional laundry area. Three generously sized bedrooms are located on the main level, including a private primary suite. You'll also appreciate the updated built-in closet shelving, and plenty of storage throughout. The finished lower level significantly expands the living space with a private 4th-bedroom suite and full bathroom, a large recreation room with a second fireplace, windows providing natural light, and sliding-door access overlooking the backyard. An additional Flex core workshop/storage area provides even more versatility. Major improvements provide added peace of mind, including HVAC and A/C (2025), windows (2025), water softener (2025), water heater (2023), roof approximately 6 years old, updated asphalt driveway (2026), newer garage epoxy flooring and two washers and dryers! All you need to do is MOVE IN!...
Contact an agent
Home facts
- Year built:1993
- Listing ID #:12745680
- Updated:September 05, 2026 at 08:09 AM
Rooms and interior
- Bedrooms:4
- Total bathrooms:3
- Full bathrooms:3
- Rooms Total:9
- Kitchen Description:Dishwasher, Disposal, Freezer, Microwave, Range, Refrigerator
- Basement Description:Finished, Full
- Living area:3,143 sq. ft.
Heating and cooling
- Cooling:Central Air
- Heating:Forced Air, Natural Gas
- Central air:Yes
Structure and exterior
- Roof:Asphalt
- Year built:1993
- Building area:3,143 sq. ft.
- Lot area:0.61 Acres
- Architectural Style:Ranch
- Levels:1 Story
Schools
- High school:Jefferson High School
- Middle school:Bernard W Flinn Middle School
- Elementary school:Cherry Valley Elementary School
Utilities
- Water:Public
- Sewer:Public Sewer
Finances and disclosures
- Price:$350,000
- Price per sq. ft.:$111.36
Features and amenities
- Laundry features:Dryer, Washer
- Amenities:Ceiling Fan(s), Radon Mitigation System, Sump Pump, Water-Softener Owned
Parking
- Total parking spaces:2
- Parking description:Asphalt, Attached Garage, Garage
- Garage:Yes
- Garage spaces:2
 Copyright 2026 Midwest Real Estate Data LLC. All rights reserved. The data relating to real estate for sale on this web site comes in part from the Broker Reciprocity Program of the Midwest Real Estate Data LLC. Listing information is deemed reliable but not guaranteed.
New listings near 3203 Tuggle Drive
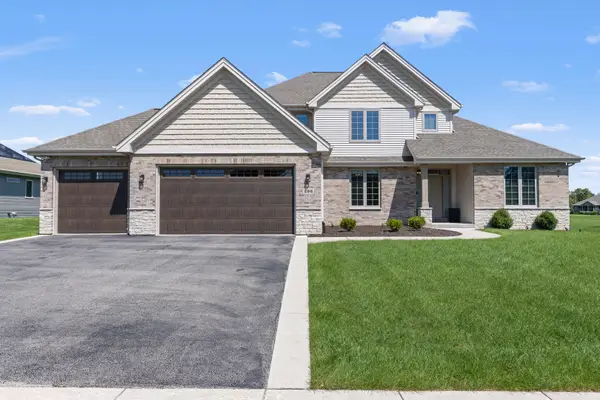 $500,000Pending4 beds 4 baths2,594 sq. ft.
296 Club House Drive, Cherry Valley, IL 61016
MLS# 12749203Listed by: DICKERSON & NIEMAN REALTORS - ROCKFORD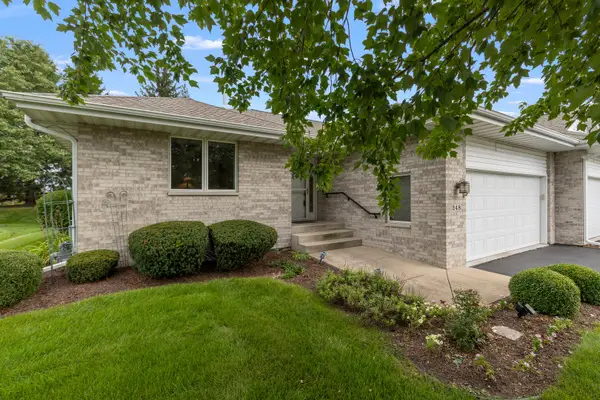 $280,000Pending2 beds 3 baths1,216 sq. ft.
248 Nelson Parkway, Cherry Valley, IL 61016
MLS# 12737207Listed by: DICKERSON & NIEMAN REALTORS - ROCKFORD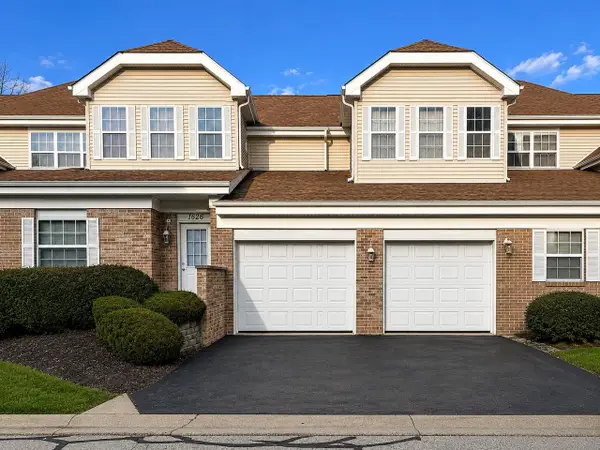 $155,000Active1 beds 1 baths894 sq. ft.
1628 White Oak Trail, Cherry Valley, IL 61016
MLS# 2028753Listed by: REAL BROKER LLC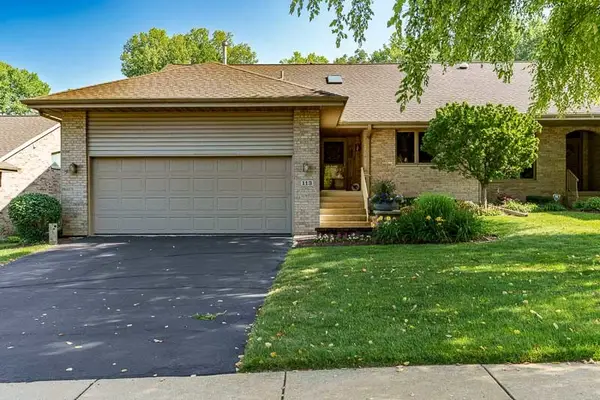 $399,900Pending3 beds 3 baths2,025 sq. ft.
113 Rivers Edge Drive, Cherry Valley, IL 61016
MLS# 12711232Listed by: DICKERSON & NIEMAN REALTORS - ROCKFORD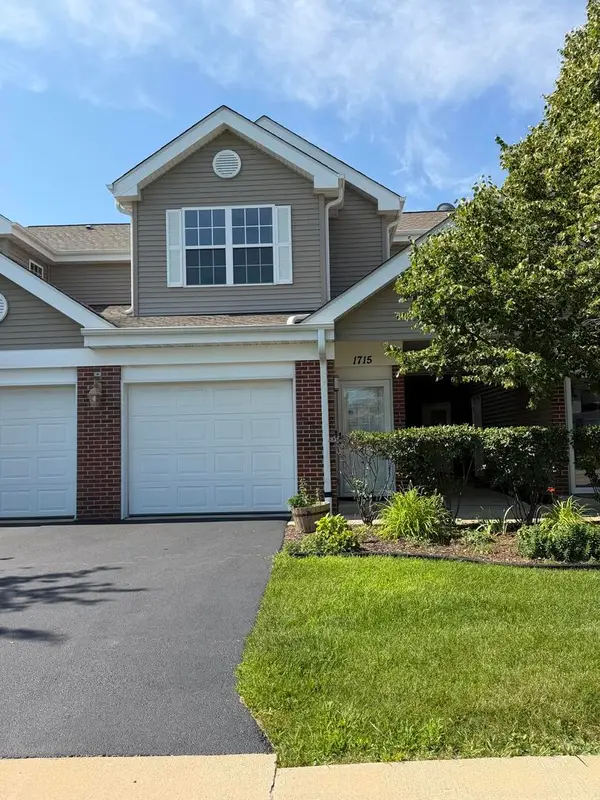 $181,000Pending2 beds 2 baths1,192 sq. ft.
1715 White Oak Trail #C1, Cherry Valley, IL 61016
MLS# 12712471Listed by: BEYCOME BROKERAGE REALTY LLC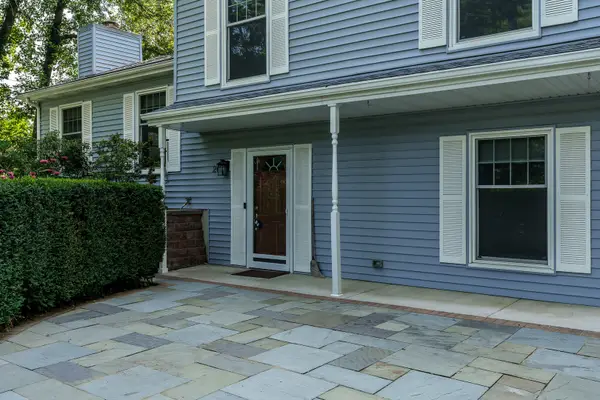 $300,000Pending4 beds 3 baths1,144 sq. ft.
203 S Ulster, Cherry Valley, IL 61016
MLS# 12705039Listed by: DICKERSON & NIEMAN REALTORS - ROCKFORD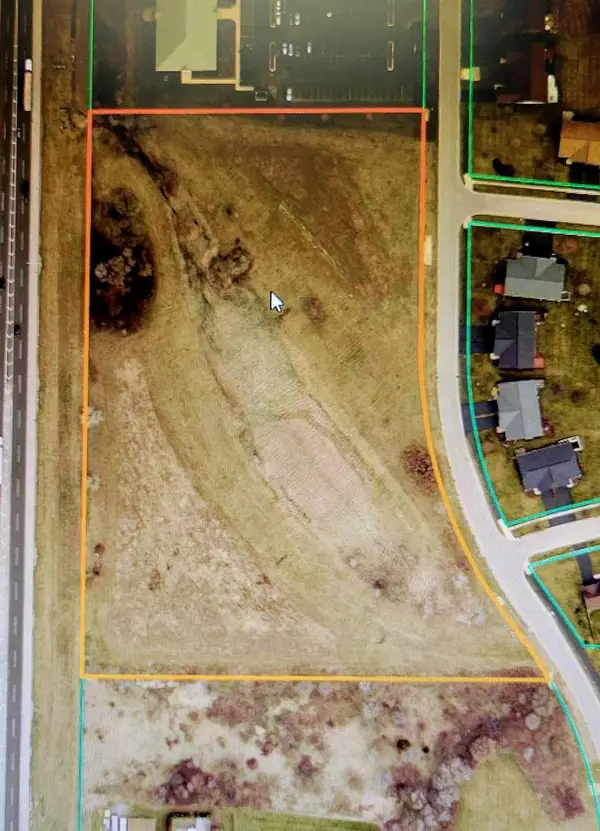 $578,400Active9.64 Acres
1255 Tebala Boulevard, Rockford, IL 61108
MLS# 12535563Listed by: DICKERSON & NIEMAN REALTORS - ROCKFORD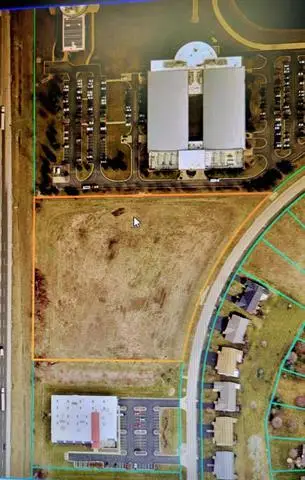 $691,000Active6.91 Acres
10xx Tebala Boulevard, Rockford, IL 61108
MLS# 12535564Listed by: DICKERSON & NIEMAN REALTORS - ROCKFORD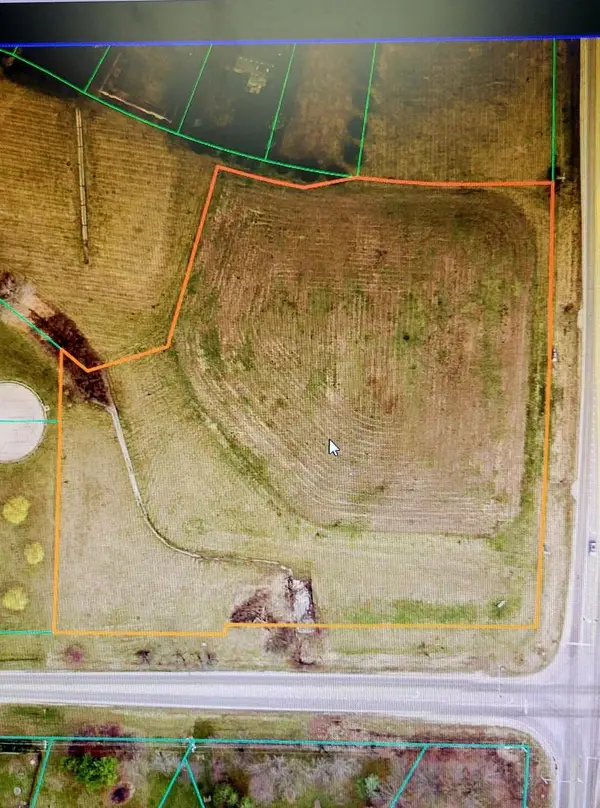 $200,000Active5.05 Acres
8155 Sayer Road, Rockford, IL 61108
MLS# 12535576Listed by: DICKERSON & NIEMAN REALTORS - ROCKFORD


Protect your home and budget from life's surprises with an Assurant Home Warranty, backed by a partner that supports you through every step of homeownership. Explore Plans.
© 2026 Better Homes and Gardens Real Estate LLC. An Anywhere Real Estate company. All rights reserved. Better Homes and Gardens® Real Estate is a registered trademark owned by Meredith Operations Corporation, licensed to Better Homes and Gardens Real Estate LLC and used with permission. Better Homes and Gardens Real Estate LLC fully supports the principles of the Fair Housing Act and the Equal Opportunity Act. Listing information is deemed reliable but is not guaranteed accurate.
Each office is independently owned and operated.
Any services or products provided by third parties are not provided by, affiliated with or related to Better Homes and Gardens Real Estate LLC, or its affiliated companies.