
296 Club House Drive, Cherry Valley, IL 61016
Local realty services provided by:Better Homes and Gardens Real Estate Star Homes
296 Club House Drive,Cherry Valley, IL 61016
$500,000
- 4 Beds
- 4 Baths
- 2,594 sq. ft.
- Single family
- Pending
Listed by: frank wehrstein
Office: dickerson & nieman realtors - rockford
MLS#:12749203
Source:MLSNI
Price summary
- Price:$500,000
- Price per sq. ft.:$192.75
- Monthly HOA dues:$20.08
About this home
Beautifully situated on Newburg Village Golf Course, this light and bright two-story home offers an inviting open floor plan and thoughtful updates throughout. Recent improvements include paint, flooring, high-end washer/dryer, windows, insulation, deadbolts, 360 security cameras, water softener with reverse osmosis, and an EV charger. The impressive two-story great room features soaring ceilings, large windows, and a gas fireplace, opening to the kitchen with recessed lighting, pantry, and eating area with access to the covered patio. A formal dining room provides additional space for entertaining. The main-level primary suite offers a private bath with walk-in shower, dual vanities, walk-in closet, and linen closet. The first-floor laundry and powder room add convenience. Upstairs are three additional bedrooms and a full bath. A three-car attached garage, irrigation system, and beautiful golf-course views complete this desirable home.
Contact an agent
Home facts
- Year built:2020
- Listing ID #:12749203
- Updated:September 05, 2026 at 10:28 AM
Rooms and interior
- Bedrooms:4
- Total bathrooms:4
- Full bathrooms:3
- Half bathrooms:1
- Rooms Total:8
- Dining Description:Breakfast Room
- Basement Description:Full, Partially Finished
- Living area:2,594 sq. ft.
Heating and cooling
- Cooling:Central Air
- Heating:Natural Gas
- Central air:Yes
Structure and exterior
- Year built:2020
- Building area:2,594 sq. ft.
- Lot area:0.42 Acres
- Levels:2 Story
Utilities
- Water:Public
- Sewer:Public Sewer
Finances and disclosures
- Price:$500,000
- Price per sq. ft.:$192.75
- Tax amount:$10,313 (2025)
Parking
- Total parking spaces:3
- Parking description:Attached Garage, Garage
- Garage:Yes
- Garage spaces:3
 Copyright 2026 Midwest Real Estate Data LLC. All rights reserved. The data relating to real estate for sale on this web site comes in part from the Broker Reciprocity Program of the Midwest Real Estate Data LLC. Listing information is deemed reliable but not guaranteed.
New listings near 296 Club House Drive
- Open Sat, 12am to 3pm
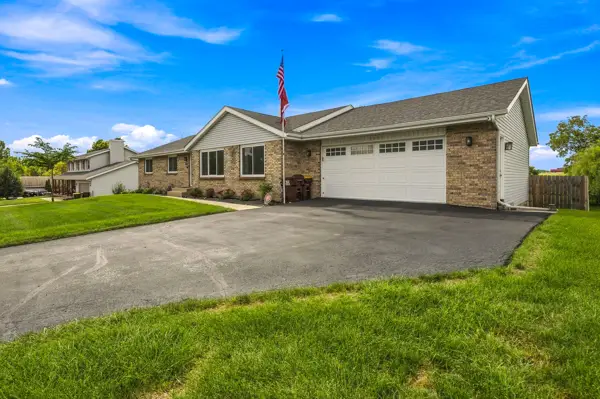 $350,000Pending4 beds 3 baths3,143 sq. ft.
3203 Tuggle Drive, Cherry Valley, IL 61016
MLS# 12745680Listed by: HOMESMART CONNECT LLC 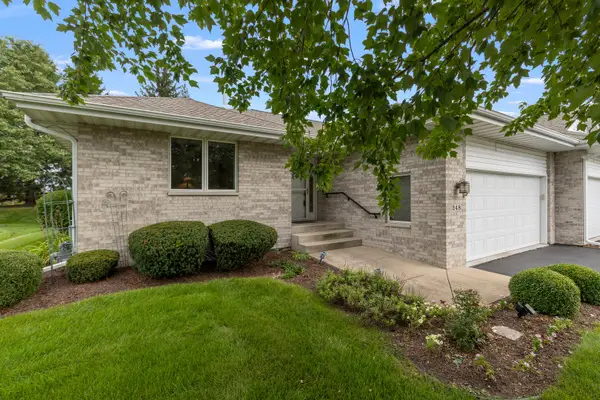 $280,000Pending2 beds 3 baths1,216 sq. ft.
248 Nelson Parkway, Cherry Valley, IL 61016
MLS# 12737207Listed by: DICKERSON & NIEMAN REALTORS - ROCKFORD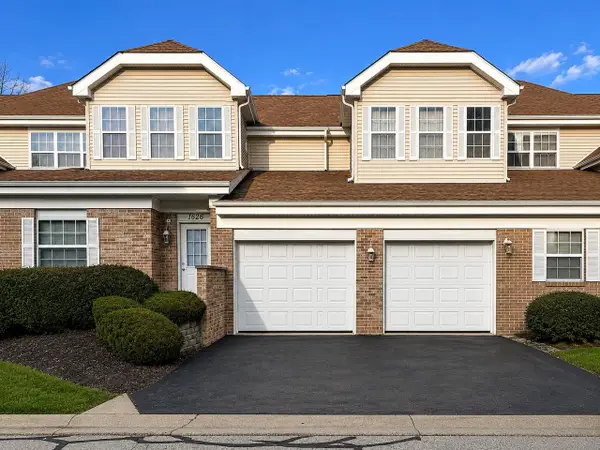 $155,000Active1 beds 1 baths894 sq. ft.
1628 White Oak Trail, Cherry Valley, IL 61016
MLS# 2028753Listed by: REAL BROKER LLC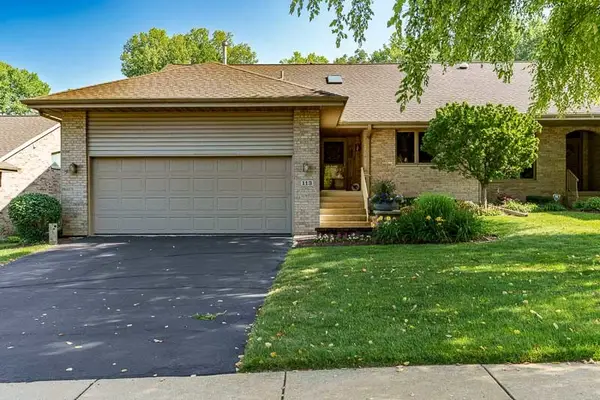 $399,900Pending3 beds 3 baths2,025 sq. ft.
113 Rivers Edge Drive, Cherry Valley, IL 61016
MLS# 12711232Listed by: DICKERSON & NIEMAN REALTORS - ROCKFORD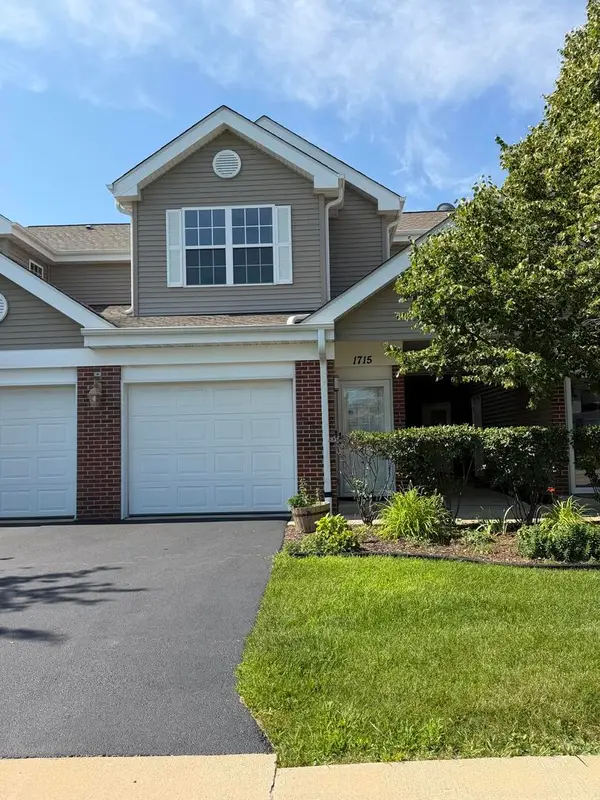 $181,000Pending2 beds 2 baths1,192 sq. ft.
1715 White Oak Trail #C1, Cherry Valley, IL 61016
MLS# 12712471Listed by: BEYCOME BROKERAGE REALTY LLC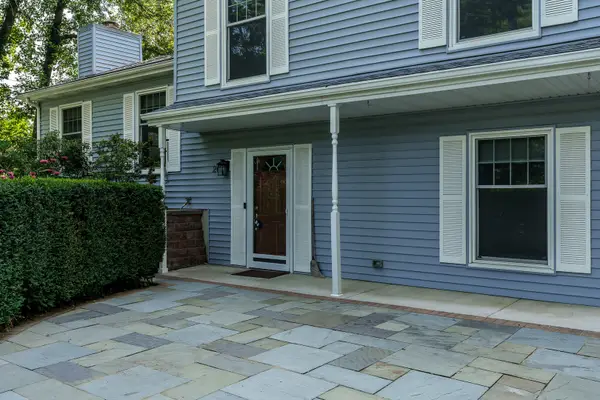 $300,000Pending4 beds 3 baths1,144 sq. ft.
203 S Ulster, Cherry Valley, IL 61016
MLS# 12705039Listed by: DICKERSON & NIEMAN REALTORS - ROCKFORD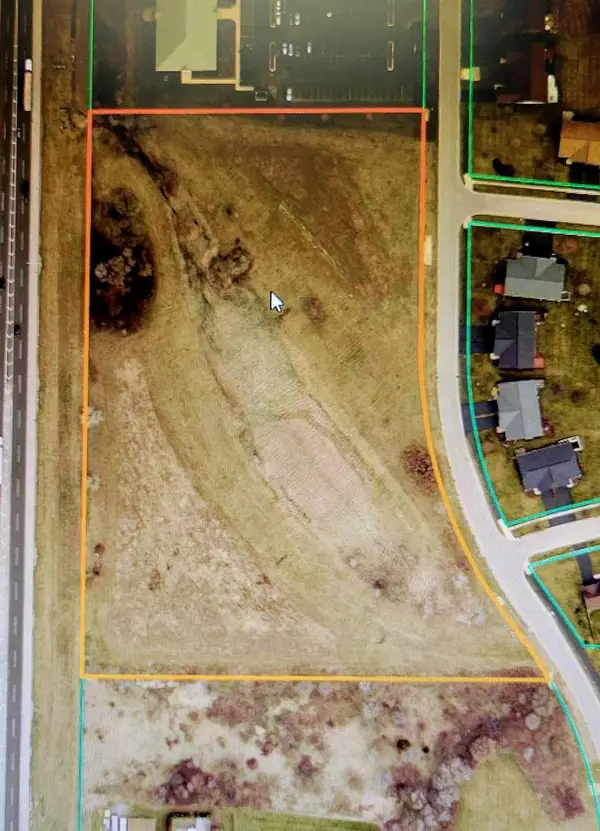 $578,400Active9.64 Acres
1255 Tebala Boulevard, Rockford, IL 61108
MLS# 12535563Listed by: DICKERSON & NIEMAN REALTORS - ROCKFORD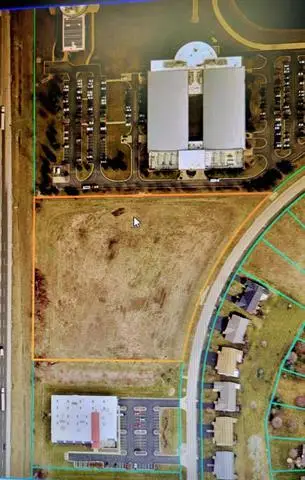 $691,000Active6.91 Acres
10xx Tebala Boulevard, Rockford, IL 61108
MLS# 12535564Listed by: DICKERSON & NIEMAN REALTORS - ROCKFORD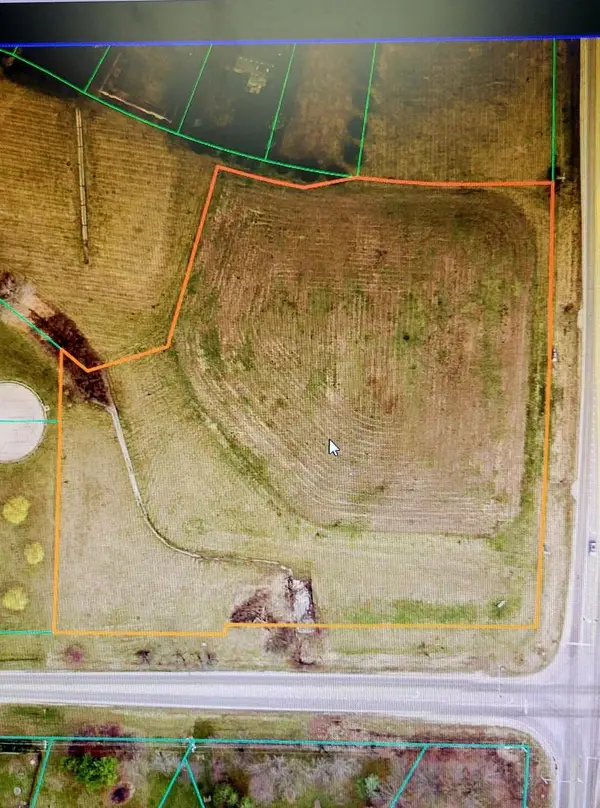 $200,000Active5.05 Acres
8155 Sayer Road, Rockford, IL 61108
MLS# 12535576Listed by: DICKERSON & NIEMAN REALTORS - ROCKFORD


Protect your home and budget from life's surprises with an Assurant Home Warranty, backed by a partner that supports you through every step of homeownership. Explore Plans.
© 2026 Better Homes and Gardens Real Estate LLC. An Anywhere Real Estate company. All rights reserved. Better Homes and Gardens® Real Estate is a registered trademark owned by Meredith Operations Corporation, licensed to Better Homes and Gardens Real Estate LLC and used with permission. Better Homes and Gardens Real Estate LLC fully supports the principles of the Fair Housing Act and the Equal Opportunity Act. Listing information is deemed reliable but is not guaranteed accurate.
Each office is independently owned and operated.
Any services or products provided by third parties are not provided by, affiliated with or related to Better Homes and Gardens Real Estate LLC, or its affiliated companies.