
10516 S Seeley Avenue, Chicago, IL 60643
Local realty services provided by:Better Homes and Gardens Real Estate Connections
10516 S Seeley Avenue,Chicago, IL 60643
$815,000
- 3 Beds
- 3 Baths
- 2,643 sq. ft.
- Single family
- Active
Listed by: thomas o'connor
Office: berkshire hathaway homeservices chicago
MLS#:12656897
Source:MLSNI
Price summary
- Price:$815,000
- Price per sq. ft.:$308.36
About this home
Classic Beverly bungalow loaded with timeless charm and character! This beautifully maintained home features a classic clay tile roof, recently tuckpointed exterior, and numerous thoughtful updates throughout. The remodeled primary suite offers a private study/library-perfect for working from home or relaxing retreat space. Major improvements include new concrete in driveway, patio and garage, fence and gate, upgraded electrical service, and brand-new GFA and central air installed this year. Whole house water filter. Tesla charging station. The kitchen has been refreshed with new appliances, making it move-in ready. Conveniently located near the Metra, schools, shopping, restaurants, and everything Beverly has to offer.
Contact an agent
Home facts
- Year built:1917
- Listing ID #:12656897
- Updated:May 26, 2026 at 04:51 PM
Rooms and interior
- Bedrooms:3
- Total bathrooms:3
- Full bathrooms:3
- Rooms Total:10
- Dining Description:Separate Dining Room
- Basement Description:Finished, Full
- Living area:2,643 sq. ft.
Heating and cooling
- Cooling:Central Air
- Heating:Forced Air, Natural Gas
- Central air:Yes
Structure and exterior
- Roof:Tile
- Year built:1917
- Building area:2,643 sq. ft.
- Architectural Style:Bungalow
- Foundation Description:Concrete Perimeter
- Levels:2 Story
Schools
- Elementary school:Sutherland Elementary School
Utilities
- Water:Lake Michigan, Public
- Sewer:Public Sewer
Finances and disclosures
- Price:$815,000
- Price per sq. ft.:$308.36
- Tax amount:$10,617 (2024)
Parking
- Total parking spaces:2
- Parking description:Concrete, Detached Garage, Garage
- Garage:Yes
- Garage spaces:2
 Copyright 2026 Midwest Real Estate Data LLC. All rights reserved. The data relating to real estate for sale on this web site comes in part from the Broker Reciprocity Program of the Midwest Real Estate Data LLC. Listing information is deemed reliable but not guaranteed.
New listings near 10516 S Seeley Avenue
 $699,000Pending3 beds 3 baths2,500 sq. ft.
1000 W Washington Boulevard #518, Chicago, IL 60607
MLS# 12657870Listed by: BAIRD & WARNER- New
 $279,000Active2 beds 2 baths1,400 sq. ft.
6171 N Sheridan Road #1112, Chicago, IL 60660
MLS# 12653146Listed by: COMPASS - Open Sat, 10am to 12pmNew
 $450,000Active2 beds 2 baths
212 W Washington Street #1505, Chicago, IL 60606
MLS# 12654087Listed by: COMPASS - New
 $549,500Active2 beds 2 baths2,000 sq. ft.
1000 N Lake Shore Drive #2205, Chicago, IL 60611
MLS# 12655287Listed by: COMPASS - New
 $589,000Active3 beds 2 baths1,757 sq. ft.
2925 W Greenleaf Avenue, Chicago, IL 60645
MLS# 12655432Listed by: COLDWELL BANKER REALTY - New
 $825,000Active3 beds 3 baths
1061 N Marshfield Avenue #1, Chicago, IL 60622
MLS# 12655939Listed by: @PROPERTIES CHRISTIE'S INTERNATIONAL REAL ESTATE - New
 $295,000Active1 beds 1 baths
30 E Huron Street #2506, Chicago, IL 60611
MLS# 12656319Listed by: BAIRD & WARNER - New
 $332,500Active1 beds 1 baths825 sq. ft.
400 E Randolph Street #1518, Chicago, IL 60601
MLS# 12656361Listed by: BAIRD & WARNER - New
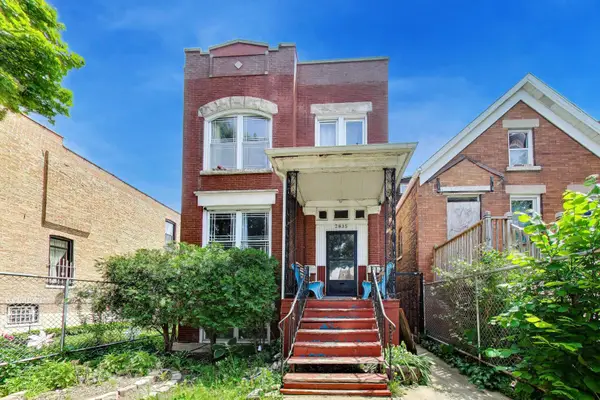 $254,500Active4 beds 3 baths1,784 sq. ft.
2835 S Millard Avenue, Chicago, IL 60623
MLS# 12656750Listed by: COMPASS - Open Sat, 11am to 1pmNew
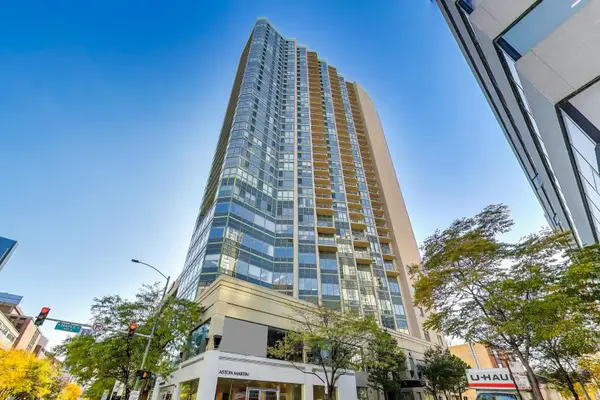 $385,000Active2 beds 2 baths1,050 sq. ft.
111 W Maple Street #1503, Chicago, IL 60611
MLS# 12657027Listed by: @PROPERTIES CHRISTIE'S INTERNATIONAL REAL ESTATE


Protect your home and budget from life's surprises with an Assurant Home Warranty, backed by a partner that supports you through every step of homeownership. Explore Plans.
© 2026 Better Homes and Gardens Real Estate LLC. An Anywhere Real Estate company. All rights reserved. Better Homes and Gardens® Real Estate is a registered trademark owned by Meredith Operations Corporation, licensed to Better Homes and Gardens Real Estate LLC and used with permission. Better Homes and Gardens Real Estate LLC fully supports the principles of the Fair Housing Act and the Equal Opportunity Act. Listing information is deemed reliable but is not guaranteed accurate.
Each office is independently owned and operated.
Any services or products provided by third parties are not provided by, affiliated with or related to Better Homes and Gardens Real Estate LLC, or its affiliated companies.