
1328 W Fillmore Street #B, Chicago, IL 60607
Local realty services provided by:Better Homes and Gardens Real Estate Star Homes
Upcoming open houses
- Wed, Sep 0904:00 pm - 05:00 pm
Listed by: steven katz
Office: @properties christie's international real estate
MLS#:12748255
Source:MLSNI
Price summary
- Price:$624,900
- Price per sq. ft.:$367.59
- Monthly HOA dues:$232
About this home
UIC / Taylor Street 3-bed / 2.1-bath duplex featuring 2 roof decks and views of the downtown skyline. 3-Bed / 2 bath on 2nd level including primary suite bed/bath with double sink and soaking tub. Main level features 9-foot ceilings in an open living/dining/kitchen -- leading to a ~300 sqft walkout roof deck patio for hosting friends/family, dining / grilling. The upper level roofdeck is also large and a perfect getaway to enjoy downtown views, work from home or just escape with your favorite music/podcast/book. The kitchen features a large breakfast bar, maple cabinets and stainless steel appliance package. Front load/washer dryer, central HVAC, wood windows, LED lighting, hardwood flooring and main level fireplace with gas starter and half bath. Recent updates include repainting, new carpet on stairs, new LED lighting, new blinds, newly refinished decking, new built in oven, newer AC unit. This home also includes a garage parking space and low monthly assessments. Highly desirable location, close to Taylor Street and steps to shopping, dining, and public transportation. This charming move-in ready home is waiting for new owners, come take a peek and see yourself living here!...
Contact an agent
Home facts
- Year built:2001
- Listing ID #:12748255
- Updated:September 08, 2026 at 10:44 PM
Rooms and interior
- Bedrooms:3
- Total bathrooms:3
- Full bathrooms:2
- Half bathrooms:1
- Rooms Total:6
- Dining Description:Combined With Living Room
- Bathrooms Description:Double Sinks, Soaking Tub
- Kitchen Description:Cooktop, Dishwasher, Disposal, Microwave, Range, Refrigerator, Stainless Steel Appliance(s)
- Living area:1,700 sq. ft.
Heating and cooling
- Cooling:Central Air
- Heating:Forced Air, Natural Gas
- Central air:Yes
Structure and exterior
- Year built:2001
- Building area:1,700 sq. ft.
- Exterior Features:Roof Deck
Utilities
- Water:Public
- Sewer:Public Sewer
Finances and disclosures
- Price:$624,900
- Price per sq. ft.:$367.59
- Tax amount:$11,433 (2025)
Features and amenities
- Laundry features:Dryer, Washer
- Amenities:CO Detectors, Ceiling Fan(s), TV-Cable
Parking
- Total parking spaces:1
- Parking description:Detached Garage, Garage, Off Alley
- Garage:Yes
- Garage spaces:1
 Copyright 2026 Midwest Real Estate Data LLC. All rights reserved. The data relating to real estate for sale on this web site comes in part from the Broker Reciprocity Program of the Midwest Real Estate Data LLC. Listing information is deemed reliable but not guaranteed.
New listings near 1328 W Fillmore Street #B
- New
 $849,900Active10 beds 4 baths
6335 N Claremont Avenue, Chicago, IL 60659
MLS# 12629812Listed by: HOMESMART CONNECT LLC - New
 $280,000Active3 beds 2 baths1,130 sq. ft.
10215 S Emerald Avenue, Chicago, IL 60628
MLS# 12734897Listed by: REAL PEOPLE REALTY - New
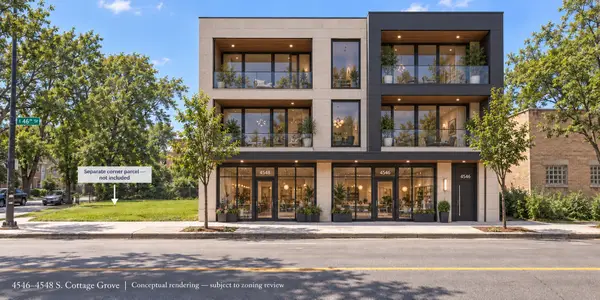 $429,000Active0.16 Acres
4546 S Cottage Grove Avenue, Chicago, IL 60653
MLS# 12737695Listed by: COLDWELL BANKER REALTY - New
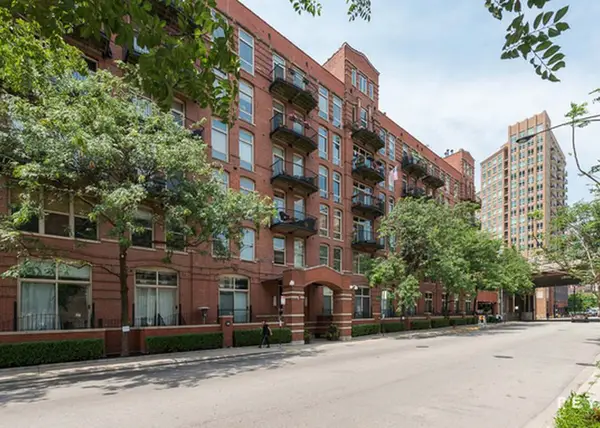 $1,299,900Active4 beds 3 baths2,450 sq. ft.
Address Withheld By Seller, Chicago, IL 60654
MLS# 12740917Listed by: @PROPERTIES CHRISTIE'S INTERNATIONAL REAL ESTATE - New
 $1,299,900Active3 beds 3 baths3,642 sq. ft.
1409 S Indiana Avenue, Chicago, IL 60605
MLS# 12750520Listed by: JAMESON SOTHEBY'S INTL REALTY - New
 $400,000Active2 beds 2 baths1,100 sq. ft.
1255 N Sandburg Terrace #1411, Chicago, IL 60610
MLS# 12753518Listed by: JAMESON SOTHEBY'S INTL REALTY - New
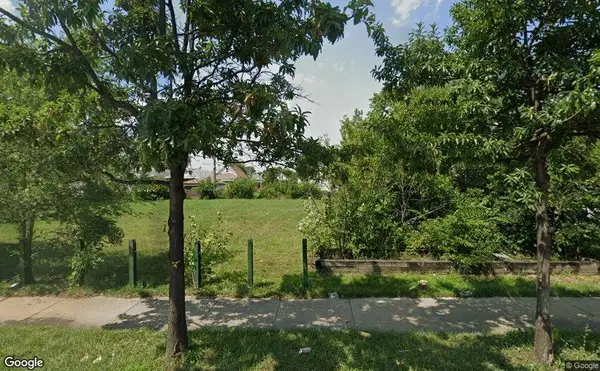 $10,000Active0 Acres
1402 W 74th Street, Chicago, IL 60636
MLS# 12754194Listed by: WIRTZ REAL ESTATE GROUP INC. - New
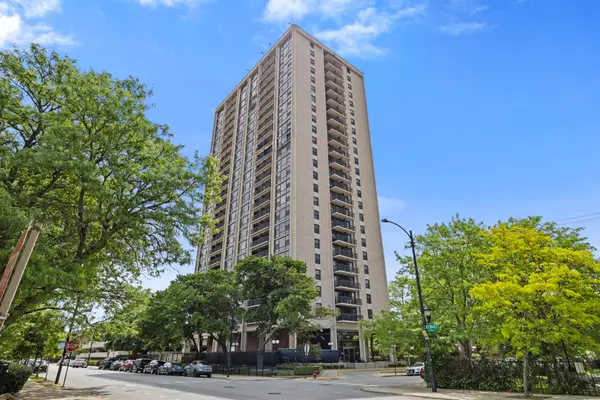 $140,000Active1 beds 1 baths836 sq. ft.
2605 S Indiana Avenue #1007-B, Chicago, IL 60616
MLS# 12754202Listed by: @PROPERTIES CHRISTIE'S INTERNATIONAL REAL ESTATE - New
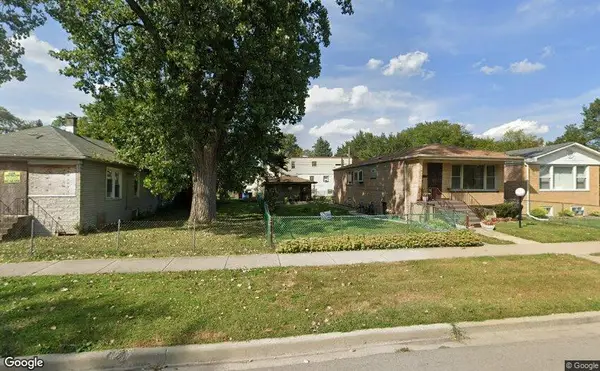 $10,000Active0 Acres
1408 W 113th Place, Chicago, IL 60643
MLS# 12754209Listed by: WIRTZ REAL ESTATE GROUP INC.


Protect your home and budget from life's surprises with an Assurant Home Warranty, backed by a partner that supports you through every step of homeownership. Explore Plans.
© 2026 Better Homes and Gardens Real Estate LLC. An Anywhere Real Estate company. All rights reserved. Better Homes and Gardens® Real Estate is a registered trademark owned by Meredith Operations Corporation, licensed to Better Homes and Gardens Real Estate LLC and used with permission. Better Homes and Gardens Real Estate LLC fully supports the principles of the Fair Housing Act and the Equal Opportunity Act. Listing information is deemed reliable but is not guaranteed accurate.
Each office is independently owned and operated.
Any services or products provided by third parties are not provided by, affiliated with or related to Better Homes and Gardens Real Estate LLC, or its affiliated companies.