
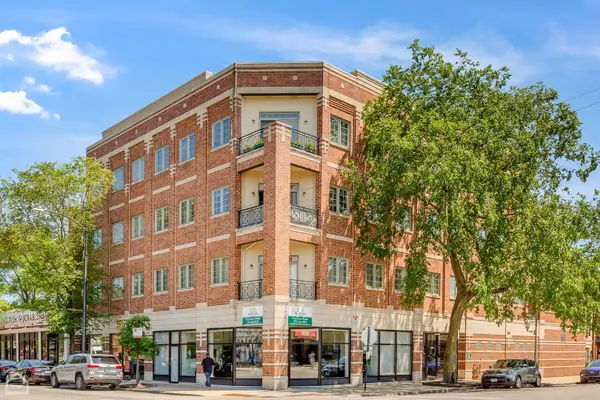
1415 W Rascher Avenue #302, Chicago, IL 60640
Local realty services provided by:Better Homes and Gardens Real Estate Star Homes
Upcoming open houses
- Sun, Aug 2302:00 pm - 04:00 pm
Listed by: todd szwajkowski, amie klujian
Office: baird & warner
MLS#:12732487
Source:MLSNI
Price summary
- Price:$535,000
- Price per sq. ft.:$465.22
- Monthly HOA dues:$285
About this home
**Multiple Offers--Brokers see agent remarks for info**Quintessential Andersonville living meets modern design at 1415 W. Rascher. This fresh 2-bedroom, 2-bath top floor residence blends historic charm with chic style and thoughtful functionality. The home features 4" white oak hardwood floors, high ceilings, abundant natural light, and two oversized private balconies-one off the living room facing north perfect for morning coffee and one in the back facing for evening entertaining/grilling. The beautifully designed kitchen features light grey-toned cabinetry with soft-close drawers, under-cabinet lighting, quartz countertops, matte black hardware, and GE Slate appliances. Spa-inspired baths showcase porcelain floor tiles, a glass-enclosed main shower in primary suite, and designer sconce lighting. Additional features include Restoration Hardware and Lightology finishes, a smart-home temperature controlled high-efficiency gas furnace and central air, stackable front-loading washer/dryer, and custom-organized closets. One assigned exterior parking space and an individual large storage room, plus bike storage on the lower level. Enjoy a spacious shared rear fenced yard perfect for playing fetch with your dog or just enjoying the grass and scenario. Ideally situated on a quiet residential street just steps from the boutiques, restaurants, and nightlife of Clark Street, with easy access to the lakefront and public transportation. Welcome home to 1415 W. Rascher!...
Contact an agent
Home facts
- Listing ID #:12732487
- Updated:August 23, 2026 at 10:45 PM
Rooms and interior
- Bedrooms:2
- Total bathrooms:2
- Full bathrooms:2
- Rooms Total:5
- Dining Description:Combined With Living Room
- Bathrooms Description:Separate Shower, Soaking Tub
- Kitchen Description:Dishwasher, Disposal, Freezer, Microwave, Range, Refrigerator, Stainless Steel Appliance(s)
- Living area:1,150 sq. ft.
Heating and cooling
- Cooling:Central Air
- Heating:Forced Air, Natural Gas
- Central air:Yes
Structure and exterior
- Roof:Asphalt
- Building area:1,150 sq. ft.
- Lot Features:Common Grounds
- Exterior Features:Balcony
- Foundation Description:Concrete Perimeter
Schools
- Elementary school:Peirce Elementary School Intl St
Utilities
- Water:Public
- Sewer:Public Sewer
Finances and disclosures
- Price:$535,000
- Price per sq. ft.:$465.22
- Tax amount:$8,608 (2024)
Features and amenities
- Laundry features:Dryer, Washer
- Amenities:CO Detectors
- Smart home:Yes
Parking
- Total parking spaces:1
- Parking description:Assigned, Off Alley
 Copyright 2026 Midwest Real Estate Data LLC. All rights reserved. The data relating to real estate for sale on this web site comes in part from the Broker Reciprocity Program of the Midwest Real Estate Data LLC. Listing information is deemed reliable but not guaranteed.
New listings near 1415 W Rascher Avenue #302
 $312,000Pending3 beds 2 baths
4705 S Champlain Avenue #303, Chicago, IL 60615
MLS# 12740571Listed by: NORTH CLYBOURN GROUP, INC.- $312,000Pending3 beds 2 baths
4705 S Champlain Avenue #303, Chicago, IL 60615
MLS# 12740571Listed by: NORTH CLYBOURN GROUP, INC. - New
 $120,000Active3 beds 1 baths722 sq. ft.
3921 W Huron Street #5, Chicago, IL 60624
MLS# 12708681Listed by: FULTON GRACE REALTY - New
 $125,000Active3 beds 2 baths
5050 S East End Avenue #10C, Chicago, IL 60615
MLS# 12730333Listed by: COMPASS - New
 $549,000Active2 beds 2 baths1,350 sq. ft.
2127 W Rice Street #2E, Chicago, IL 60622
MLS# 12738071Listed by: JOSEPH ROSENTHAL - New
 Active0 Acres
440 N Wabash Avenue #P-138, Chicago, IL 60611
MLS# 12740605Listed by: @PROPERTIES CHRISTIE'S INTERNATIONAL REAL ESTATE - New
 $750,000Active2 beds 2 baths1,450 sq. ft.
505 N Lake Shore Drive #4911, Chicago, IL 60611
MLS# 12738732Listed by: BERKSHIRE HATHAWAY HOMESERVICES CHICAGO - Open Sun, 11:30am to 1pmNew
 $599,900Active4 beds 3 baths3,119 sq. ft.
11001 S Albany Avenue, Chicago, IL 60655
MLS# 12733033Listed by: HEALY REAL ESTATE - New
 $475,000Active2 beds 2 baths1,515 sq. ft.
1515 S Prairie Avenue #811, Chicago, IL 60605
MLS# 12740451Listed by: COMPASS - New
 $399,000Active1 beds 1 baths900 sq. ft.
123 S Green Street #604B, Chicago, IL 60607
MLS# 12740454Listed by: COMPASS


Protect your home and budget from life's surprises with an Assurant Home Warranty, backed by a partner that supports you through every step of homeownership. Explore Plans.
© 2026 Better Homes and Gardens Real Estate LLC. An Anywhere Real Estate company. All rights reserved. Better Homes and Gardens® Real Estate is a registered trademark owned by Meredith Operations Corporation, licensed to Better Homes and Gardens Real Estate LLC and used with permission. Better Homes and Gardens Real Estate LLC fully supports the principles of the Fair Housing Act and the Equal Opportunity Act. Listing information is deemed reliable but is not guaranteed accurate.
Each office is independently owned and operated.
Any services or products provided by third parties are not provided by, affiliated with or related to Better Homes and Gardens Real Estate LLC, or its affiliated companies.