
1501 N State Parkway #12C, Chicago, IL 60610
Local realty services provided by:Better Homes and Gardens Real Estate Connections
Listed by: natasha motev, phoebe lembeck
Office: jameson sotheby's intl realty
MLS#:12730093
Source:MLSNI
Price summary
- Price:$1,295,000
- Price per sq. ft.:$700
- Monthly HOA dues:$2,082
About this home
Truly one-of-a-kind and unquestionably one of the most beautiful renovations at the Warwick. This spectacular Southeast corner 2bedroom/2bath residence offers 1,800 Sq. Ft. of pure luxury. Ideally located in the heart of the Gold Coast on the prestigious quiet tree-lined State Parkway, this gorgeous home offers a gracious, open and thoughtfully redesigned floorplan, new windows with custom window treatments and rich hardwood floors throughout. The expansive living/dining room offers an elegant yet comfortable setting for both sophisticated entertaining and everyday living. The East facing private outdoor terrace provides the perfect place to relax and enjoy the exceptional views of the city and lake Michigan. The spectacular custom-designed eat-in kitchen is truly the heart of the home, featuring sensational luxury Bentwood cabinetry, Calcutta marble countertops and top of the line Subzero appliances. The luxurious primary suite is a private retreat, offering a generously sized bedroom, an enormous walk-in closet and an exquisite spa-inspired white marble bath featuring a spacious walk-in double shower and a separate water closet. The second bedroom offers custom built-ins, complemented by a gorgeous, beautifully remodeled secondary bath. There is ample storage throughout including walk-in closets and a full-size washer and dryer. One garage spot in the attached heated garage is included in the assessments and second spot is available for a fee. There is also a large storage room. Amazing building amenities including service-oriented door staff, free guest parking, indoor pool, gym, sundeck, a gorgeous newly remodeled party room with a fully equipped kitchen and bar, onsite manager and a live-in full-time engineer. The Warwick is perfectly located, walking distance to the Magnificent Mile shops, premier restaurants and attractions, steps to Lincoln Park, lake, bike paths and so much more Chicago has to offer....
Contact an agent
Home facts
- Year built:1975
- Listing ID #:12730093
- Updated:October 10, 2026 at 08:34 AM
Rooms and interior
- Bedrooms:2
- Total bathrooms:2
- Full bathrooms:2
- Rooms Total:5
- Dining Description:Combined With Living Room
- Kitchen Description:Dishwasher, Disposal, Double Oven, High End Refrigerator, Microwave, Range
- Living area:1,850 sq. ft.
Heating and cooling
- Cooling:Central Air
- Heating:Forced Air
- Central air:Yes
Structure and exterior
- Year built:1975
- Building area:1,850 sq. ft.
- Exterior Features:Balcony
- Foundation Description:Concrete Perimeter
Utilities
- Water:Lake Michigan
- Sewer:Public Sewer
Finances and disclosures
- Price:$1,295,000
- Price per sq. ft.:$700
- Tax amount:$16,763 (2025)
Features and amenities
- Laundry features:Dryer, Washer
- Pool features:Indoor Pool
Parking
- Total parking spaces:1
- Parking description:Attached Garage, Garage
- Garage:Yes
- Garage spaces:1
 Copyright 2026 Midwest Real Estate Data LLC. All rights reserved. The data relating to real estate for sale on this web site comes in part from the Broker Reciprocity Program of the Midwest Real Estate Data LLC. Listing information is deemed reliable but not guaranteed.
New listings near 1501 N State Parkway #12C
- Open Sat, 11am to 3pmNew
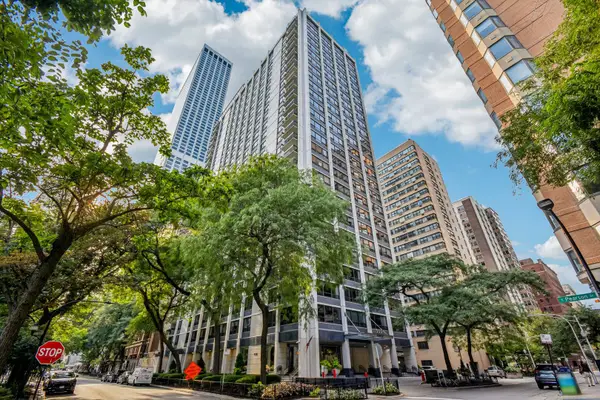 $335,000Active2 beds 1 baths1,100 sq. ft.
222 E Pearson Street #1006, Chicago, IL 60611
MLS# 12773512Listed by: COLDWELL BANKER REALTY - New
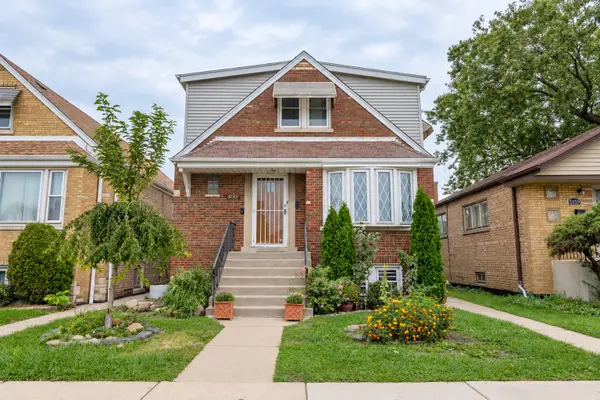 $399,900Active4 beds 3 baths1,700 sq. ft.
5155 S Kenneth Avenue, Chicago, IL 60632
MLS# 12782277Listed by: REALTY OF AMERICA, LLC - New
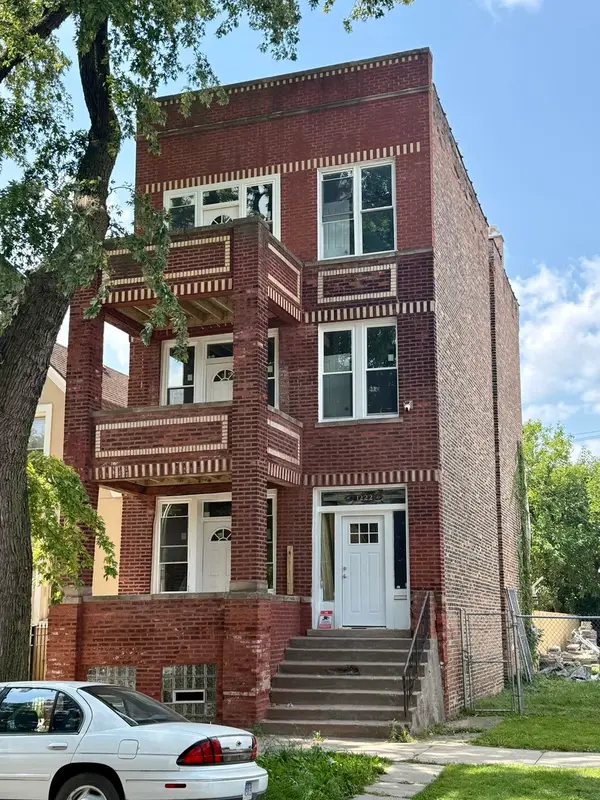 $579,000Active6 beds 3 baths
1222 S Karlov Avenue, Chicago, IL 60623
MLS# 12782315Listed by: INTER PROPERTIES INC - New
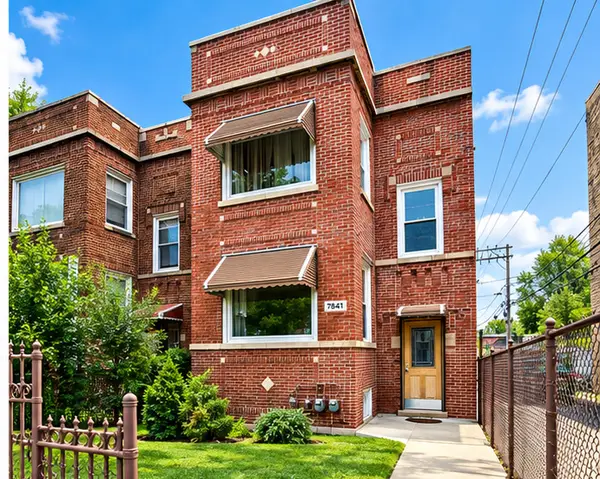 $349,900Active5 beds 3 baths
7841 S Loomis Boulevard, Chicago, IL 60620
MLS# 12782319Listed by: GREENSAFE REAL ESTATE & CONSULT - New
 $245,000Active2 beds 2 baths1,254 sq. ft.
5057 W Superior Street, Chicago, IL 60644
MLS# 12776187Listed by: COLDWELL BANKER REAL ESTATE GROUP - New
 $560,000Active7 beds 3 baths
1623 N Tripp Avenue, Chicago, IL 60639
MLS# 12778119Listed by: COMPASS - New
 $350,000Active1 beds 1 baths1,000 sq. ft.
770 W Gladys Avenue #304, Chicago, IL 60661
MLS# 12780772Listed by: BAIRD & WARNER - New
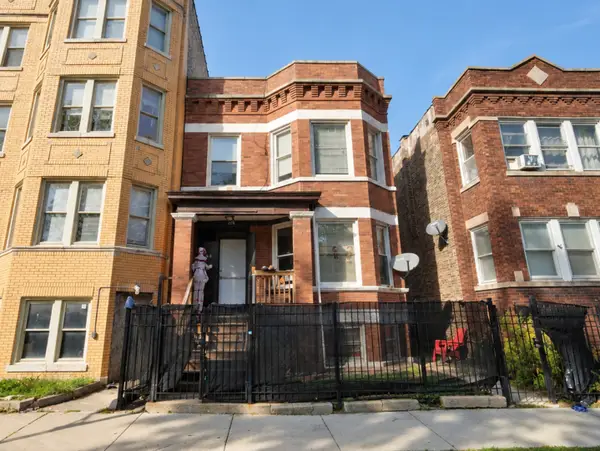 $434,900Active5 beds 3 baths
4914 W Van Buren Street, Chicago, IL 60644
MLS# 12780798Listed by: HOMESMART REALTY GROUP - New
 $1,399,000Active0.48 Acres
7240 N Rogers Avenue, Chicago, IL 60645
MLS# 12782260Listed by: COLDWELL BANKER REALTY - Open Sat, 12:30 to 2:30pmNew
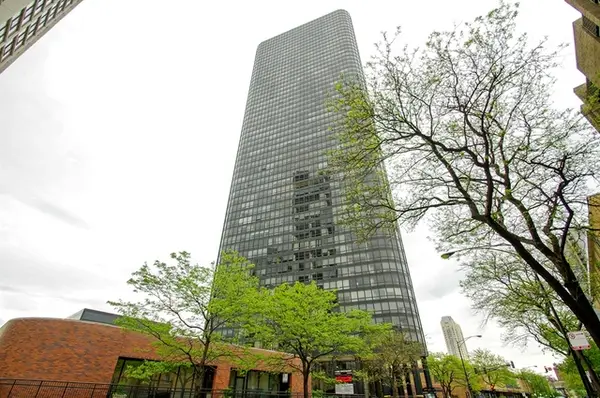 $259,900Active1 beds 1 baths680 sq. ft.
5415 N Sheridan Road #3514, Chicago, IL 60640
MLS# 12782278Listed by: DRALYUK REAL ESTATE INC.


Protect your home and budget from life's surprises with an Assurant Home Warranty, backed by a partner that supports you through every step of homeownership. Explore Plans.
© 2026 Better Homes and Gardens Real Estate LLC. An Anywhere Real Estate company. All rights reserved. Better Homes and Gardens® Real Estate is a registered trademark owned by Meredith Operations Corporation, licensed to Better Homes and Gardens Real Estate LLC and used with permission. Better Homes and Gardens Real Estate LLC fully supports the principles of the Fair Housing Act and the Equal Opportunity Act. Listing information is deemed reliable but is not guaranteed accurate.
Each office is independently owned and operated.
Any services or products provided by third parties are not provided by, affiliated with or related to Better Homes and Gardens Real Estate LLC, or its affiliated companies.