
5415 N Sheridan Road #3514, Chicago, IL 60640
Local realty services provided by:Better Homes and Gardens Real Estate Connections
5415 N Sheridan Road #3514,Chicago, IL 60640
$259,900
- 1 Beds
- 1 Baths
- 680 sq. ft.
- Condominium
- Active
Upcoming open houses
- Sat, Oct 1012:30 pm - 02:30 pm
Listed by: margaret dralyuk
Office: dralyuk real estate inc.
MLS#:12782278
Source:MLSNI
Price summary
- Price:$259,900
- Price per sq. ft.:$382.21
- Monthly HOA dues:$780
About this home
EDGEWATER BEACH. LUXURY HIGH RISE BUILDING. 35th FLOOR. RARELY AVAILABLE. MODEL HOME. SPACIOUS WITH A SPECTACULAR VIEW OF THE CITY. UPDATED WITH LUXURY VINYL FLOORS. OPEN KITCHEN WITH A BREAKFAST BAR. IN UNIT WASHER AND DRYER. AMPLE CLOSET SPACE INCLUDING A STORAGE LOCKER ON THE SAME FLOOR. FULL AMENITY BUILDING. JOIN THE GYM FOR A FEE WITH A CARDIO/WEIGHT ROOM, INDOOR/OUTDOOR POOL, SAUNA. LOUNGE ON THE DECK WITH A KOI POND, GAS GRILLS. 24 HOUR PACKAGE RECEIVING ROOM. LAKE AND PARK ALMOST YOUR BACK YARD. PUBLIC TRANSPORTATION OUTSIDE YOUR DOOR TO TAKE YOU PLACES THAT THE CITY HAS TO OFFER. CLOSE TO LOYOLA UNIVERSITY CHICAGO, SHOPS AND RESTAURANTS, HISTORIC BRYN MAWR, ANDERSONVILLE. FINANCIALLY STABLE CONDOMINIUM ASSOCIATION. VALET/GARAGE PARKING AVAILABLE FOR A FEE. NO PETS. RENTAL RESTRICTIONS.
Contact an agent
Home facts
- Year built:1973
- Listing ID #:12782278
- Updated:October 10, 2026 at 04:44 AM
Rooms and interior
- Bedrooms:1
- Total bathrooms:1
- Full bathrooms:1
- Rooms Total:3
- Dining Description:Combined With Living Room
- Kitchen Description:Dishwasher, Microwave, Range, Refrigerator
- Living area:680 sq. ft.
Heating and cooling
- Cooling:Central Air, Zoned
- Heating:Individual Room Controls, Zoned
- Central air:Yes
Structure and exterior
- Year built:1973
- Building area:680 sq. ft.
Utilities
- Water:Public
- Sewer:Public Sewer
Finances and disclosures
- Price:$259,900
- Price per sq. ft.:$382.21
- Tax amount:$2,764 (2025)
Features and amenities
- Laundry features:Dryer, Laundry, Washer
- Pool features:Indoor Pool, Pool
Parking
- Total parking spaces:1
- Parking description:Attached Garage, Garage
- Garage:Yes
- Garage spaces:1
 Copyright 2026 Midwest Real Estate Data LLC. All rights reserved. The data relating to real estate for sale on this web site comes in part from the Broker Reciprocity Program of the Midwest Real Estate Data LLC. Listing information is deemed reliable but not guaranteed.
New listings near 5415 N Sheridan Road #3514
- New
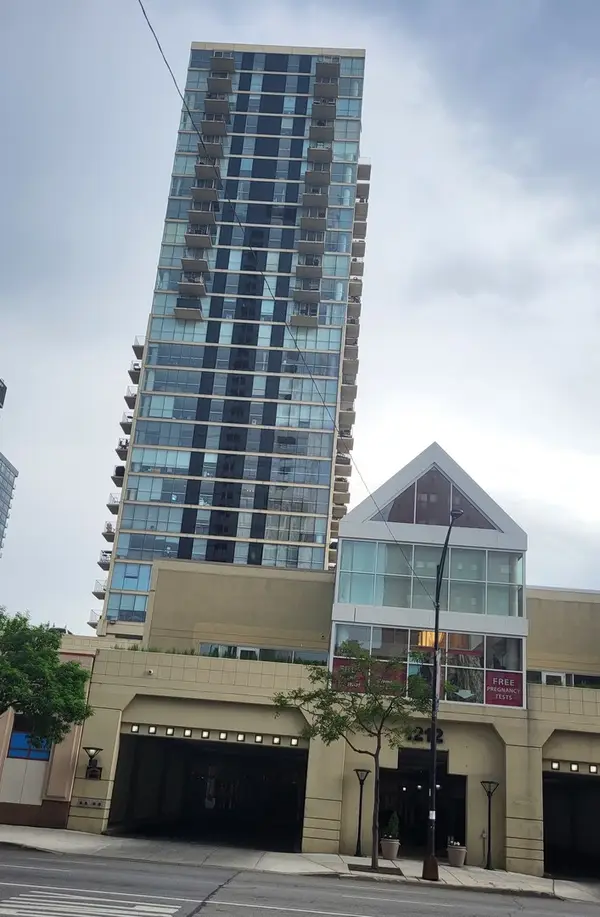 $249,000Active1 beds 1 baths700 sq. ft.
1212 N Lasalle Street #2104, Chicago, IL 60610
MLS# 12765500Listed by: EXIT STRATEGY REALTY - New
 $625,000Active3 beds 3 baths1,941 sq. ft.
6026 N Oconto Avenue, Chicago, IL 60631
MLS# 12769420Listed by: @PROPERTIES CHRISTIES INTERNATIONAL REAL ESTATE - Open Sun, 3 to 4pmNew
 $159,900Active3 beds 2 baths1,200 sq. ft.
7330 S Seeley Avenue, Chicago, IL 60636
MLS# 12774626Listed by: CHOICE REALTY GROUP INC. - New
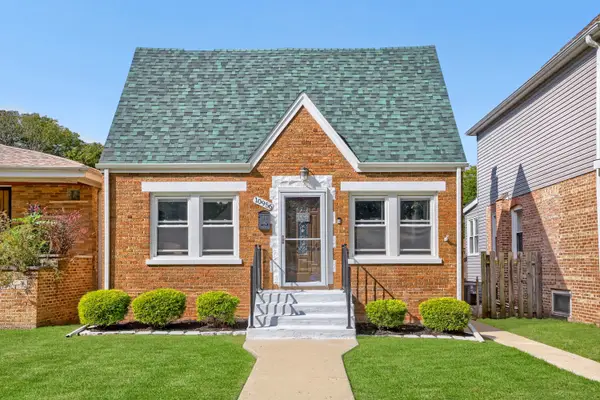 $489,000Active5 beds 3 baths2,412 sq. ft.
10956 S Saint Louis Avenue, Chicago, IL 60655
MLS# 12775116Listed by: FULTON GRACE REALTY - New
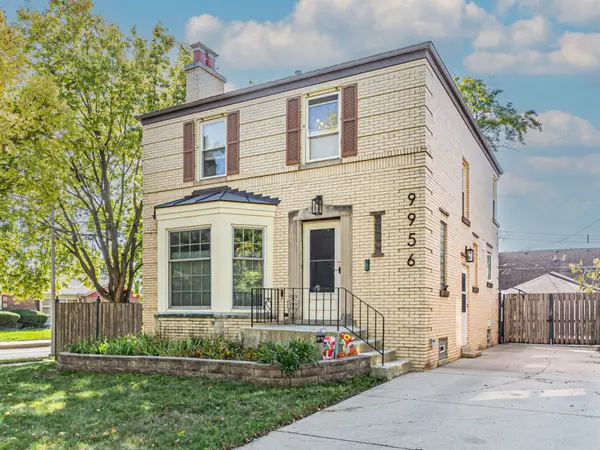 $425,000Active3 beds 2 baths1,600 sq. ft.
Address Withheld By Seller, Chicago, IL 60655
MLS# 12775318Listed by: BERKSHIRE HATHAWAY HOMESERVICES CHICAGO - New
 $470,000Active12 beds 4 baths
6620 S Evans Avenue, Chicago, IL 60637
MLS# 12777189Listed by: SMITH PARTNERS & ASSOCIATES - New
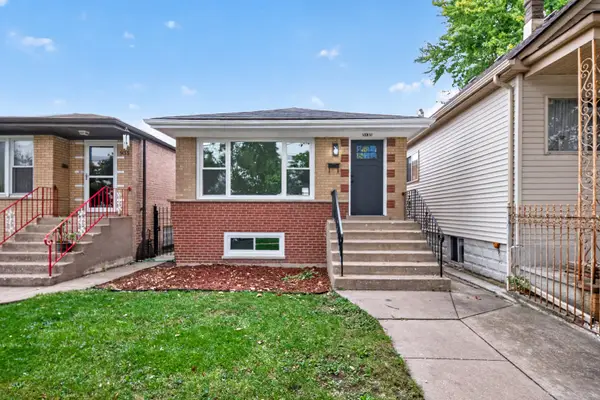 $369,000Active3 beds 1 baths1,040 sq. ft.
5135 S Saint Louis Avenue, Chicago, IL 60632
MLS# 12781014Listed by: KOMAR - New
 $139,000Active2 beds 1 baths1,053 sq. ft.
5339 S Ellis Avenue #D3, Chicago, IL 60615
MLS# 12781718Listed by: THE MARGIE SMIGEL GROUP, LLC - New
 $20,000Active0 Acres
10 E Ontario Street #N513, Chicago, IL 60611
MLS# 12781781Listed by: BERKSHIRE HATHAWAY HOMESERVICES CHICAGO - New
 $250,000Active6 beds 2 baths
12001 S Lafayette Avenue, Chicago, IL 60628
MLS# 12782074Listed by: AXEN REALTY LLC


Protect your home and budget from life's surprises with an Assurant Home Warranty, backed by a partner that supports you through every step of homeownership. Explore Plans.
© 2026 Better Homes and Gardens Real Estate LLC. An Anywhere Real Estate company. All rights reserved. Better Homes and Gardens® Real Estate is a registered trademark owned by Meredith Operations Corporation, licensed to Better Homes and Gardens Real Estate LLC and used with permission. Better Homes and Gardens Real Estate LLC fully supports the principles of the Fair Housing Act and the Equal Opportunity Act. Listing information is deemed reliable but is not guaranteed accurate.
Each office is independently owned and operated.
Any services or products provided by third parties are not provided by, affiliated with or related to Better Homes and Gardens Real Estate LLC, or its affiliated companies.