
159 E Walton Place #8G, Chicago, IL 60611
Local realty services provided by:Better Homes and Gardens Real Estate Connections
159 E Walton Place #8G,Chicago, IL 60611
$1,150,000
- 2 Beds
- 3 Baths
- 2,361 sq. ft.
- Condominium
- Pending
Listed by: carrie mccormick
Office: @properties christie's international real estate
MLS#:12680556
Source:MLSNI
Price summary
- Price:$1,150,000
- Price per sq. ft.:$487.08
- Monthly HOA dues:$3,147
About this home
The one you have been waiting for - a stunning southwest corner residence in the iconic Palmolive building. This exceptional two bedroom plus flex space home offers approximately 2,361 square feet of sophisticated living space, combining timeless Art Deco architecture with elegant modern updates, expansive entertaining areas, and incredible southern and western light. A grand foyer with a custom light fixture opens into an impressive living and dining space anchored by a marble gas fireplace, custom built-ins, coffered ceilings, and wide-plank white oak hardwood floors. The open-concept layout is ideal for both everyday living and entertaining. The chef's kitchen features Sub-Zero, Wolf, and Miele appliances, Poliform Italian cabinetry, quartz countertops and backsplash, and a pass-through design connecting seamlessly to the dining area. The expansive primary suite includes blackout shades, custom lighting, integrated speakers, a professionally organized walk-in closet, and a luxurious marble spa bath with dual vanity, soaking tub, separate rainfall shower, and linen storage. The second bedroom offers its own walk-in closet and updated ensuite bath. The flexible bonus space is ideal for a home office, media room, fitness area, or guest overflow space. Additional highlights include a renovated laundry room with oversized washer and dryer, sink, extra cabinetry, Elan smart home automation, integrated speakers throughout, and fresh paint across the entire residence. One valet heated garage parking space and a storage locker are included. Originally built in 1929 and transformed into luxury residences in 2006, the Palmolive Building is one of the most prestigious residential towers in Chicago, known for its historic limestone facade, white-glove service, and premier Gold Coast location. Residents enjoy 24-hour door staff, concierge service, on-site management, the Beacon Club, fitness center with steam rooms, party room with catering kitchen, and a highly owner-occupied community. Located just steps from Michigan Avenue, Oak Street Beach, luxury shopping, fine dining, and Chicago's lakefront....
Contact an agent
Home facts
- Year built:1929
- Listing ID #:12680556
- Updated:July 13, 2026 at 06:49 PM
Rooms and interior
- Bedrooms:2
- Total bathrooms:3
- Full bathrooms:2
- Half bathrooms:1
- Rooms Total:6
- Dining Description:Combined With Living Room
- Bathrooms Description:Whirlpool
- Kitchen Description:Dishwasher, Disposal, Gas Cooktop, Gas Oven, High End Refrigerator, Microwave, Range, Range Hood, Stainless Steel Appliance(s)
- Living area:2,361 sq. ft.
Heating and cooling
- Cooling:Central Air, Zoned
- Heating:Forced Air
- Central air:Yes
Structure and exterior
- Year built:1929
- Building area:2,361 sq. ft.
Schools
- High school:Wells Community Academy Senior H
- Middle school:Ogden Elementary
- Elementary school:Ogden Elementary
Utilities
- Water:Lake Michigan
- Sewer:Public Sewer
Finances and disclosures
- Price:$1,150,000
- Price per sq. ft.:$487.08
- Tax amount:$23,364 (2024)
Features and amenities
- Laundry features:Dryer, Washer
- Smart home:Yes
Parking
- Total parking spaces:1
- Parking description:Attached Garage, Garage
- Garage:Yes
- Garage spaces:1
 Copyright 2026 Midwest Real Estate Data LLC. All rights reserved. The data relating to real estate for sale on this web site comes in part from the Broker Reciprocity Program of the Midwest Real Estate Data LLC. Listing information is deemed reliable but not guaranteed.
New listings near 159 E Walton Place #8G
- New
 $379,900Active4 beds 3 baths1,500 sq. ft.
8505 S King Drive, Chicago, IL 60619
MLS# 12688720Listed by: BLUE DOOR DAVE INC - New
 $285,000Active2 beds 2 baths1,300 sq. ft.
6253 N Magnolia Avenue #G, Chicago, IL 60660
MLS# 12689009Listed by: @PROPERTIES CHRISTIE'S INTERNATIONAL REAL ESTATE - New
 $1,450,000Active5 beds 4 baths3,300 sq. ft.
344 W Scott Street, Chicago, IL 60610
MLS# 12690789Listed by: COMPASS - Open Sat, 11am to 12:30pmNew
 $975,000Active3 beds 3 baths3,000 sq. ft.
1410 W Huron Street #1, Chicago, IL 60642
MLS# 12694129Listed by: COMPASS - New
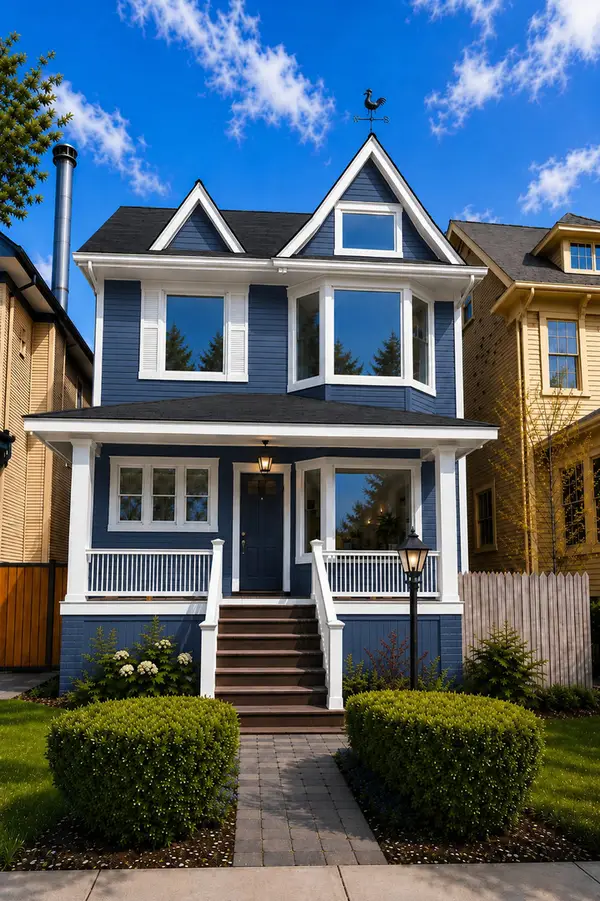 $1,300,000Active4 beds 4 baths3,200 sq. ft.
Address Withheld By Seller, Chicago, IL 60660
MLS# 12695686Listed by: BERKSHIRE HATHAWAY HOMESERVICES CHICAGO - New
 $454,000Active1 beds 1 baths831 sq. ft.
600 N Fairbanks Court #1706, Chicago, IL 60611
MLS# 12695873Listed by: BAIRD & WARNER - Open Sat, 11am to 12:30pmNew
 $1,100,000Active3 beds 4 baths
5403 S Greenwood Avenue, Chicago, IL 60615
MLS# 12697117Listed by: JAMESON SOTHEBY'S INTL REALTY - New
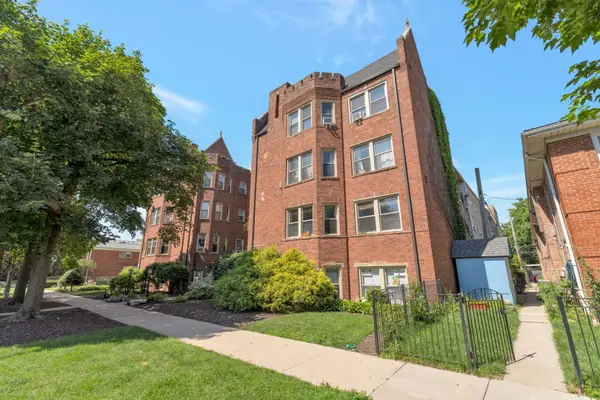 $189,900Active1 beds 1 baths900 sq. ft.
4126 N Kedvale Avenue #203, Chicago, IL 60641
MLS# 12697419Listed by: WINDY CITY REALTORS INC. - New
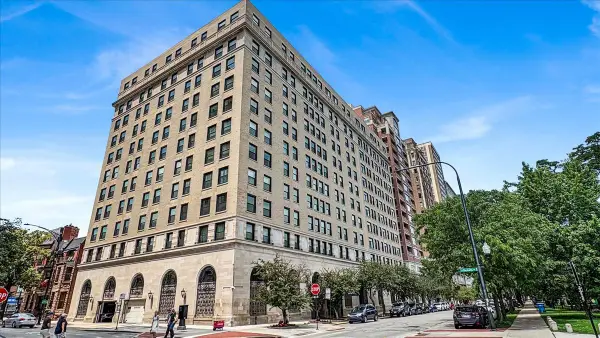 $384,500Active1 beds 2 baths
2100 N Lincoln Park West #3FN, Chicago, IL 60614
MLS# 12697543Listed by: FULTON GRACE REALTY


Protect your home and budget from life's surprises with an Assurant Home Warranty, backed by a partner that supports you through every step of homeownership. Explore Plans.
© 2026 Better Homes and Gardens Real Estate LLC. An Anywhere Real Estate company. All rights reserved. Better Homes and Gardens® Real Estate is a registered trademark owned by Meredith Operations Corporation, licensed to Better Homes and Gardens Real Estate LLC and used with permission. Better Homes and Gardens Real Estate LLC fully supports the principles of the Fair Housing Act and the Equal Opportunity Act. Listing information is deemed reliable but is not guaranteed accurate.
Each office is independently owned and operated.
Any services or products provided by third parties are not provided by, affiliated with or related to Better Homes and Gardens Real Estate LLC, or its affiliated companies.