
1647 N Winchester Avenue #A, Chicago, IL 60622
Local realty services provided by:Better Homes and Gardens Real Estate Star Homes
Upcoming open houses
- Sat, Sep 1911:00 am - 01:00 pm
- Sun, Sep 2011:00 am - 01:00 pm
Listed by: sam shaffer, ann brown
Office: chicago properties firm
MLS#:12759819
Source:MLSNI
Price summary
- Price:$899,000
- Price per sq. ft.:$408.64
- Monthly HOA dues:$300
About this home
Unique townhome in the highly sought-after Bucktown/Wicker Park neighborhood of Chicago that lives like a single-family home. Beautifully appointed four-level residence offering 3 bedrooms, 3.1 baths, a private rooftop deck, multiple exposures, exceptional natural light, and quality finishes throughout. The spacious living room boasts hardwood floors, and a cozy fireplace. The updated kitchen offers stainless steel appliances, granite countertops, ample cabinetry, and a separate, generously sized dining area ideal for entertaining. The second level features two spacious bedrooms and two updated full bathrooms, including a primary bath with a dual vanity, soaking tub, and separate shower. The second bedroom enjoys its own ensuite full bath. A convenient updated half bath is located on the main level. The lower level offers a flexible bedroom, office, or guest space, along with a third updated full bathroom and a spacious laundry room with side-by-side washer and dryer, sink, and abundant storage. The showstopping private rooftop deck features a pergola and beautiful herringbone decking-perfect for relaxing, dining, and entertaining. Nestled on a quiet, tree-lined street, this home enjoys an A+ location just steps from the Damen Blue Line, 606 Trail, restaurants, shops, and nightlife, with easy access to downtown and the expressways. A rare opportunity to enjoy exceptional indoor-outdoor living, generous space, natural light, and quality in one of Chicago's most desirable neighborhoods....
Contact an agent
Home facts
- Year built:1996
- Listing ID #:12759819
- Updated:September 15, 2026 at 04:52 PM
Rooms and interior
- Bedrooms:3
- Total bathrooms:4
- Full bathrooms:3
- Half bathrooms:1
- Rooms Total:7
- Dining Description:Separate Dining Room
- Bathrooms Description:Separate Shower, Whirlpool
- Kitchen Description:Dishwasher, Microwave, Range, Refrigerator, Stainless Steel Appliance(s)
- Basement Description:Finished, Full
- Living area:2,200 sq. ft.
Heating and cooling
- Cooling:Central Air
- Heating:Forced Air, Natural Gas
- Central air:Yes
Structure and exterior
- Roof:Asphalt
- Year built:1996
- Building area:2,200 sq. ft.
- Exterior Features:Roof Deck
Schools
- High school:Wells Community Academy Senior H
- Middle school:Burr Elementary School
- Elementary school:Burr Elementary School
Utilities
- Water:Lake Michigan, Public
- Sewer:Public Sewer
Finances and disclosures
- Price:$899,000
- Price per sq. ft.:$408.64
- Tax amount:$12,948 (2025)
Features and amenities
- Laundry features:Dryer, Washer
Parking
- Total parking spaces:1
- Parking description:Attached Garage, Garage
- Garage:Yes
- Garage spaces:1
 Copyright 2026 Midwest Real Estate Data LLC. All rights reserved. The data relating to real estate for sale on this web site comes in part from the Broker Reciprocity Program of the Midwest Real Estate Data LLC. Listing information is deemed reliable but not guaranteed.
New listings near 1647 N Winchester Avenue #A
 $670,000Pending2 beds 2 baths1,827 sq. ft.
431 W Oakdale Avenue #14D, Chicago, IL 60657
MLS# 12759959Listed by: COMPASS- New
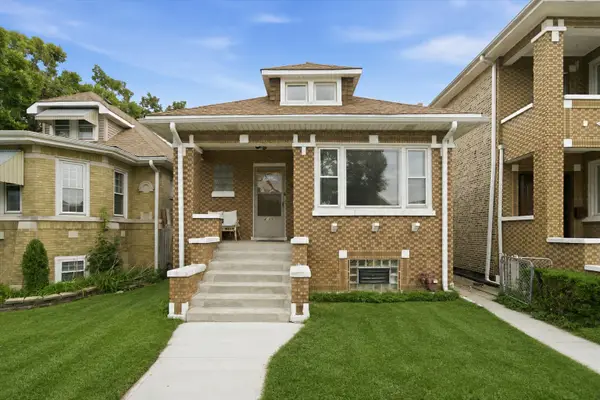 $425,000Active6 beds 3 baths1,182 sq. ft.
4905 S Keeler Avenue, Chicago, IL 60632
MLS# 12744996Listed by: RE/MAX 10 - Open Sat, 11am to 1pmNew
 $775,000Active3 beds 3 baths
1532 N Paulina Street #O, Chicago, IL 60622
MLS# 12747832Listed by: FULTON GRACE REALTY - New
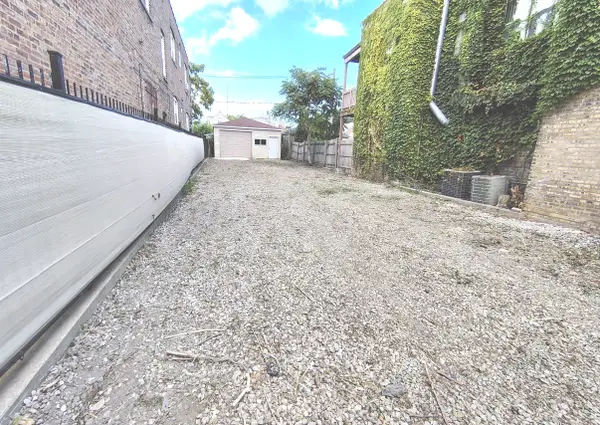 $157,900Active0 Acres
4950 W Diversey Avenue, Chicago, IL 60639
MLS# 12758245Listed by: AVONDALE REALTY LLC - New
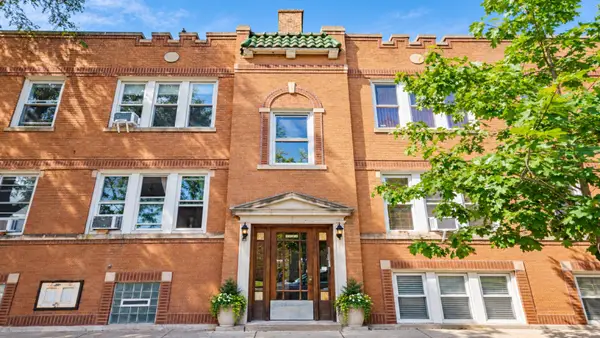 $215,000Active2 beds 1 baths900 sq. ft.
3524 N Lawndale Avenue #1G, Chicago, IL 60618
MLS# 12759512Listed by: EXP REALTY - New
 $175,000Active2 beds 1 baths700 sq. ft.
5653 N Spaulding Avenue #3E, Chicago, IL 60659
MLS# 12759880Listed by: @PROPERTIES CHRISTIE'S INTERNATIONAL REAL ESTATE - Open Thu, 4 to 6pmNew
 $639,000Active3 beds 2 baths1,700 sq. ft.
2707 W Belmont Avenue #3W, Chicago, IL 60618
MLS# 12759893Listed by: COMPASS - New
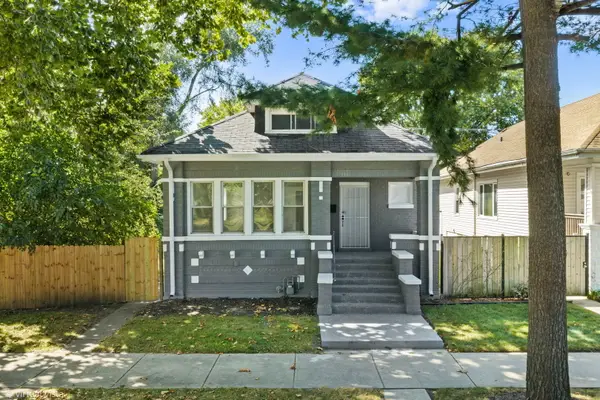 $289,900Active4 beds 2 baths1,698 sq. ft.
12312 S Union Avenue, Chicago, IL 60628
MLS# 12759934Listed by: FIRST MIDWEST REALTY LLC - New
 $695,000Active2 beds 3 baths2,100 sq. ft.
1000 N Lake Shore Plaza #24C, Chicago, IL 60611
MLS# 12759961Listed by: COLDWELL BANKER REALTY - New
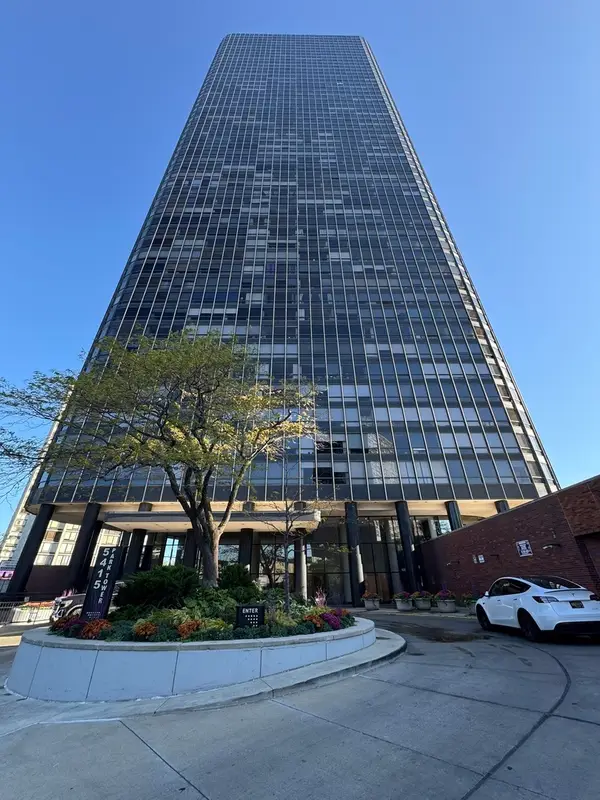 $125,000Active-- beds 1 baths580 sq. ft.
5415 N Sheridan Road #812, Chicago, IL 60640
MLS# 12759976Listed by: BAIRD & WARNER


Protect your home and budget from life's surprises with an Assurant Home Warranty, backed by a partner that supports you through every step of homeownership. Explore Plans.
© 2026 Better Homes and Gardens Real Estate LLC. An Anywhere Real Estate company. All rights reserved. Better Homes and Gardens® Real Estate is a registered trademark owned by Meredith Operations Corporation, licensed to Better Homes and Gardens Real Estate LLC and used with permission. Better Homes and Gardens Real Estate LLC fully supports the principles of the Fair Housing Act and the Equal Opportunity Act. Listing information is deemed reliable but is not guaranteed accurate.
Each office is independently owned and operated.
Any services or products provided by third parties are not provided by, affiliated with or related to Better Homes and Gardens Real Estate LLC, or its affiliated companies.