
1711 W Estes Avenue #1S, Chicago, IL 60626
Local realty services provided by:Better Homes and Gardens Real Estate Connections
1711 W Estes Avenue #1S,Chicago, IL 60626
$115,000
- 1 Beds
- 1 Baths
- 700 sq. ft.
- Condominium
- Active
Listed by: todd szwajkowski, ted mortellaro
Office: baird & warner
MLS#:12645950
Source:MLSNI
Price summary
- Price:$115,000
- Price per sq. ft.:$164.29
- Monthly HOA dues:$292
About this home
Turnkey East Rogers Park gem on a beautiful quiet tree-lined street with parking included in price!!! This raised first-floor condo features gorgeous courtyard garden views with mature trees and bushes, hardwood floors throughout, fresh paint, and an open-concept living space. The sleek updated kitchen offers granite countertops, 42" wood cabinets, and 1 year old appliances. The unit has great closet space and super easy-access laundry. This Professionally managed building has Low assessments which includes heat and parking, and the unit has low taxes as well. Investor friendly and perfectly located just 3 blocks to the Metra with an easy walk to the CTA, buses, and all the shops, restaurants, and nightlife on Clark Street. Move-in ready and an unbeatable value in one of Rogers Park's best locations!
Contact an agent
Home facts
- Year built:1959
- Listing ID #:12645950
- Updated:May 26, 2026 at 04:52 PM
Rooms and interior
- Bedrooms:1
- Total bathrooms:1
- Full bathrooms:1
- Rooms Total:4
- Dining Description:Combined With Living Room
- Kitchen Description:Dishwasher, Range, Refrigerator
- Living area:700 sq. ft.
Heating and cooling
- Heating:Baseboard, Steam
Structure and exterior
- Year built:1959
- Building area:700 sq. ft.
Utilities
- Water:Public
- Sewer:Public Sewer
Finances and disclosures
- Price:$115,000
- Price per sq. ft.:$164.29
- Tax amount:$1,868 (2025)
Features and amenities
- Laundry features:Coin Laundry
Parking
- Total parking spaces:1
- Parking description:Assigned
 Copyright 2026 Midwest Real Estate Data LLC. All rights reserved. The data relating to real estate for sale on this web site comes in part from the Broker Reciprocity Program of the Midwest Real Estate Data LLC. Listing information is deemed reliable but not guaranteed.
New listings near 1711 W Estes Avenue #1S
 $699,000Pending3 beds 3 baths2,500 sq. ft.
1000 W Washington Boulevard #518, Chicago, IL 60607
MLS# 12657870Listed by: BAIRD & WARNER- New
 $279,000Active2 beds 2 baths1,400 sq. ft.
6171 N Sheridan Road #1112, Chicago, IL 60660
MLS# 12653146Listed by: COMPASS - Open Sat, 10am to 12pmNew
 $450,000Active2 beds 2 baths
212 W Washington Street #1505, Chicago, IL 60606
MLS# 12654087Listed by: COMPASS - New
 $549,500Active2 beds 2 baths2,000 sq. ft.
1000 N Lake Shore Drive #2205, Chicago, IL 60611
MLS# 12655287Listed by: COMPASS - New
 $589,000Active3 beds 2 baths1,757 sq. ft.
2925 W Greenleaf Avenue, Chicago, IL 60645
MLS# 12655432Listed by: COLDWELL BANKER REALTY - New
 $825,000Active3 beds 3 baths
1061 N Marshfield Avenue #1, Chicago, IL 60622
MLS# 12655939Listed by: @PROPERTIES CHRISTIE'S INTERNATIONAL REAL ESTATE - New
 $295,000Active1 beds 1 baths
30 E Huron Street #2506, Chicago, IL 60611
MLS# 12656319Listed by: BAIRD & WARNER - New
 $332,500Active1 beds 1 baths825 sq. ft.
400 E Randolph Street #1518, Chicago, IL 60601
MLS# 12656361Listed by: BAIRD & WARNER - New
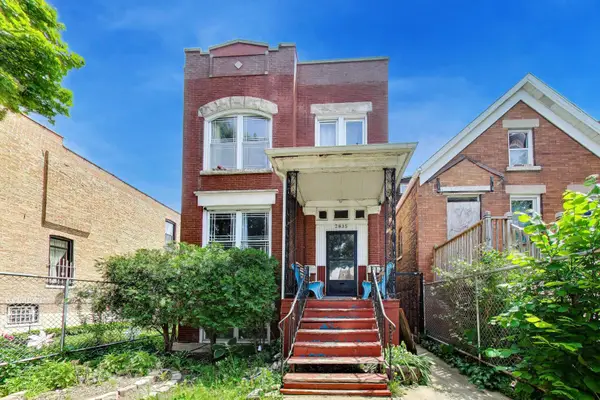 $254,500Active4 beds 3 baths1,784 sq. ft.
2835 S Millard Avenue, Chicago, IL 60623
MLS# 12656750Listed by: COMPASS - Open Sat, 11am to 1pmNew
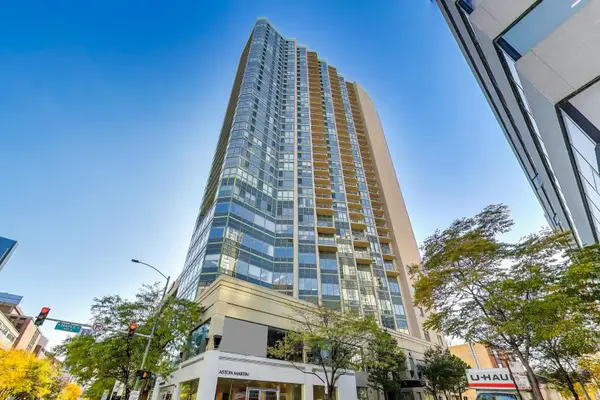 $385,000Active2 beds 2 baths1,050 sq. ft.
111 W Maple Street #1503, Chicago, IL 60611
MLS# 12657027Listed by: @PROPERTIES CHRISTIE'S INTERNATIONAL REAL ESTATE


Protect your home and budget from life's surprises with an Assurant Home Warranty, backed by a partner that supports you through every step of homeownership. Explore Plans.
© 2026 Better Homes and Gardens Real Estate LLC. An Anywhere Real Estate company. All rights reserved. Better Homes and Gardens® Real Estate is a registered trademark owned by Meredith Operations Corporation, licensed to Better Homes and Gardens Real Estate LLC and used with permission. Better Homes and Gardens Real Estate LLC fully supports the principles of the Fair Housing Act and the Equal Opportunity Act. Listing information is deemed reliable but is not guaranteed accurate.
Each office is independently owned and operated.
Any services or products provided by third parties are not provided by, affiliated with or related to Better Homes and Gardens Real Estate LLC, or its affiliated companies.