
1718 W Superior Street #1W, Chicago, IL 60622
Local realty services provided by:Better Homes and Gardens Real Estate Connections
Listed by: sam shaffer, ann brown
Office: chicago properties firm
MLS#:12657646
Source:MLSNI
Price summary
- Price:$799,000
- Price per sq. ft.:$295.93
- Monthly HOA dues:$230
About this home
Beautifully updated 4 bedroom duplex-down with an extra-wide layout in an intimate 4 unit building in the heart of West Town! Offering the feel of a single-family home, this expansive 2700 sqft residence features a private entrance and all four bedrooms conveniently located on the same level! Renovated in recent years, the home showcases designer finishes throughout, with expansive living and entertaining spaces complemented by exceptional outdoor living, including a private garage rooftop deck. The kitchen showcases an oversized island, quartz countertops, a stylish backsplash, high-end appliances, and striking designer lighting, seamlessly opening to a cozy family room just off the kitchen, along with access to the stunning private 500 sqft garage rooftop deck featuring a pergola and outdoor TV. Also on this level is a separate dining area, along with a step-down living area with a gas fireplace, creating a natural sense of separation from the main living spaces while maintaining an open, connected flow. Hardwood floors run throughout this level. The luxurious primary suite features a massive walk-in closet and a beautifully appointed bath with a dual vanity and walk-in steam shower, along with direct access to a private walk-out patio. The remaining bedrooms on this level feature new carpeting, while the lower-level office/gym (4th bedroom) offers new flooring and a radiant-heated lower level. Enjoy LED lighting throughout, with garage parking included. The home and building are both well cared for. Situated on a quiet, tree-lined street just one block from the restaurants, shopping, and nightlife of Chicago Avenue, this West Town location offers exceptional neighborhood amenities including top-rated restaurants, bakeries, and coffee shops, along with easy access to public transportation and the expressway. Just minutes from Fulton Market, the West Loop, River North, and downtown Chicago, the location delivers unbeatable connectivity and convenience....
Contact an agent
Home facts
- Year built:2005
- Listing ID #:12657646
- Updated:May 26, 2026 at 06:52 PM
Rooms and interior
- Bedrooms:4
- Total bathrooms:3
- Full bathrooms:2
- Half bathrooms:1
- Rooms Total:8
- Dining Description:Separate Dining Room
- Bathrooms Description:Double Sinks, Separate Shower, Steam Shower, Whirlpool
- Kitchen Description:Dishwasher, Disposal, Microwave, Range, Range Hood, Refrigerator, Stainless Steel Appliance(s), Wine Refrigerator
- Basement Description:Finished, Full
- Living area:2,700 sq. ft.
Heating and cooling
- Cooling:Central Air, Zoned
- Heating:Forced Air, Natural Gas, Radiant
- Central air:Yes
Structure and exterior
- Roof:Rubber
- Year built:2005
- Building area:2,700 sq. ft.
- Exterior Features:Roof Deck
- Foundation Description:Concrete Perimeter
Schools
- High school:Wells Community Academy Senior H
- Middle school:Talcott Elementary School
- Elementary school:Talcott Elementary School
Utilities
- Water:Lake Michigan, Public
- Sewer:Public Sewer
Finances and disclosures
- Price:$799,000
- Price per sq. ft.:$295.93
- Tax amount:$14,173 (2024)
Features and amenities
- Laundry features:Dryer, Washer
- Amenities:Sump Pump
Parking
- Total parking spaces:1
- Parking description:Detached Garage, Garage, Off Alley
- Garage:Yes
- Garage spaces:1
 Copyright 2026 Midwest Real Estate Data LLC. All rights reserved. The data relating to real estate for sale on this web site comes in part from the Broker Reciprocity Program of the Midwest Real Estate Data LLC. Listing information is deemed reliable but not guaranteed.
New listings near 1718 W Superior Street #1W
- New
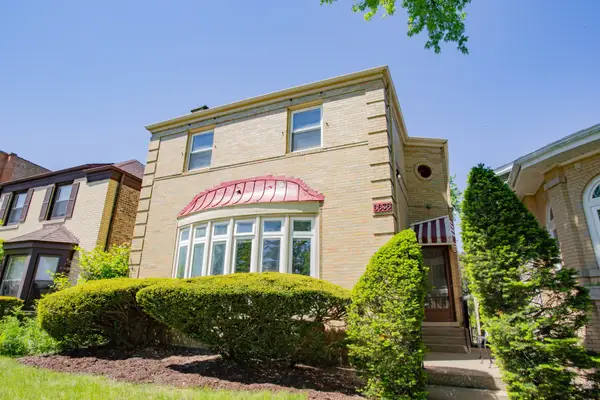 $719,770Active4 beds 4 baths3,638 sq. ft.
6636 N Talman Avenue, Chicago, IL 60645
MLS# 12646401Listed by: CROWN HEIGHTS REALTY - Open Sat, 11am to 1pmNew
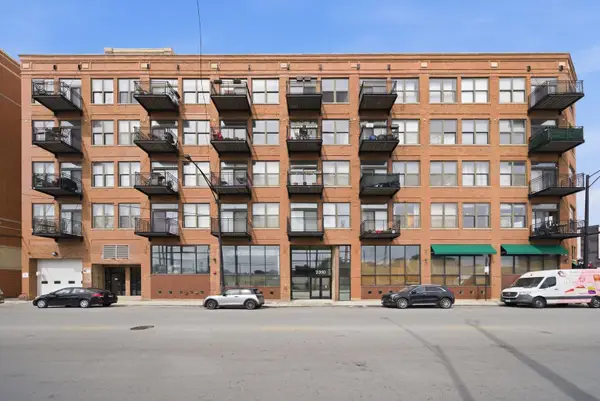 $425,888Active2 beds 2 baths1,407 sq. ft.
2310 S Canal Street #201, Chicago, IL 60616
MLS# 12651314Listed by: ENGEL & VOELKERS CHICAGO - New
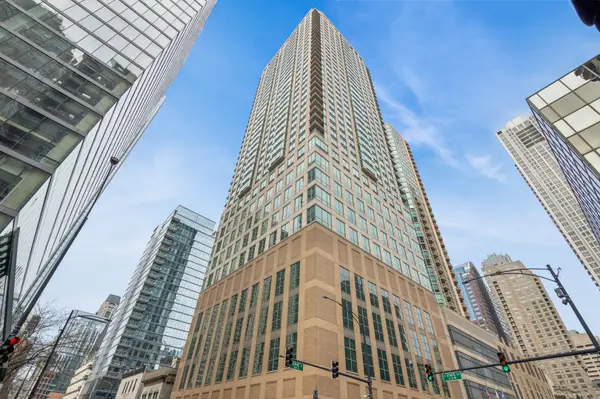 $310,000Active1 beds 1 baths800 sq. ft.
2 E Erie Street #3614, Chicago, IL 60611
MLS# 12652290Listed by: @PROPERTIES CHRISTIE'S INTERNATIONAL REAL ESTATE - New
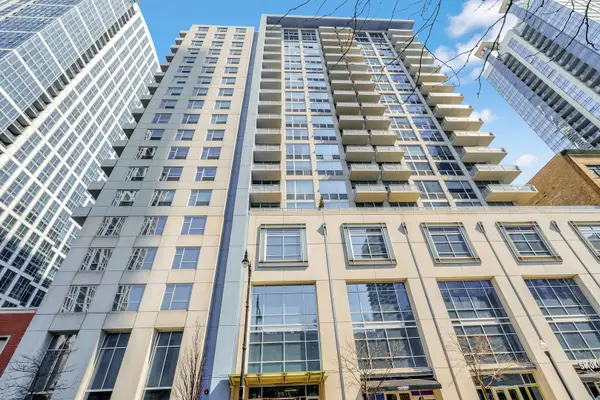 $370,000Active2 beds 2 baths
1305 S Michigan Avenue #1506, Chicago, IL 60605
MLS# 12658176Listed by: KELLER WILLIAMS ONECHICAGO 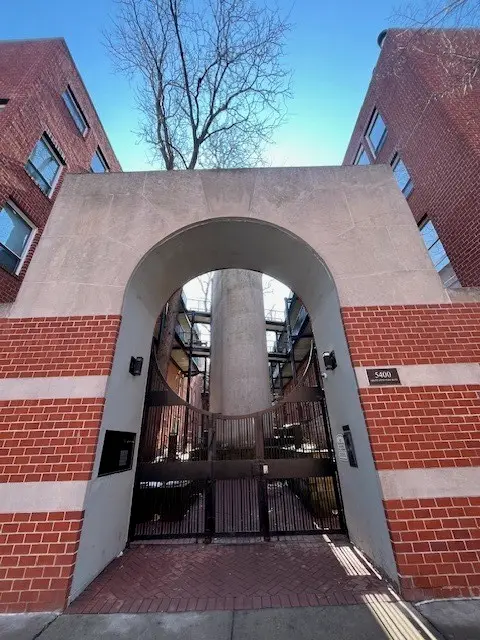 $340,000Pending2 beds 2 baths1,500 sq. ft.
5400 S Hyde Park Boulevard #A5, Chicago, IL 60615
MLS# 12591477Listed by: COMPASS- New
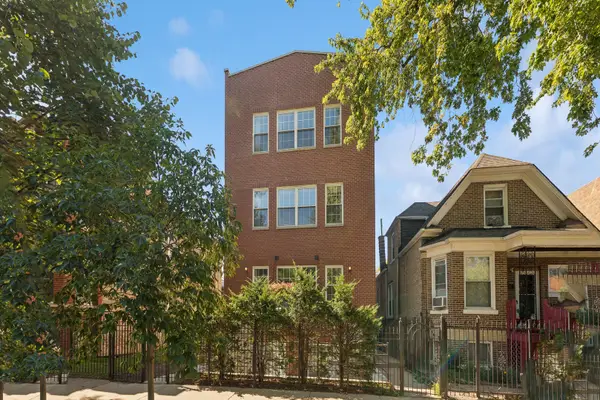 $569,000Active2 beds 2 baths1,515 sq. ft.
2458 N Linden Place #3, Chicago, IL 60647
MLS# 12475348Listed by: @PROPERTIES CHRISTIE'S INTERNATIONAL REAL ESTATE - New
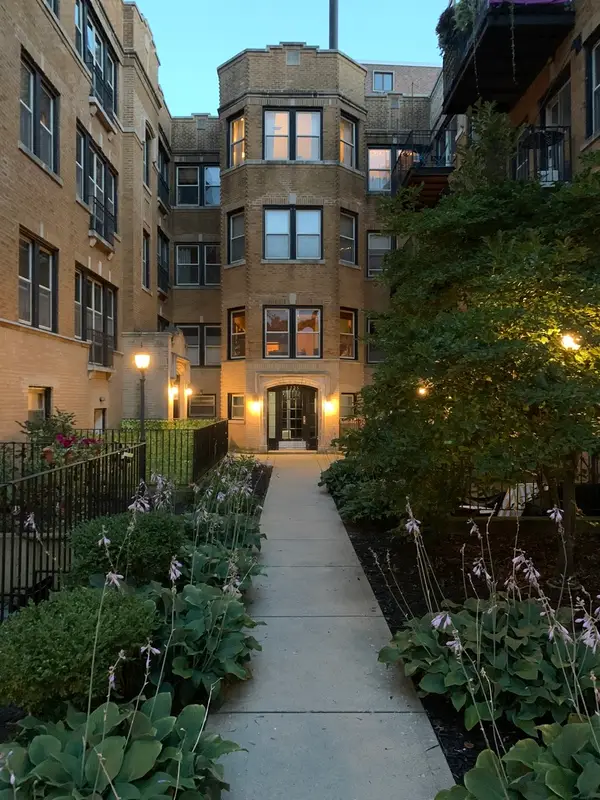 $270,000Active2 beds 1 baths900 sq. ft.
1223 W Greenleaf Avenue #1N, Chicago, IL 60626
MLS# 12599411Listed by: BAIRD & WARNER - Open Sat, 11am to 1pmNew
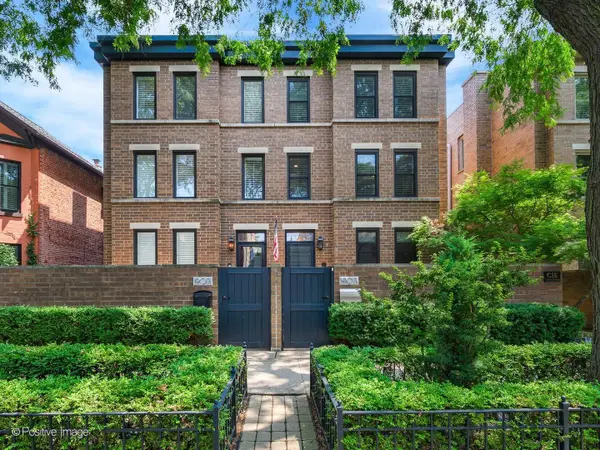 $1,575,000Active4 beds 3 baths
1907 N Cleveland Avenue #A, Chicago, IL 60614
MLS# 12634266Listed by: JAMESON SOTHEBY'S INTL REALTY - Open Sat, 12 to 2pmNew
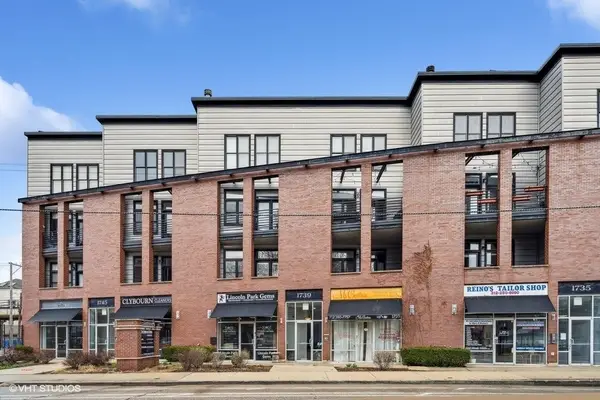 $749,000Active3 beds 2 baths1,800 sq. ft.
1739 N Clybourn Avenue #3S, Chicago, IL 60614
MLS# 12651733Listed by: BAIRD & WARNER


Protect your home and budget from life's surprises with an Assurant Home Warranty, backed by a partner that supports you through every step of homeownership. Explore Plans.
© 2026 Better Homes and Gardens Real Estate LLC. An Anywhere Real Estate company. All rights reserved. Better Homes and Gardens® Real Estate is a registered trademark owned by Meredith Operations Corporation, licensed to Better Homes and Gardens Real Estate LLC and used with permission. Better Homes and Gardens Real Estate LLC fully supports the principles of the Fair Housing Act and the Equal Opportunity Act. Listing information is deemed reliable but is not guaranteed accurate.
Each office is independently owned and operated.
Any services or products provided by third parties are not provided by, affiliated with or related to Better Homes and Gardens Real Estate LLC, or its affiliated companies.