
1739 N Clybourn Avenue #3S, Chicago, IL 60614
Local realty services provided by:Better Homes and Gardens Real Estate Star Homes
1739 N Clybourn Avenue #3S,Chicago, IL 60614
$749,000
- 3 Beds
- 2 Baths
- 1,800 sq. ft.
- Condominium
- Active
Listed by: addison deitch
Office: baird & warner
MLS#:12651733
Source:MLSNI
Price summary
- Price:$749,000
- Price per sq. ft.:$416.11
- Monthly HOA dues:$700
About this home
Absolutely breathtaking 3 bed, 2 bath duplex-up Lincoln Park penthouse with elevator access and 3 outdoor spaces. Step into the sun-filled and oversized living area, featuring vaulted ceilings, hardwood floors, a gas fireplace, and your first outdoor space - a large front terrace. The expansive space offers plenty of room for living and dining and seamlessly transitions into the renovated kitchen with custom built-in bar/pantry, stainless steel appliances, and an eat-in island. An ensuite bedroom and large additional living space/office with vaulted ceilings, plus an additional outdoor deck complete this level. Ascend upstairs to the primary suite and additional bedroom. The primary suite is a haven, offering 2 large closets (main walk-in is 16' long with custom California Closet organizers) and an ensuite bathroom with a double vanity. The unit also includes a private rooftop with skyline views and elevator access from the back attached garage, and is situated in the Oscar Meyer school district. Professional soundproofing on all east-facing windows. Enjoy the convenience of the location, just steps from public transportation, and all the restaurants and shops Lincoln Park has to offer....
Contact an agent
Home facts
- Year built:2004
- Listing ID #:12651733
- Updated:May 26, 2026 at 05:41 PM
Rooms and interior
- Bedrooms:3
- Total bathrooms:2
- Full bathrooms:2
- Rooms Total:7
- Dining Description:Combined With Living Room
- Bathrooms Description:Double Sinks, Whirlpool
- Kitchen Description:Dishwasher, Disposal, Microwave, Range, Refrigerator, Stainless Steel Appliance(s)
- Living area:1,800 sq. ft.
Heating and cooling
- Cooling:Central Air
- Heating:Forced Air, Individual Room Controls, Natural Gas
- Central air:Yes
Structure and exterior
- Roof:Rubber
- Year built:2004
- Building area:1,800 sq. ft.
- Lot Features:Common Grounds
- Exterior Features:Balcony, Roof Deck
- Foundation Description:Concrete Perimeter
Utilities
- Water:Lake Michigan
- Sewer:Public Sewer
Finances and disclosures
- Price:$749,000
- Price per sq. ft.:$416.11
- Tax amount:$14,688 (2024)
Features and amenities
- Laundry features:Dryer, Washer
- Amenities:Ceiling Fan(s), Security System, TV-Cable
Parking
- Total parking spaces:1
- Parking description:Attached Garage, Garage, Off Alley
- Garage:Yes
- Garage spaces:1
 Copyright 2026 Midwest Real Estate Data LLC. All rights reserved. The data relating to real estate for sale on this web site comes in part from the Broker Reciprocity Program of the Midwest Real Estate Data LLC. Listing information is deemed reliable but not guaranteed.
New listings near 1739 N Clybourn Avenue #3S
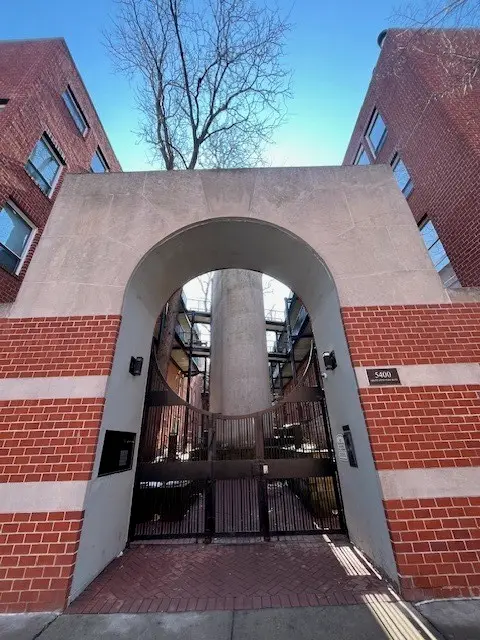 $340,000Pending2 beds 2 baths1,500 sq. ft.
5400 S Hyde Park Boulevard #A5, Chicago, IL 60615
MLS# 12591477Listed by: COMPASS- New
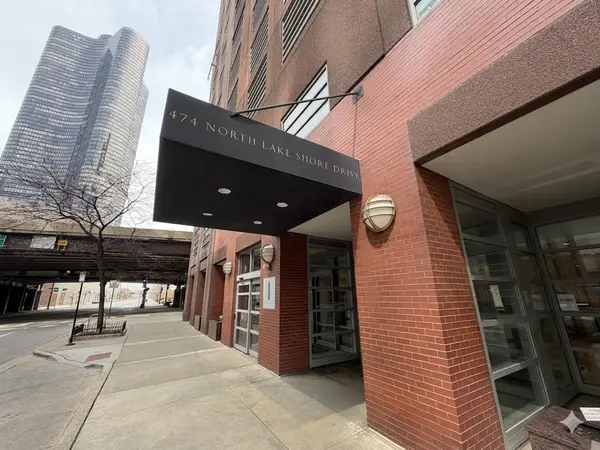 $260,000Active-- beds 1 baths650 sq. ft.
474 N Lake Shore Drive #2206, Chicago, IL 60611
MLS# 12611857Listed by: RE/MAX TOP PERFORMERS - Open Thu, 11:30am to 1:30pmNew
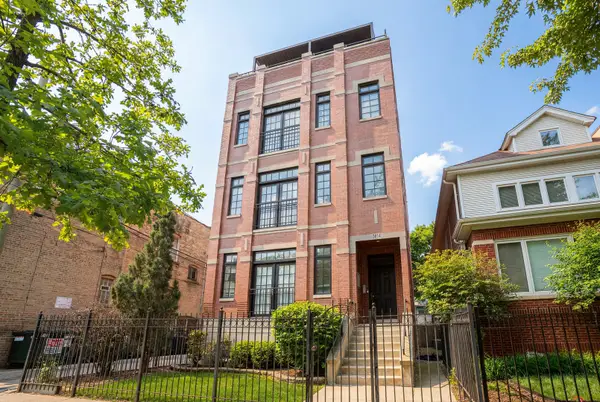 $1,050,000Active3 beds 2 baths1,940 sq. ft.
3814 N Greenview Avenue #3, Chicago, IL 60613
MLS# 12640174Listed by: @PROPERTIES CHRISTIE'S INTERNATIONAL REAL ESTATE - New
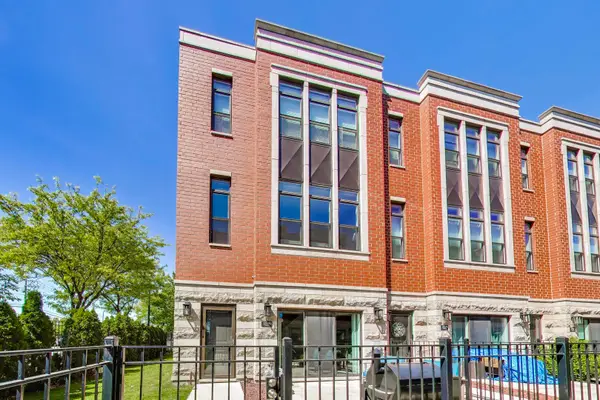 $585,000Active3 beds 3 baths2,000 sq. ft.
2259 W Coulter Street #4, Chicago, IL 60608
MLS# 12641968Listed by: @PROPERTIES CHRISTIE'S INTERNATIONAL REAL ESTATE - New
 $115,000Active1 beds 1 baths700 sq. ft.
1711 W Estes Avenue #1S, Chicago, IL 60626
MLS# 12645950Listed by: BAIRD & WARNER - New
 $26,000Active0 Acres
430 W 98th Place, Chicago, IL 60628
MLS# 12655123Listed by: KELLER WILLIAMS PREFERRED RLTY - New
 $0Active3 beds 1 baths1,223 sq. ft.
7824 S Wolcott Avenue, Chicago, IL 60620
MLS# 12655991Listed by: REALHOME SERVICES & SOLUTIONS, INC. - New
 $1,199,000Active3 beds 3 baths
1428 N Bell Avenue, Chicago, IL 60622
MLS# 12656367Listed by: KELLER WILLIAMS ONECHICAGO - New
 $815,000Active3 beds 3 baths2,643 sq. ft.
10516 S Seeley Avenue, Chicago, IL 60643
MLS# 12656897Listed by: BERKSHIRE HATHAWAY HOMESERVICES CHICAGO - Open Sat, 10am to 12pmNew
 $649,000Active2 beds 2 baths
3422 N Bosworth Avenue #2, Chicago, IL 60657
MLS# 12657376Listed by: COMPASS


Protect your home and budget from life's surprises with an Assurant Home Warranty, backed by a partner that supports you through every step of homeownership. Explore Plans.
© 2026 Better Homes and Gardens Real Estate LLC. An Anywhere Real Estate company. All rights reserved. Better Homes and Gardens® Real Estate is a registered trademark owned by Meredith Operations Corporation, licensed to Better Homes and Gardens Real Estate LLC and used with permission. Better Homes and Gardens Real Estate LLC fully supports the principles of the Fair Housing Act and the Equal Opportunity Act. Listing information is deemed reliable but is not guaranteed accurate.
Each office is independently owned and operated.
Any services or products provided by third parties are not provided by, affiliated with or related to Better Homes and Gardens Real Estate LLC, or its affiliated companies.