
2125 W Pierce Avenue #3B, Chicago, IL 60622
Local realty services provided by:Better Homes and Gardens Real Estate Connections
2125 W Pierce Avenue #3B,Chicago, IL 60622
$399,000
- 2 Beds
- 1 Baths
- 850 sq. ft.
- Condominium
- Pending
Listed by: nayibe garces
Office: prello realty
MLS#:12733386
Source:MLSNI
Price summary
- Price:$399,000
- Price per sq. ft.:$469.41
- Monthly HOA dues:$293
About this home
Charming top floor 2 bed 1 bath Wicker Park unit. Located in a courtyard building surrounded by historic mansions along a one way tree lined street. Hardwood floors, vintage detail, brand new granite countertops ,refrigerator and ceiling fans. Stainless steel appliances, spacious room sizes, in unit washer and dryer. Small balcony to enjoy morning coffee and meals. Roof and boiler replaced in 2015. Bike room storage. 2 blocks from Damen blue stop, shopping, dining and entertainment. Easy street parking on one way Pierce Ave. Immediate occupancy. Pets allowed. Show any time.
Contact an agent
Home facts
- Listing ID #:12733386
- Updated:October 08, 2026 at 08:47 AM
Rooms and interior
- Bedrooms:2
- Total bathrooms:1
- Full bathrooms:1
- Rooms Total:4
- Dining Description:Combined With Living Room
- Kitchen Description:Dishwasher, Freezer, Microwave, Range, Refrigerator
- Living area:850 sq. ft.
Heating and cooling
- Cooling:Window Unit(s)
- Heating:Forced Air
Structure and exterior
- Roof:Asphalt
- Building area:850 sq. ft.
- Exterior Features:Balcony
Schools
- High school:Clemente Community Academy Senio
- Elementary school:Pritzker Elementary School
Utilities
- Water:Public
- Sewer:Public Sewer
Finances and disclosures
- Price:$399,000
- Price per sq. ft.:$469.41
- Tax amount:$5,925 (2025)
Features and amenities
- Laundry features:Dryer, Washer
 Copyright 2026 Midwest Real Estate Data LLC. All rights reserved. The data relating to real estate for sale on this web site comes in part from the Broker Reciprocity Program of the Midwest Real Estate Data LLC. Listing information is deemed reliable but not guaranteed.
New listings near 2125 W Pierce Avenue #3B
- New
 $624,900Active4 beds 2 baths
4683 N Kasson Avenue, Chicago, IL 60630
MLS# 12777714Listed by: CASTELLI MANAGEMENT LLC - New
 $345,000Active2 beds 1 baths900 sq. ft.
7324 W Myrtle Avenue, Chicago, IL 60631
MLS# 12780073Listed by: DONAHUE COMMERCIAL REAL ESTATE LLC - Open Fri, 4 to 6pmNew
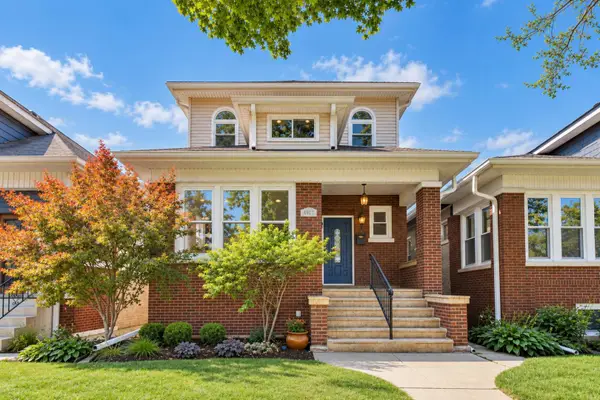 $725,000Active5 beds 4 baths3,478 sq. ft.
4920 N Keeler Avenue, Chicago, IL 60630
MLS# 12777038Listed by: @PROPERTIES CHRISTIE'S INTERNATIONAL REAL ESTATE - New
 $395,000Active4 beds 4 baths2,500 sq. ft.
1133 E 83rd 185 Street Se, Chicago, IL 60619
MLS# 12780134Listed by: GREENSAFE REAL ESTATE & CONSULT - New
 $309,900Active8 beds 3 baths2,300 sq. ft.
2233 N Kenneth Avenue, Chicago, IL 60639
MLS# 12780141Listed by: VNT REALTY - New
 $125,000Active3 beds 1 baths942 sq. ft.
10110 S Yale Avenue, Chicago, IL 60628
MLS# 12780154Listed by: TOP CARE REALTY LLC - New
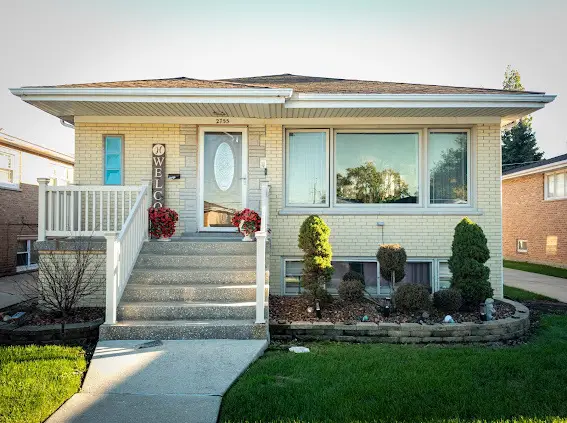 $399,999Active4 beds 3 baths1,431 sq. ft.
2755 W 85th Street, Chicago, IL 60652
MLS# 12764840Listed by: DEBBIE DAVIS REALTY LLC - New
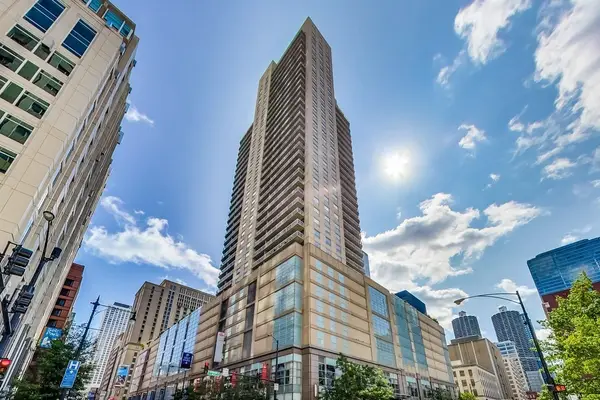 $300,000Active1 beds 1 baths850 sq. ft.
545 N Dearborn Street #W1703, Chicago, IL 60654
MLS# 12779264Listed by: @PROPERTIES CHRISTIE'S INTERNATIONAL REAL ESTATE - New
 $440,000Active2 beds 2 baths1,300 sq. ft.
33 W Ontario Street #56F, Chicago, IL 60654
MLS# 12779270Listed by: @PROPERTIES CHRISTIE'S INTERNATIONAL REAL ESTATE - New
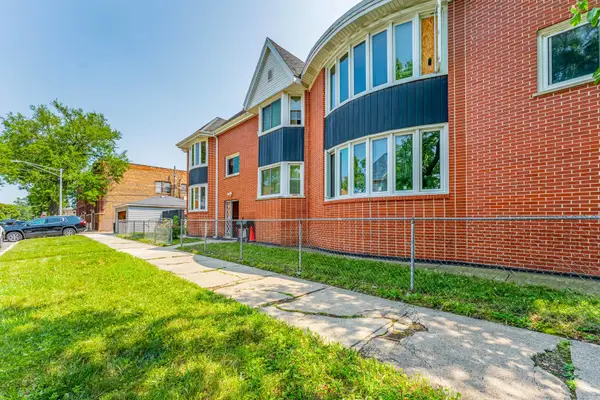 $424,995Active6 beds 7 baths
6401 S Albany Avenue, Chicago, IL 60629
MLS# 12780144Listed by: REALTY OF AMERICA, LLC


Protect your home and budget from life's surprises with an Assurant Home Warranty, backed by a partner that supports you through every step of homeownership. Explore Plans.
© 2026 Better Homes and Gardens Real Estate LLC. An Anywhere Real Estate company. All rights reserved. Better Homes and Gardens® Real Estate is a registered trademark owned by Meredith Operations Corporation, licensed to Better Homes and Gardens Real Estate LLC and used with permission. Better Homes and Gardens Real Estate LLC fully supports the principles of the Fair Housing Act and the Equal Opportunity Act. Listing information is deemed reliable but is not guaranteed accurate.
Each office is independently owned and operated.
Any services or products provided by third parties are not provided by, affiliated with or related to Better Homes and Gardens Real Estate LLC, or its affiliated companies.