
2739 W Thomas Street #2, Chicago, IL 60622
Local realty services provided by:Better Homes and Gardens Real Estate Star Homes
2739 W Thomas Street #2,Chicago, IL 60622
$465,000
- 2 Beds
- 2 Baths
- 1,250 sq. ft.
- Condominium
- Active
Listed by: joe kennedy, nancy weber
Office: @properties christie's international real estate
MLS#:12722136
Source:MLSNI
Price summary
- Price:$465,000
- Price per sq. ft.:$372
- Monthly HOA dues:$304
About this home
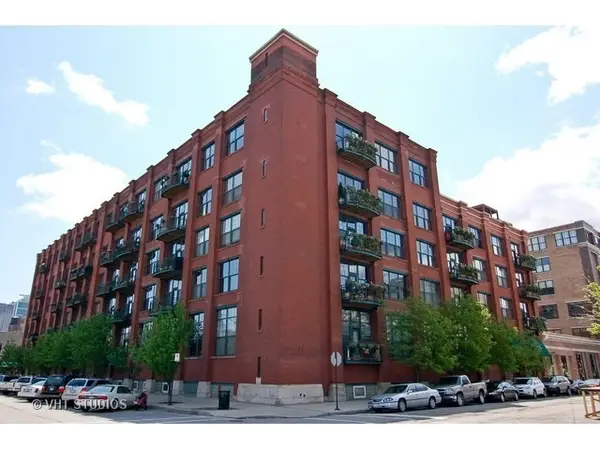
Take a look at this wonderful 2-bedroom, 2-bath Condo in East Humboldt Park! This pet-friendly home features spacious bedrooms, a welcoming foyer and abundant natural light. The kitchen offers granite countertops, tall cabinets, an island, and single-bowl stainless steel sink. Enjoy the gas fireplace and beautiful smokey gray stained hardwood floors. En-suite primary bedroom with access to a quiet deck. Enjoy the convenience of in-unit laundry, garage parking, and dedicated storage. Updates include a new A/C compressor, lighting, paint and the block was just sealed. The building is fully owner-occupied. Located near West Town shops and restaurants along California, Division and Chicago Avenues like the California Clipper, Spinning J Bakery and Flying Saucer. Only a few blocks to Humboldt Park and an easy walk to Wicker Park.
Contact an agent
Home facts
- Year built:2006
- Listing ID #:12722136
- Updated:August 06, 2026 at 08:53 PM
Rooms and interior
- Bedrooms:2
- Total bathrooms:2
- Full bathrooms:2
- Rooms Total:5
- Dining Description:Combined With Living Room
- Bathrooms Description:Double Sinks, Separate Shower, Whirlpool
- Kitchen Description:Dishwasher, Disposal, Freezer, Microwave, Range, Refrigerator
- Living area:1,250 sq. ft.
Heating and cooling
- Cooling:Central Air
- Heating:Forced Air, Individual Room Controls, Natural Gas
- Central air:Yes
Structure and exterior
- Year built:2006
- Building area:1,250 sq. ft.
Schools
- High school:Clemente Community Academy Senio
- Middle school:Chopin Elementary School
- Elementary school:Chopin Elementary School
Utilities
- Water:Public
- Sewer:Public Sewer
Finances and disclosures
- Price:$465,000
- Price per sq. ft.:$372
- Tax amount:$6,007 (2024)
Features and amenities
- Laundry features:Dryer, Washer
- Amenities:CO Detectors, Ceiling Fan(s)
Parking
- Total parking spaces:1
- Parking description:Detached Garage, Garage, Off Alley
- Garage:Yes
- Garage spaces:1
 Copyright 2026 Midwest Real Estate Data LLC. All rights reserved. The data relating to real estate for sale on this web site comes in part from the Broker Reciprocity Program of the Midwest Real Estate Data LLC. Listing information is deemed reliable but not guaranteed.
New listings near 2739 W Thomas Street #2
- New
 $389,999Active2 beds 2 baths1,295 sq. ft.
1150 W 15th Street #238, Chicago, IL 60608
MLS# 12708576Listed by: OPTION PREMIER LLC - New
 $1,295,000Active3 beds 3 baths2,500 sq. ft.
1000 W Washington Boulevard #517, Chicago, IL 60607
MLS# 12722451Listed by: BAIRD & WARNER - Open Sat, 1:30 to 3pmNew
 $699,999Active2 beds 2 baths1,600 sq. ft.
Address Withheld By Seller, Chicago, IL 60614
MLS# 12722585Listed by: OPTION PREMIER LLC - New
 $959,900Active4 beds 3 baths1,825 sq. ft.
6301 N Keating Avenue, Chicago, IL 60646
MLS# 12722879Listed by: RE/MAX PREMIER - New
 $1,099,000Active2 beds 2 baths
3833 N Alta Vista Terrace, Chicago, IL 60613
MLS# 12725309Listed by: @PROPERTIES CHRISTIE'S INTERNATIONAL REAL ESTATE - New
 $200,000Active4 beds 2 baths1,500 sq. ft.
8622 S Escanaba Avenue, Chicago, IL 60617
MLS# 12726089Listed by: SELECT A FEE RE SYSTEM - New
 $300,000Active3 beds 3 baths3,000 sq. ft.
3916 W Grand Avenue, Chicago, IL 60651
MLS# 12726104Listed by: KALE REALTY - New
 $450,000Active2 beds 2 baths1,200 sq. ft.
2418 W Cortez Street #2, Chicago, IL 60622
MLS# 12726155Listed by: FULTON GRACE REALTY - New
 $365,000Active4 beds 2 baths1,908 sq. ft.
4730 S Lamon Avenue, Chicago, IL 60638
MLS# 12726318Listed by: REDFIN CORPORATION - New
 $239,900Active1 beds 1 baths
5415 N Sheridan Road #1409, Chicago, IL 60640
MLS# 12726399Listed by: DRALYUK REAL ESTATE INC.


Protect your home and budget from life's surprises with an Assurant Home Warranty, backed by a partner that supports you through every step of homeownership. Explore Plans.
© 2026 Better Homes and Gardens Real Estate LLC. An Anywhere Real Estate company. All rights reserved. Better Homes and Gardens® Real Estate is a registered trademark owned by Meredith Operations Corporation, licensed to Better Homes and Gardens Real Estate LLC and used with permission. Better Homes and Gardens Real Estate LLC fully supports the principles of the Fair Housing Act and the Equal Opportunity Act. Listing information is deemed reliable but is not guaranteed accurate.
Each office is independently owned and operated.
Any services or products provided by third parties are not provided by, affiliated with or related to Better Homes and Gardens Real Estate LLC, or its affiliated companies.