
2909 W Fulton Street #1, Chicago, IL 60612
Local realty services provided by:Better Homes and Gardens Real Estate Connections
2909 W Fulton Street #1,Chicago, IL 60612
$300,000
- 2 Beds
- 2 Baths
- 1,250 sq. ft.
- Condominium
- Active
Listed by: stephanie miller
Office: redfin corporation
MLS#:12680031
Source:MLSNI
Price summary
- Price:$300,000
- Price per sq. ft.:$240
- Monthly HOA dues:$250
About this home
Welcome home to this spacious, open-concept 2-bedroom, 2-bathroom condo located in the heart of East Garfield Park. This vibrant neighborhood is celebrated for its proximity to the historic 184-acre Garfield Park and the famous Garfield Park Conservatory, sitting just west of the Near West Side-home to the United Center and the Illinois Medical District-and directly south of Humboldt Park. Commuting is effortless with the CTA Green Line California station and the Western Avenue Metra station just a few blocks away. The home offers excellent modern conveniences, including in-unit laundry, a private covered balcony, and included off-street parking. Inside, you will find a spacious primary bedroom suite complete with a generous walk-in closet and a private ensuite bath, alongside a second generously sized bedroom and a second full bath perfect for guests or roommates. The entire condo features fantastic 2020 updates, including brand-new wood laminate flooring throughout the hallway, stylish white-painted wood kitchen cabinets with updated hardware, and brand-new kitchen appliances. Both bathrooms were also refreshed in 2020 with brand-new vanities, and the seller is providing brand-new carpeting before closing to make this beautiful space completely move-in ready....
Contact an agent
Home facts
- Year built:2001
- Listing ID #:12680031
- Updated:July 13, 2026 at 10:45 PM
Rooms and interior
- Bedrooms:2
- Total bathrooms:2
- Full bathrooms:2
- Rooms Total:5
- Dining Description:Combined With Living Room
- Bathrooms Description:Full Body Spray Shower
- Kitchen Description:Dishwasher, Microwave, Range, Refrigerator, Stainless Steel Appliance(s)
- Living area:1,250 sq. ft.
Heating and cooling
- Cooling:Central Air
- Heating:Forced Air, Natural Gas
- Central air:Yes
Structure and exterior
- Year built:2001
- Building area:1,250 sq. ft.
Utilities
- Water:Lake Michigan
- Sewer:Public Sewer
Finances and disclosures
- Price:$300,000
- Price per sq. ft.:$240
- Tax amount:$4,323 (2024)
Features and amenities
- Laundry features:Dryer, Washer
- Amenities:Ceiling Fan(s), Intercom
Parking
- Total parking spaces:1
- Parking description:Assigned, Off Alley
 Copyright 2026 Midwest Real Estate Data LLC. All rights reserved. The data relating to real estate for sale on this web site comes in part from the Broker Reciprocity Program of the Midwest Real Estate Data LLC. Listing information is deemed reliable but not guaranteed.
New listings near 2909 W Fulton Street #1
- New
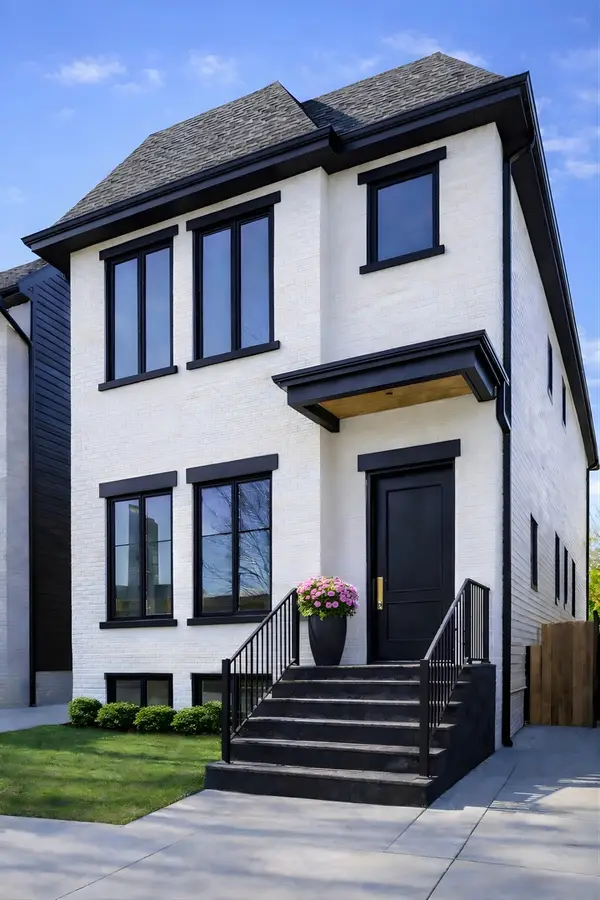 $2,799,000Active6 beds 6 baths4,500 sq. ft.
2228 N Southport Avenue, Chicago, IL 60614
MLS# 12703915Listed by: COMPASS - Open Sat, 12 to 2pmNew
 $3,000,000Active5 beds 6 baths3,433 sq. ft.
1282 W Washington Boulevard #4A, Chicago, IL 60607
MLS# 12576449Listed by: JAMESON SOTHEBY'S INTL REALTY - Open Wed, 5 to 7pmNew
 $750,000Active2 beds 2 baths1,400 sq. ft.
1429 N Wells Street #502, Chicago, IL 60610
MLS# 12686934Listed by: @PROPERTIES CHRISTIE'S INTERNATIONAL REAL ESTATE - New
 $325,000Active3 beds 2 baths1,274 sq. ft.
8606 S Kostner Avenue, Chicago, IL 60652
MLS# 12703146Listed by: RE/MAX MI CASA - New
 $269,999Active1 beds 1 baths890 sq. ft.
405 N Wabash Avenue #2214, Chicago, IL 60611
MLS# 12703825Listed by: STREETERVILLE REALTY, LLC  $1,150,000Pending2 beds 3 baths2,361 sq. ft.
159 E Walton Place #8G, Chicago, IL 60611
MLS# 12680556Listed by: @PROPERTIES CHRISTIE'S INTERNATIONAL REAL ESTATE- New
 $379,900Active4 beds 3 baths1,500 sq. ft.
8505 S King Drive, Chicago, IL 60619
MLS# 12688720Listed by: BLUE DOOR DAVE INC - New
 $285,000Active2 beds 2 baths1,300 sq. ft.
6253 N Magnolia Avenue #G, Chicago, IL 60660
MLS# 12689009Listed by: @PROPERTIES CHRISTIE'S INTERNATIONAL REAL ESTATE - New
 $1,450,000Active5 beds 4 baths3,300 sq. ft.
344 W Scott Street, Chicago, IL 60610
MLS# 12690789Listed by: COMPASS - Open Sat, 11am to 12:30pmNew
 $975,000Active3 beds 3 baths3,000 sq. ft.
1410 W Huron Street #1, Chicago, IL 60642
MLS# 12694129Listed by: COMPASS


Protect your home and budget from life's surprises with an Assurant Home Warranty, backed by a partner that supports you through every step of homeownership. Explore Plans.
© 2026 Better Homes and Gardens Real Estate LLC. An Anywhere Real Estate company. All rights reserved. Better Homes and Gardens® Real Estate is a registered trademark owned by Meredith Operations Corporation, licensed to Better Homes and Gardens Real Estate LLC and used with permission. Better Homes and Gardens Real Estate LLC fully supports the principles of the Fair Housing Act and the Equal Opportunity Act. Listing information is deemed reliable but is not guaranteed accurate.
Each office is independently owned and operated.
Any services or products provided by third parties are not provided by, affiliated with or related to Better Homes and Gardens Real Estate LLC, or its affiliated companies.