
3413 W 53rd Street, Chicago, IL 60632
Local realty services provided by:Better Homes and Gardens Real Estate Connections
3413 W 53rd Street,Chicago, IL 60632
$250,000
- 4 Beds
- 1 Baths
- 1,060 sq. ft.
- Single family
- Active
Listed by: taurino morales
Office: exp realty
MLS#:12733638
Source:MLSNI
Price summary
- Price:$250,000
- Price per sq. ft.:$235.85
About this home
Welcome to this brick ranch in the desirable Gage Park community! The main level features 3 bedrooms with plenty of closet space, a spacious living room, separate dining room, kitchen, and full bathroom. The large partially finished basement provides additional living space, a fourth bedroom, and a recreation room. Features include gas forced-air heat, newer windows, and a newer central air system. Enjoy the nice-sized yard and detached 2-car garage. Sold As-Is.
Contact an agent
Home facts
- Year built:1955
- Listing ID #:12733638
- Updated:August 23, 2026 at 11:46 PM
Rooms and interior
- Bedrooms:4
- Total bathrooms:1
- Full bathrooms:1
- Rooms Total:8
- Dining Description:Separate Dining Room
- Kitchen Description:Range, Refrigerator
- Basement Description:Full, Partially Finished
- Living area:1,060 sq. ft.
Heating and cooling
- Cooling:Central Air
- Heating:Forced Air, Natural Gas
- Central air:Yes
Structure and exterior
- Year built:1955
- Building area:1,060 sq. ft.
- Architectural Style:Ranch
Utilities
- Water:Public
- Sewer:Public Sewer
Finances and disclosures
- Price:$250,000
- Price per sq. ft.:$235.85
- Tax amount:$2,903 (2023)
Parking
- Total parking spaces:2
- Parking description:Detached Garage, Garage
- Garage:Yes
- Garage spaces:2
 Copyright 2026 Midwest Real Estate Data LLC. All rights reserved. The data relating to real estate for sale on this web site comes in part from the Broker Reciprocity Program of the Midwest Real Estate Data LLC. Listing information is deemed reliable but not guaranteed.
New listings near 3413 W 53rd Street
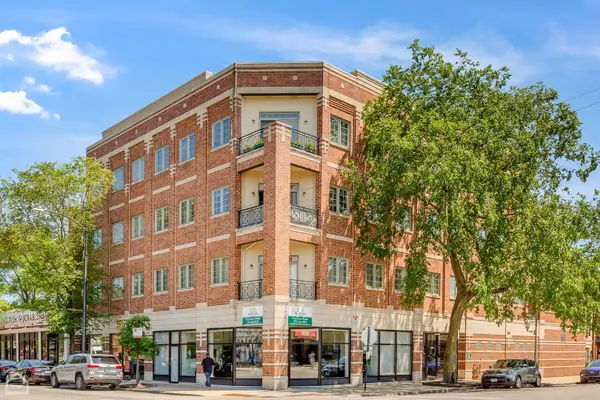 $312,000Pending3 beds 2 baths
4705 S Champlain Avenue #303, Chicago, IL 60615
MLS# 12740571Listed by: NORTH CLYBOURN GROUP, INC.- New
 $120,000Active3 beds 1 baths722 sq. ft.
3921 W Huron Street #5, Chicago, IL 60624
MLS# 12708681Listed by: FULTON GRACE REALTY - New
 $125,000Active3 beds 2 baths
5050 S East End Avenue #10C, Chicago, IL 60615
MLS# 12730333Listed by: COMPASS - New
 $549,000Active2 beds 2 baths1,350 sq. ft.
2127 W Rice Street #2E, Chicago, IL 60622
MLS# 12738071Listed by: JOSEPH ROSENTHAL - New
 Active0 Acres
440 N Wabash Avenue #P-138, Chicago, IL 60611
MLS# 12740605Listed by: @PROPERTIES CHRISTIE'S INTERNATIONAL REAL ESTATE - New
 $750,000Active2 beds 2 baths1,450 sq. ft.
505 N Lake Shore Drive #4911, Chicago, IL 60611
MLS# 12738732Listed by: BERKSHIRE HATHAWAY HOMESERVICES CHICAGO - Open Sun, 11:30am to 1pmNew
 $599,900Active4 beds 3 baths3,119 sq. ft.
11001 S Albany Avenue, Chicago, IL 60655
MLS# 12733033Listed by: HEALY REAL ESTATE - New
 $475,000Active2 beds 2 baths1,515 sq. ft.
1515 S Prairie Avenue #811, Chicago, IL 60605
MLS# 12740451Listed by: COMPASS - New
 $399,000Active1 beds 1 baths900 sq. ft.
123 S Green Street #604B, Chicago, IL 60607
MLS# 12740454Listed by: COMPASS - New
 $1,649,000Active4 beds 4 baths3,350 sq. ft.
310 S Michigan Avenue #1100, Chicago, IL 60604
MLS# 12740439Listed by: @PROPERTIES CHRISTIE'S INTERNATIONAL REAL ESTATE


Protect your home and budget from life's surprises with an Assurant Home Warranty, backed by a partner that supports you through every step of homeownership. Explore Plans.
© 2026 Better Homes and Gardens Real Estate LLC. An Anywhere Real Estate company. All rights reserved. Better Homes and Gardens® Real Estate is a registered trademark owned by Meredith Operations Corporation, licensed to Better Homes and Gardens Real Estate LLC and used with permission. Better Homes and Gardens Real Estate LLC fully supports the principles of the Fair Housing Act and the Equal Opportunity Act. Listing information is deemed reliable but is not guaranteed accurate.
Each office is independently owned and operated.
Any services or products provided by third parties are not provided by, affiliated with or related to Better Homes and Gardens Real Estate LLC, or its affiliated companies.