
3509 W 73rd Place, Chicago, IL 60629
Local realty services provided by:Better Homes and Gardens Real Estate Connections
Listed by: zeferino martinez
Office: re/max 10
MLS#:12736723
Source:MLSNI
Price summary
- Price:$339,901
- Price per sq. ft.:$169.95
About this home
BRING THOSE BUYERS OUT!!! THEY WILL LOVE THIS VERY WELL TAKEN CARE OFF BRICK CAPE COD.!! IT SHOWS PRIDE OF OWNER SHIP THROUGH OUT. THIS PROPERTY IS VERY BRIGHT AND FEELS VERY HOMIE. THE 1ST FLOOR HAS HARDWOOD FLOORS IN THE LIVING ROOM HALLWAY AND 1ST FLOOR BEDROOM. IT ALSO HAS A FULL BATH ON THE 1ST FLOOR. IT ALSO HAS A NICE NEW KITCHEN WITH GRANITE COUNTER TOPS AND AN ISLAND AS WELL. THE DINING ROOM IS RIGHT NEXT TO THE KITCHEN WHICH LEADS OUT TO A BEAUTIFUL REAR PORCH PERFECT FOR THOSE SUMMER COOK OUTS AND FAMILY GATHERINGS. THE SECOND FLOOR CONSIST OF TWO GENEROUS SIZE BEDROOMS WITH A HALF BATH. THE BASEMMENT IS PARTIALLY FINISHED WITH A NICE SIZE FAMILY ROOM AND BEDROOM. IT ALSO HAS A 2.5 CAR GARAGE WITH A NICE PRIVACY GATE IN THE BACK TOWARDS THE ALLEY.!!!
Contact an agent
Home facts
- Year built:1950
- Listing ID #:12736723
- Updated:October 08, 2026 at 08:46 AM
Rooms and interior
- Bedrooms:4
- Total bathrooms:2
- Full bathrooms:1
- Half bathrooms:1
- Rooms Total:8
- Dining Description:Separate Dining Room
- Kitchen Description:Dishwasher, High End Refrigerator, Microwave, Range, Refrigerator, Stainless Steel Appliance(s)
- Basement Description:Full, Partially Finished
- Living area:2,000 sq. ft.
Heating and cooling
- Cooling:Central Air
- Heating:Forced Air, Natural Gas
- Central air:Yes
Structure and exterior
- Roof:Asphalt
- Year built:1950
- Building area:2,000 sq. ft.
- Lot area:0.11 Acres
- Architectural Style:Cape Cod
- Levels:1.5 Story
Utilities
- Water:Lake Michigan
Finances and disclosures
- Price:$339,901
- Price per sq. ft.:$169.95
- Tax amount:$3,573 (2024)
Features and amenities
- Laundry features:Dryer, Washer
Parking
- Total parking spaces:2
- Parking description:Detached Garage, Garage, Off Alley
- Garage:Yes
- Garage spaces:2
 Copyright 2026 Midwest Real Estate Data LLC. All rights reserved. The data relating to real estate for sale on this web site comes in part from the Broker Reciprocity Program of the Midwest Real Estate Data LLC. Listing information is deemed reliable but not guaranteed.
New listings near 3509 W 73rd Place
- Open Fri, 4 to 6pmNew
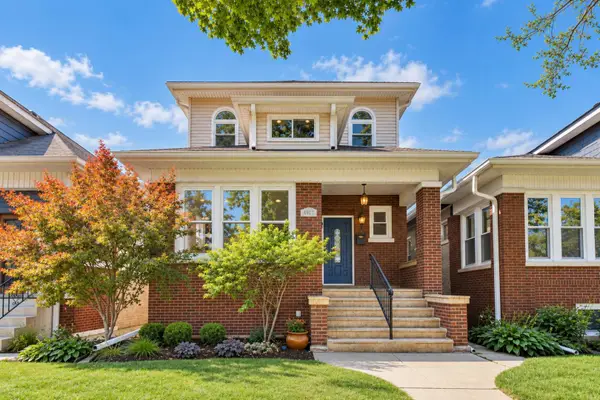 $725,000Active5 beds 4 baths3,478 sq. ft.
4920 N Keeler Avenue, Chicago, IL 60630
MLS# 12777038Listed by: @PROPERTIES CHRISTIE'S INTERNATIONAL REAL ESTATE - New
 $395,000Active4 beds 4 baths2,500 sq. ft.
1133 E 83rd 185 Street Se, Chicago, IL 60619
MLS# 12780134Listed by: GREENSAFE REAL ESTATE & CONSULT - New
 $309,900Active8 beds 3 baths2,300 sq. ft.
2233 N Kenneth Avenue, Chicago, IL 60639
MLS# 12780141Listed by: VNT REALTY - New
 $125,000Active3 beds 1 baths942 sq. ft.
10110 S Yale Avenue, Chicago, IL 60628
MLS# 12780154Listed by: TOP CARE REALTY LLC - New
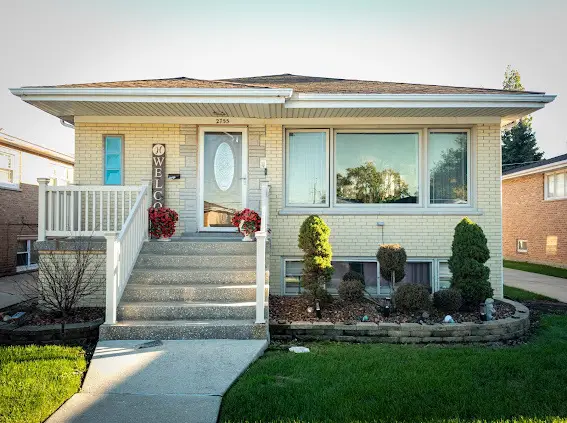 $399,999Active4 beds 3 baths1,431 sq. ft.
2755 W 85th Street, Chicago, IL 60652
MLS# 12764840Listed by: DEBBIE DAVIS REALTY LLC - New
 $300,000Active1 beds 1 baths850 sq. ft.
545 N Dearborn Street #W1703, Chicago, IL 60654
MLS# 12779264Listed by: @PROPERTIES CHRISTIE'S INTERNATIONAL REAL ESTATE - New
 $440,000Active2 beds 2 baths1,300 sq. ft.
33 W Ontario Street #56F, Chicago, IL 60654
MLS# 12779270Listed by: @PROPERTIES CHRISTIE'S INTERNATIONAL REAL ESTATE - New
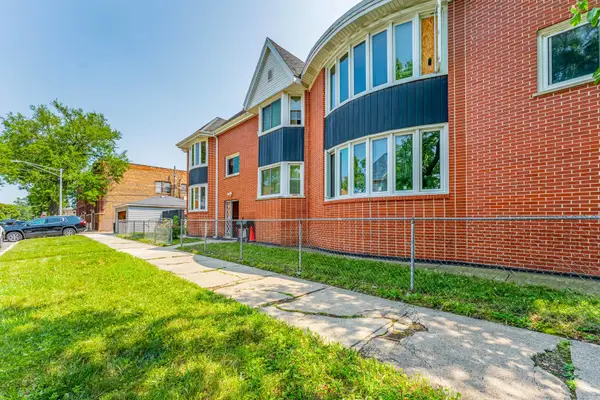 $424,995Active6 beds 7 baths
6401 S Albany Avenue, Chicago, IL 60629
MLS# 12780144Listed by: REALTY OF AMERICA, LLC - New
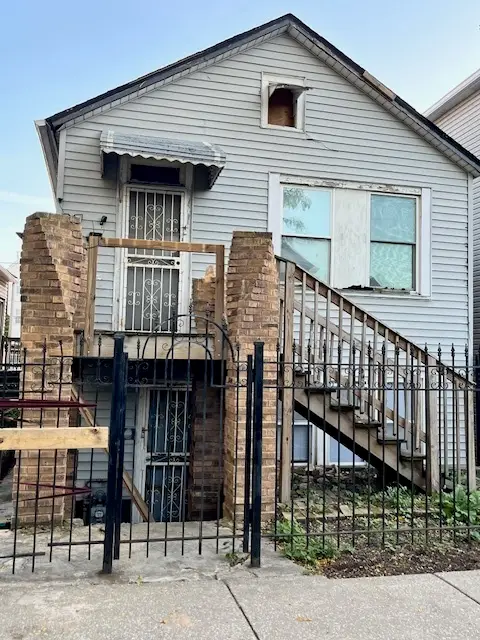 $199,914Active2 beds 1 baths1,800 sq. ft.
2841 W 23rd Street, Chicago, IL 60623
MLS# 12773192Listed by: CHARLES RUTENBERG REALTY OF IL - Open Sat, 12 to 1:30pmNew
 $625,000Active2 beds 2 baths
82 E Elm Street #1, Chicago, IL 60611
MLS# 12780094Listed by: URBAN LIVING PROPERTIES, LLC


Protect your home and budget from life's surprises with an Assurant Home Warranty, backed by a partner that supports you through every step of homeownership. Explore Plans.
© 2026 Better Homes and Gardens Real Estate LLC. An Anywhere Real Estate company. All rights reserved. Better Homes and Gardens® Real Estate is a registered trademark owned by Meredith Operations Corporation, licensed to Better Homes and Gardens Real Estate LLC and used with permission. Better Homes and Gardens Real Estate LLC fully supports the principles of the Fair Housing Act and the Equal Opportunity Act. Listing information is deemed reliable but is not guaranteed accurate.
Each office is independently owned and operated.
Any services or products provided by third parties are not provided by, affiliated with or related to Better Homes and Gardens Real Estate LLC, or its affiliated companies.