
3814 N Greenview Avenue #3, Chicago, IL 60613
Local realty services provided by:Better Homes and Gardens Real Estate Connections
3814 N Greenview Avenue #3,Chicago, IL 60613
$1,050,000
- 3 Beds
- 2 Baths
- 1,940 sq. ft.
- Condominium
- Active
Upcoming open houses
- Thu, May 2811:30 am - 01:30 pm
- Sat, May 3012:00 pm - 02:00 pm
- Sun, May 3102:00 pm - 04:00 pm
Listed by: shay hata, david zwarycz
Office: @properties christie's international real estate
MLS#:12640174
Source:MLSNI
Price summary
- Price:$1,050,000
- Price per sq. ft.:$541.24
- Monthly HOA dues:$300
About this home
Welcome to this luxuriously renovated oversized 3 bedroom, 2 bathroom Lakeview condo situated on a 30'' x 150' lot in the highly desirable Blaine school district! This penthouse home is nestled on a corner lot along a serene tree-lined one-way residential street within walking distance of your favorite restaurants and shops in the Southport Corridor. You'll love the soaring 10' ceilings and the open floor plan which is bathed in natural light through newer Marvin windows. The spacious living room is centered around a cozy gas fireplace with a stone surround, while the designated dining area offers an adjacent bar featuring quartz counters and a wine fridge - perfect for hosting dinner parties! The chef's kitchen has been beautifully renovated and boasts top-of-the-line Viking and Sub-Zero appliances, complemented by quartz counters, subway tile backsplash, and soft-close cabinetry with a microwave hidden in the generous pantry. The stunning barrel vault ceiling hall leads to three generously sized bedrooms, each featuring professionally built-out closets and solid core doors, a (rare) true laundry room with side-by-side washer/dryer and storage, as well as two highly updated bathrooms. The primary suite easily fits a king sized bed with ample space for nightstands and dressers, boasts a generously sized walk-in closet and a spa-like bath adorned with marble, separate vanities, an oversized shower, and a separate jacuzzi. Step out onto the spacious back deck, accessible from both the primary bedroom and the rear entry, and enjoy your morning coffee amidst tranquility. The 2nd and 3rd bedrooms easily fit queen size beds and make great combo guest rooms/offices. Ample closet space throughout, including a large pantry, coat closet, a huge walk in storage room in the basement. The expansive private rooftop deck is a real showstopper, stretching the entire length of the building offering amazing skyline views! Recently upgraded with composite decking and a pergola, this rooftop oasis sets the stage for unforgettable gatherings with a custom-built 10' bar, a 36" built-in grill, 24" outdoor fridge, turf, and even a 400 sq ft putting green! Newer privacy fencing and recessed deck lights finish off this remarkable space. Also included are 2 truly separate parking spaces, one garage space and one exterior space! Located just steps from Southport Corridor's outstanding dining and shopping options, including Crosby's Kitchen, Steingold's, Tango Sur, Anthropologie, Jewel Osco, Ella Elli, Sephora, Trader Joes, Whole Foods and more. The nearby Southport CTA station makes commuting a breeze or hop on Lakeshore Drive in minutes. Don't miss the opportunity to call this rare gem in an A+ Lakeview location your home!...
Contact an agent
Home facts
- Year built:2003
- Listing ID #:12640174
- Updated:May 26, 2026 at 04:51 PM
Rooms and interior
- Bedrooms:3
- Total bathrooms:2
- Full bathrooms:2
- Rooms Total:6
- Dining Description:Combined With Living Room
- Bathrooms Description:Double Sinks, Separate Shower, Soaking Tub, Steam Shower, Whirlpool
- Kitchen Description:Dishwasher, Disposal, Gas Cooktop, Gas Oven, High End Refrigerator, Range, Range Hood, Stainless Steel Appliance(s), Wine Refrigerator
- Living area:1,940 sq. ft.
Heating and cooling
- Cooling:Central Air
- Heating:Forced Air, Natural Gas
- Central air:Yes
Structure and exterior
- Year built:2003
- Building area:1,940 sq. ft.
- Exterior Features:Balcony, Roof Deck
Schools
- High school:Lake View High School
- Middle school:Blaine Elementary School
- Elementary school:Blaine Elementary School
Utilities
- Water:Lake Michigan, Public
- Sewer:Public Sewer
Finances and disclosures
- Price:$1,050,000
- Price per sq. ft.:$541.24
- Tax amount:$15,328 (2024)
Features and amenities
- Laundry features:Dryer, Washer
- Amenities:Ceiling Fan(s), Intercom, Security System
Parking
- Total parking spaces:2
- Parking description:Assigned, Concrete, Detached Garage, Garage
- Garage:Yes
- Garage spaces:1
 Copyright 2026 Midwest Real Estate Data LLC. All rights reserved. The data relating to real estate for sale on this web site comes in part from the Broker Reciprocity Program of the Midwest Real Estate Data LLC. Listing information is deemed reliable but not guaranteed.
New listings near 3814 N Greenview Avenue #3
 $699,000Pending3 beds 3 baths2,500 sq. ft.
1000 W Washington Boulevard #518, Chicago, IL 60607
MLS# 12657870Listed by: BAIRD & WARNER- New
 $279,000Active2 beds 2 baths1,400 sq. ft.
6171 N Sheridan Road #1112, Chicago, IL 60660
MLS# 12653146Listed by: COMPASS - Open Sat, 10am to 12pmNew
 $450,000Active2 beds 2 baths
212 W Washington Street #1505, Chicago, IL 60606
MLS# 12654087Listed by: COMPASS - New
 $549,500Active2 beds 2 baths2,000 sq. ft.
1000 N Lake Shore Drive #2205, Chicago, IL 60611
MLS# 12655287Listed by: COMPASS - New
 $589,000Active3 beds 2 baths1,757 sq. ft.
2925 W Greenleaf Avenue, Chicago, IL 60645
MLS# 12655432Listed by: COLDWELL BANKER REALTY - New
 $825,000Active3 beds 3 baths
1061 N Marshfield Avenue #1, Chicago, IL 60622
MLS# 12655939Listed by: @PROPERTIES CHRISTIE'S INTERNATIONAL REAL ESTATE - New
 $295,000Active1 beds 1 baths
30 E Huron Street #2506, Chicago, IL 60611
MLS# 12656319Listed by: BAIRD & WARNER - New
 $332,500Active1 beds 1 baths825 sq. ft.
400 E Randolph Street #1518, Chicago, IL 60601
MLS# 12656361Listed by: BAIRD & WARNER - New
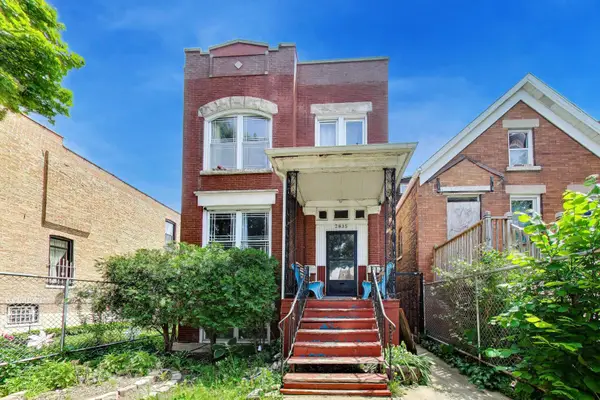 $254,500Active4 beds 3 baths1,784 sq. ft.
2835 S Millard Avenue, Chicago, IL 60623
MLS# 12656750Listed by: COMPASS - Open Sat, 11am to 1pmNew
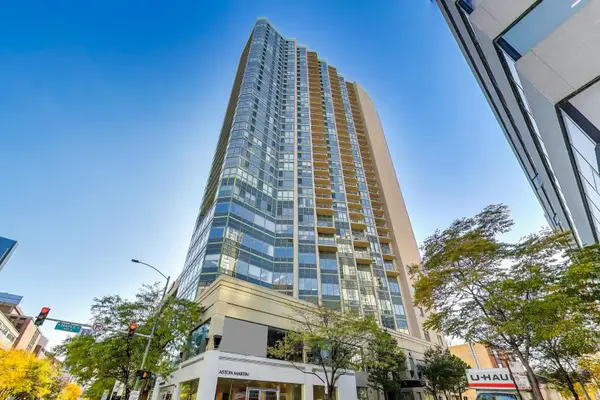 $385,000Active2 beds 2 baths1,050 sq. ft.
111 W Maple Street #1503, Chicago, IL 60611
MLS# 12657027Listed by: @PROPERTIES CHRISTIE'S INTERNATIONAL REAL ESTATE


Protect your home and budget from life's surprises with an Assurant Home Warranty, backed by a partner that supports you through every step of homeownership. Explore Plans.
© 2026 Better Homes and Gardens Real Estate LLC. An Anywhere Real Estate company. All rights reserved. Better Homes and Gardens® Real Estate is a registered trademark owned by Meredith Operations Corporation, licensed to Better Homes and Gardens Real Estate LLC and used with permission. Better Homes and Gardens Real Estate LLC fully supports the principles of the Fair Housing Act and the Equal Opportunity Act. Listing information is deemed reliable but is not guaranteed accurate.
Each office is independently owned and operated.
Any services or products provided by third parties are not provided by, affiliated with or related to Better Homes and Gardens Real Estate LLC, or its affiliated companies.