
4252 N Hamlin Avenue, Chicago, IL 60618
Local realty services provided by:Better Homes and Gardens Real Estate Connections
4252 N Hamlin Avenue,Chicago, IL 60618
$1,299,900
- 6 Beds
- 4 Baths
- 3,900 sq. ft.
- Single family
- Active
Listed by: margaret schmidt
Office: realty of america, llc.
MLS#:12766934
Source:MLSNI
Price summary
- Price:$1,299,900
- Price per sq. ft.:$333.31
About this home
Reimagined from the ground up on an expansive 37.5' wide lot in Irving Park's highly sought-after West Walker neighborhood. Expected completion October 2026, with select finishes still available for buyer personalization. This exceptional residence combines elevated designer finishes with an incredibly functional floor plan across three beautifully finished levels. A sophisticated James Hardie exterior introduces the home, while 7" wide-plank white oak flooring, custom millwork, and curated Restoration Hardware and Visual Comfort lighting create a refined, cohesive aesthetic throughout. The main level is anchored by an American Heritage fireplace with zonal heat and a dramatic white oak grand staircase crowned by a skylight and Arhaus chandelier. At the heart of the home, the designer kitchen features custom walnut cabinetry, a 36" Wolf range and microwave, panel-ready Sub-Zero refrigerator/freezer, and panel-ready Bosch dishwasher. Dual mudrooms provide exceptional everyday functionality, while a first-floor bedroom offers flexibility for a private office or guests. Upstairs, the luxurious primary suite features a private balcony, dual walk-in closets with custom organization, and a spa-inspired bath appointed with a Restoration Hardware vanity and Carrara marble throughout. Two additional generously sized bedrooms, a beautifully finished full bath, and a laundry room complete the upper level. The newly excavated and rebuilt lower level offers an impressive 8' ceiling height, exterior access, two additional bedrooms, a wet bar, and recreation space ideal for entertaining, guests, or a home gym. Custom closet systems throughout provide thoughtful storage on every level. Outdoor living is equally impressive with a new deck equipped with a gas connection for a grill or fire feature and a rarely available expansive side yard. A new-construction 2.5-car EV-ready garage and additional parking pad complete the property. Ideally situated steps from The Color Club, Cafe Urbano, Tony's, neighborhood dining, and everyday conveniences. A rare opportunity to own a completely rebuilt home offering sophisticated design, elevated functionality, and unbeatable value in one of Irving Park's most desirable residential pockets....
Contact an agent
Home facts
- Year built:1902
- Listing ID #:12766934
- Updated:September 29, 2026 at 07:45 PM
Rooms and interior
- Bedrooms:6
- Total bathrooms:4
- Full bathrooms:3
- Half bathrooms:1
- Rooms Total:10
- Dining Description:Separate Dining Room
- Bathrooms Description:Double Shower, Double Sinks, Soaking Tub
- Kitchen Description:Bar Fridge, Dishwasher, Disposal, High End Refrigerator, Microwave, Range, Range Hood, Wine Refrigerator
- Basement Description:Finished, Full
- Living area:3,900 sq. ft.
Heating and cooling
- Cooling:Central Air
- Heating:Forced Air, Natural Gas, Sep Heating Systems - 2+
- Central air:Yes
Structure and exterior
- Roof:Asphalt, Metal
- Year built:1902
- Building area:3,900 sq. ft.
- Lot Features:Landscaped
- Exterior Features:Balcony
- Levels:2 Story
Utilities
- Water:Lake Michigan
- Sewer:Public Sewer
Finances and disclosures
- Price:$1,299,900
- Price per sq. ft.:$333.31
- Tax amount:$7,721 (2025)
Features and amenities
- Laundry features:Dryer, Washer
Parking
- Total parking spaces:3
- Parking description:Detached Garage, Garage
- Garage:Yes
- Garage spaces:2.5
 Copyright 2026 Midwest Real Estate Data LLC. All rights reserved. The data relating to real estate for sale on this web site comes in part from the Broker Reciprocity Program of the Midwest Real Estate Data LLC. Listing information is deemed reliable but not guaranteed.
New listings near 4252 N Hamlin Avenue
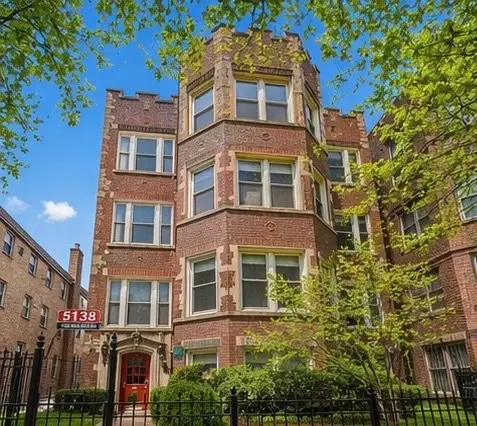 $349,999Active3 beds 2 baths1,500 sq. ft.
5138 S Kenwood Street #G, Chicago, IL 60615
MLS# 12752428Listed by: MOREWATER REALTY LLC- Open Sat, 11am to 1pmNew
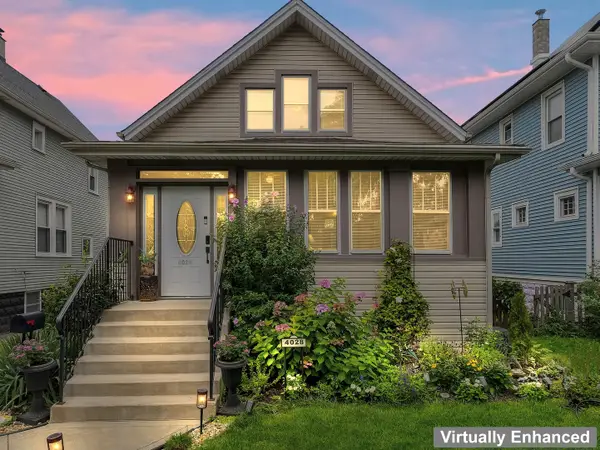 $525,000Active4 beds 3 baths1,320 sq. ft.
4028 N Parkside Avenue, Chicago, IL 60634
MLS# 12730055Listed by: KELLER WILLIAMS INFINITY - New
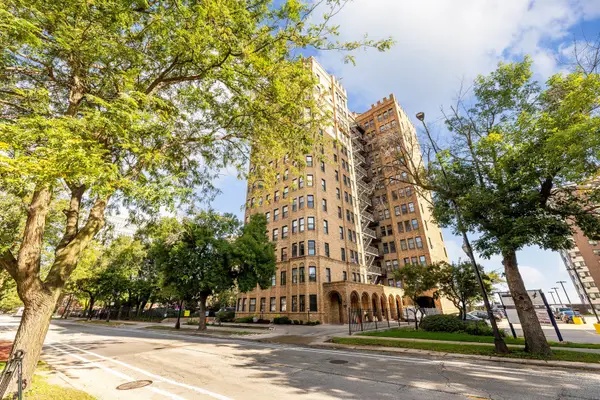 $235,000Active4 beds 2 baths1,800 sq. ft.
7321 S South Shore Drive #2B, Chicago, IL 60649
MLS# 12738688Listed by: RE/MAX IN THE VILLAGE - New
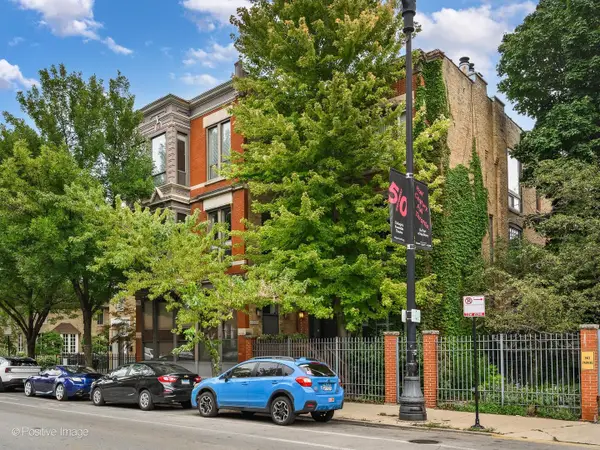 $630,000Active2 beds 2 baths
1907 N Halsted Street #2F, Chicago, IL 60614
MLS# 12755425Listed by: COMPASS - New
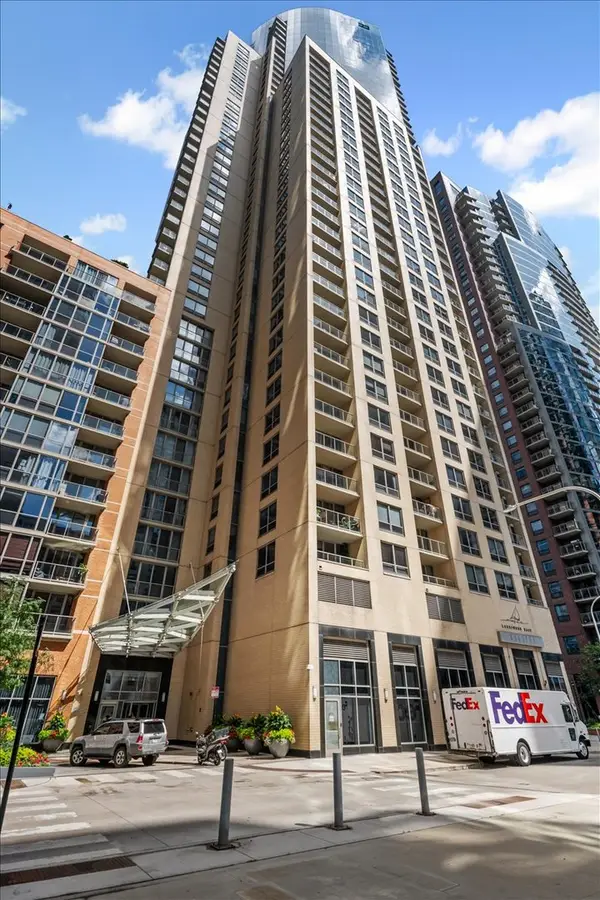 $375,000Active1 beds 1 baths826 sq. ft.
420 E Waterside Drive #2602, Chicago, IL 60601
MLS# 12756096Listed by: BAIRD & WARNER - New
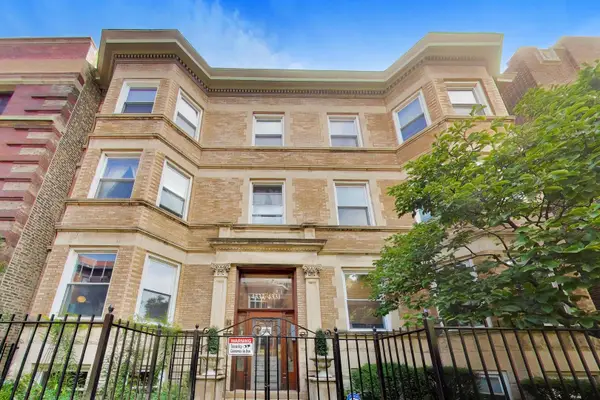 $599,000Active4 beds 2 baths
4333 N Dayton Street #1N, Chicago, IL 60613
MLS# 12756452Listed by: COMPASS - New
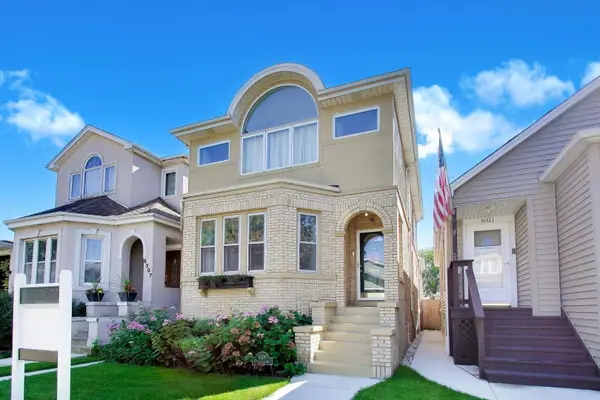 $450,000Active3 beds 2 baths2,166 sq. ft.
6309 W Waveland Avenue, Chicago, IL 60634
MLS# 12758186Listed by: @PROPERTIES CHRISTIES INTERNATIONAL REAL ESTATE - New
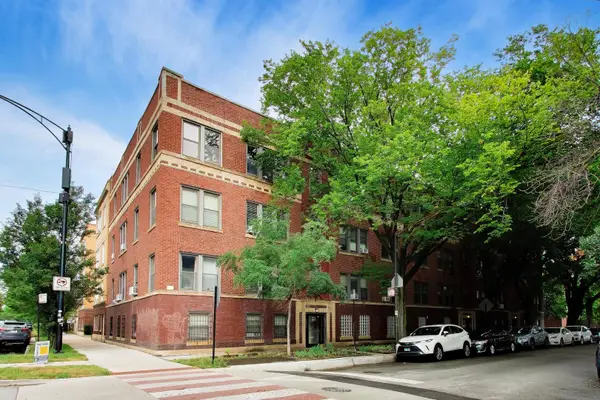 $369,000Active2 beds 1 baths1,000 sq. ft.
1520 W Belle Plaine Avenue #3, Chicago, IL 60613
MLS# 12765181Listed by: @PROPERTIES CHRISTIE'S INTERNATIONAL REAL ESTATE - New
 $295,000Active1 beds 1 baths725 sq. ft.
300 N State Street #5504, Chicago, IL 60654
MLS# 12766761Listed by: BAIRD & WARNER - New
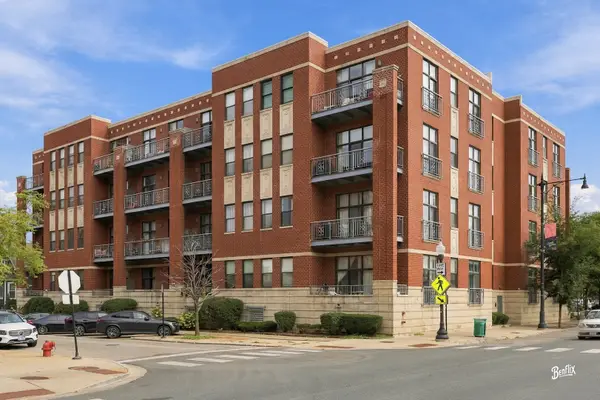 $349,900Active2 beds 2 baths1,015 sq. ft.
4011 N Francisco Avenue #111, Chicago, IL 60618
MLS# 12766906Listed by: BERKSHIRE HATHAWAY HOMESERVICES STARCK REAL ESTATE


Protect your home and budget from life's surprises with an Assurant Home Warranty, backed by a partner that supports you through every step of homeownership. Explore Plans.
© 2026 Better Homes and Gardens Real Estate LLC. An Anywhere Real Estate company. All rights reserved. Better Homes and Gardens® Real Estate is a registered trademark owned by Meredith Operations Corporation, licensed to Better Homes and Gardens Real Estate LLC and used with permission. Better Homes and Gardens Real Estate LLC fully supports the principles of the Fair Housing Act and the Equal Opportunity Act. Listing information is deemed reliable but is not guaranteed accurate.
Each office is independently owned and operated.
Any services or products provided by third parties are not provided by, affiliated with or related to Better Homes and Gardens Real Estate LLC, or its affiliated companies.