
4306 N Keystone Avenue #303, Chicago, IL 60641
Local realty services provided by:Better Homes and Gardens Real Estate Connections
4306 N Keystone Avenue #303,Chicago, IL 60641
$179,900
- 1 Beds
- 1 Baths
- 850 sq. ft.
- Condominium
- Active
Listed by: ted krzysztofiak
Office: re/max city
MLS#:12741356
Source:MLSNI
Price summary
- Price:$179,900
- Price per sq. ft.:$211.65
- Monthly HOA dues:$351
About this home
Fantastic opportunity in the heart of Old Irving Park! This freshly painted, 3rd-floor, 1-bedroom condo features hardwood floors throughout, an open-concept layout, a spacious kitchen with abundant counter space, and a ceramic-tile bathroom. Additional highlights include assigned parking and convenient on-site laundry. Investor-friendly building located on a quiet side street, just minutes from the CTA Blue Line, Metra, I-90, shopping, dining, downtown Chicago, and O'Hare Airport. A great place to call home or an excellent investment opportunity. Sold As-Is Condition.
Contact an agent
Home facts
- Year built:1974
- Listing ID #:12741356
- Updated:September 08, 2026 at 12:01 PM
Rooms and interior
- Bedrooms:1
- Total bathrooms:1
- Full bathrooms:1
- Rooms Total:3
- Dining Description:Combined With Living Room
- Kitchen Description:Dishwasher, Range, Refrigerator
- Living area:850 sq. ft.
Heating and cooling
- Heating:Baseboard, Steam
Structure and exterior
- Year built:1974
- Building area:850 sq. ft.
- Foundation Description:Concrete Perimeter
Utilities
- Water:Lake Michigan
- Sewer:Public Sewer
Finances and disclosures
- Price:$179,900
- Price per sq. ft.:$211.65
- Tax amount:$1,144 (2024)
Parking
- Total parking spaces:1
- Parking description:Assigned
 Copyright 2026 Midwest Real Estate Data LLC. All rights reserved. The data relating to real estate for sale on this web site comes in part from the Broker Reciprocity Program of the Midwest Real Estate Data LLC. Listing information is deemed reliable but not guaranteed.
New listings near 4306 N Keystone Avenue #303
- New
 $650,000Active3 beds 2 baths1,100 sq. ft.
2121 N Lincoln Avenue #2121, Chicago, IL 60614
MLS# 12719887Listed by: COMPASS - New
 $265,000Active1 beds 1 baths
2930 N Sheridan Road #1605, Chicago, IL 60657
MLS# 12740520Listed by: BERKSHIRE HATHAWAY HOMESERVICES CHICAGO - Open Sat, 11am to 1pmNew
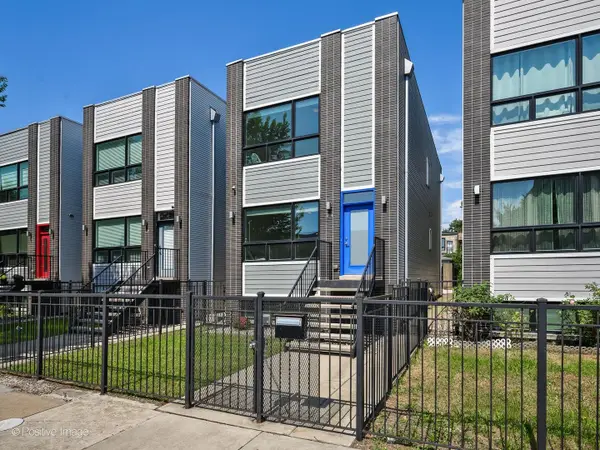 $749,900Active4 beds 4 baths3,027 sq. ft.
2544 W Warren Boulevard, Chicago, IL 60612
MLS# 12750059Listed by: COMPASS - New
 $674,500Active4 beds 4 baths3,000 sq. ft.
4346 S Forrestville Avenue, Chicago, IL 60653
MLS# 12750572Listed by: COMPASS - New
 $899,500Active4 beds 4 baths3,000 sq. ft.
729 W 15th Street, Chicago, IL 60607
MLS# 12753104Listed by: COMPASS - New
 $335,000Active4 beds 2 baths
6620 S Marquette Road, Chicago, IL 60637
MLS# 12753199Listed by: EXP REALTY - New
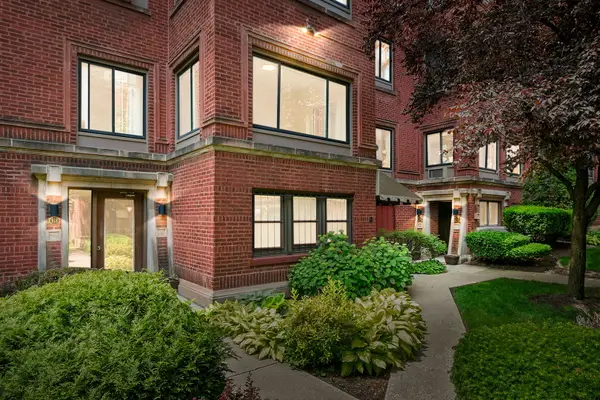 $285,000Active2 beds 1 baths1,100 sq. ft.
918 W Sunnyside Avenue #1B, Chicago, IL 60640
MLS# 12753202Listed by: COLDWELL BANKER REALTY - New
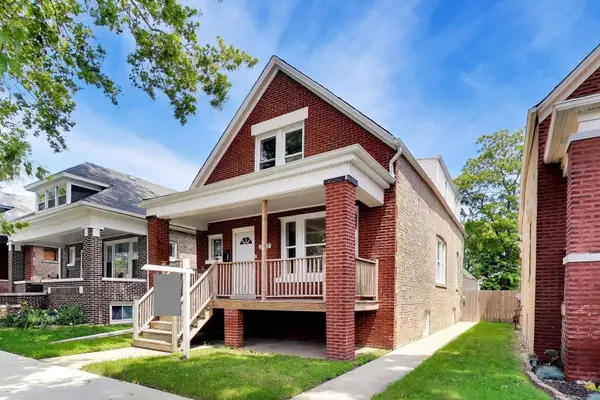 $339,500Active5 beds 3 baths2,794 sq. ft.
7643 S Eberhart Avenue, Chicago, IL 60619
MLS# 12753206Listed by: COMPASS - New
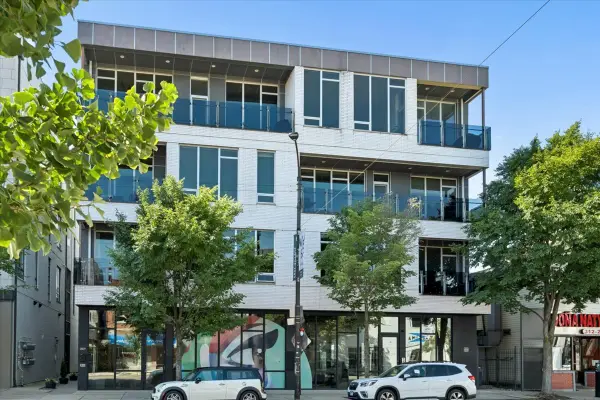 $879,000Active3 beds 2 baths1,850 sq. ft.
1809 W Chicago Avenue #4S, Chicago, IL 60622
MLS# 12753208Listed by: JAMESON SOTHEBY'S INTL REALTY - New
 $375,000Active1 beds 1 baths950 sq. ft.
843 W Adams Street #611, Chicago, IL 60607
MLS# 12741288Listed by: COMPASS


Protect your home and budget from life's surprises with an Assurant Home Warranty, backed by a partner that supports you through every step of homeownership. Explore Plans.
© 2026 Better Homes and Gardens Real Estate LLC. An Anywhere Real Estate company. All rights reserved. Better Homes and Gardens® Real Estate is a registered trademark owned by Meredith Operations Corporation, licensed to Better Homes and Gardens Real Estate LLC and used with permission. Better Homes and Gardens Real Estate LLC fully supports the principles of the Fair Housing Act and the Equal Opportunity Act. Listing information is deemed reliable but is not guaranteed accurate.
Each office is independently owned and operated.
Any services or products provided by third parties are not provided by, affiliated with or related to Better Homes and Gardens Real Estate LLC, or its affiliated companies.