
435 W Erie Street #1506, Chicago, IL 60654
Local realty services provided by:Better Homes and Gardens Real Estate Star Homes
435 W Erie Street #1506,Chicago, IL 60654
$349,995
- 1 Beds
- 2 Baths
- 955 sq. ft.
- Condominium
- Pending
Listed by: matt laricy
Office: americorp, ltd
MLS#:12725380
Source:MLSNI
Price summary
- Price:$349,995
- Price per sq. ft.:$366.49
- Monthly HOA dues:$733
About this home
Stunning River North Condo with Sweeping City Views in Erie Center Tower! Welcome home to this spacious and sun-filled 1-bedroom, 1.1-bath residence in the highly sought-after Erie Center Tower. This beautifully maintained home features an open-concept floor plan designed for today's lifestyle, with a generous living room, cozy fireplace, and floor-to-ceiling windows that flood the space with natural light. The kitchen overlooks the living area and offers a large breakfast bar, stainless steel appliances, and plenty of cabinet space. Step out onto the oversized north-facing balcony and enjoy breathtaking panoramic views stretching toward Lincoln Park, Lakeview, and beyond. The spacious bedroom features a walk-in closet and an ensuite bath, while the convenient powder room is ideal for guests. Additional highlights include hardwood floors, an in-unit washer and dryer (2024), a new HVAC system (2023), and deeded garage parking available for $35,000. Residents of Erie Center Tower enjoy exceptional amenities, including 24-hour door staff, a rooftop sundeck, fitness center, party room, and on-site dry cleaners. Located in the heart of River North, you're just steps from renowned restaurants, shopping, nightlife, the Brown and Purple CTA lines, and easy access to downtown and the expressway. Explore the property in 3D! Click the 3D Tour button to virtually walk through every detail of this exceptional home. Welcome home!...
Contact an agent
Home facts
- Year built:1999
- Listing ID #:12725380
- Updated:October 10, 2026 at 08:33 AM
Rooms and interior
- Bedrooms:1
- Total bathrooms:2
- Full bathrooms:1
- Half bathrooms:1
- Rooms Total:4
- Dining Description:Separate Dining Room
- Kitchen Description:Dishwasher, Disposal, Microwave, Range, Refrigerator, Stainless Steel Appliance(s)
- Living area:955 sq. ft.
Heating and cooling
- Cooling:Central Air, Zoned
- Heating:Forced Air, Natural Gas
- Central air:Yes
Structure and exterior
- Year built:1999
- Building area:955 sq. ft.
- Exterior Features:Balcony
Schools
- High school:Wells Community Academy Senior H
- Middle school:Ogden Elementary
- Elementary school:Ogden Elementary
Utilities
- Water:Lake Michigan
- Sewer:Public Sewer
Finances and disclosures
- Price:$349,995
- Price per sq. ft.:$366.49
- Tax amount:$7,999 (2024)
Features and amenities
- Laundry features:Dryer, Washer
Parking
- Total parking spaces:1
- Parking description:Attached Garage, Garage
- Garage:Yes
- Garage spaces:1
 Copyright 2026 Midwest Real Estate Data LLC. All rights reserved. The data relating to real estate for sale on this web site comes in part from the Broker Reciprocity Program of the Midwest Real Estate Data LLC. Listing information is deemed reliable but not guaranteed.
New listings near 435 W Erie Street #1506
- Open Sat, 11am to 3pmNew
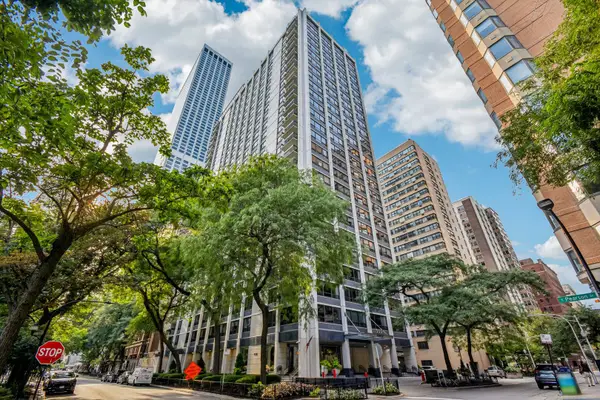 $335,000Active2 beds 1 baths1,100 sq. ft.
222 E Pearson Street #1006, Chicago, IL 60611
MLS# 12773512Listed by: COLDWELL BANKER REALTY - New
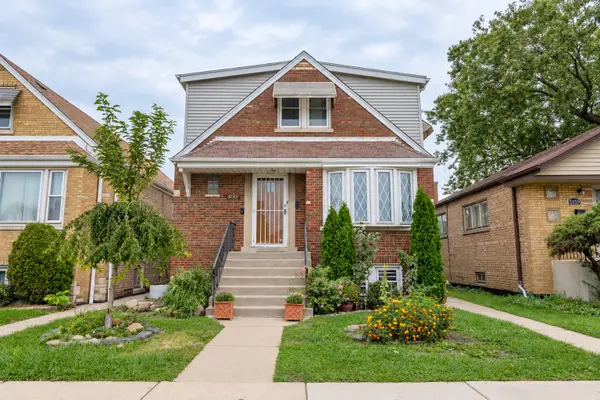 $399,900Active4 beds 3 baths1,700 sq. ft.
5155 S Kenneth Avenue, Chicago, IL 60632
MLS# 12782277Listed by: REALTY OF AMERICA, LLC - New
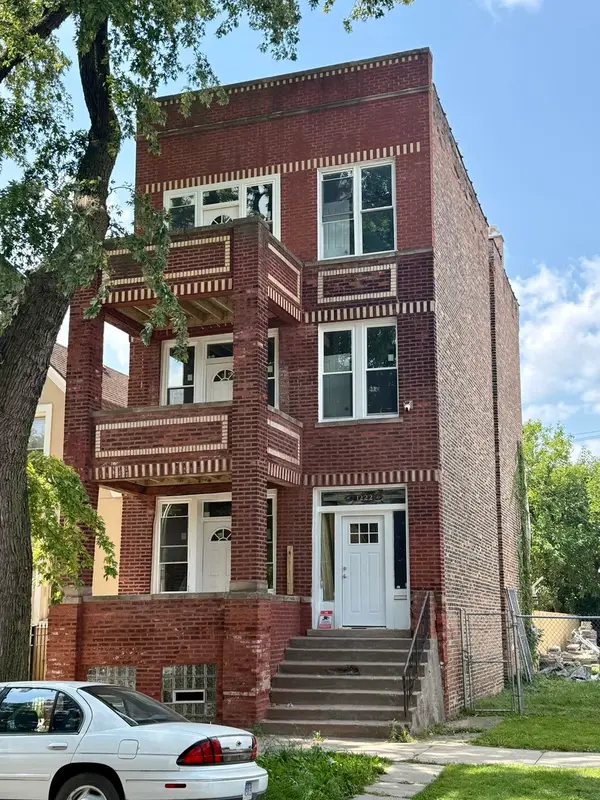 $579,000Active6 beds 3 baths
1222 S Karlov Avenue, Chicago, IL 60623
MLS# 12782315Listed by: INTER PROPERTIES INC - New
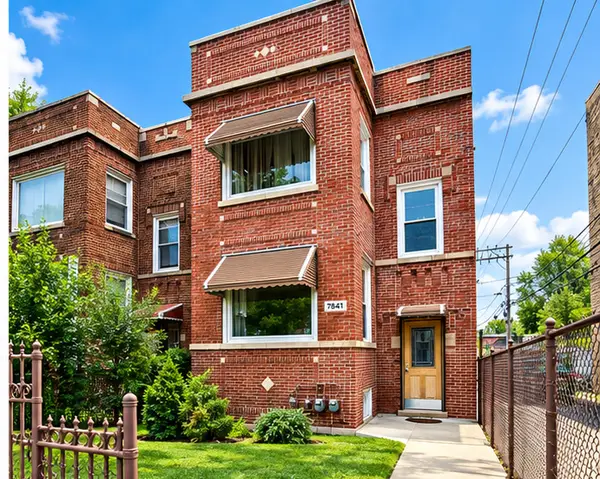 $349,900Active5 beds 3 baths
7841 S Loomis Boulevard, Chicago, IL 60620
MLS# 12782319Listed by: GREENSAFE REAL ESTATE & CONSULT - New
 $245,000Active2 beds 2 baths1,254 sq. ft.
5057 W Superior Street, Chicago, IL 60644
MLS# 12776187Listed by: COLDWELL BANKER REAL ESTATE GROUP - New
 $560,000Active7 beds 3 baths
1623 N Tripp Avenue, Chicago, IL 60639
MLS# 12778119Listed by: COMPASS - New
 $350,000Active1 beds 1 baths1,000 sq. ft.
770 W Gladys Avenue #304, Chicago, IL 60661
MLS# 12780772Listed by: BAIRD & WARNER - New
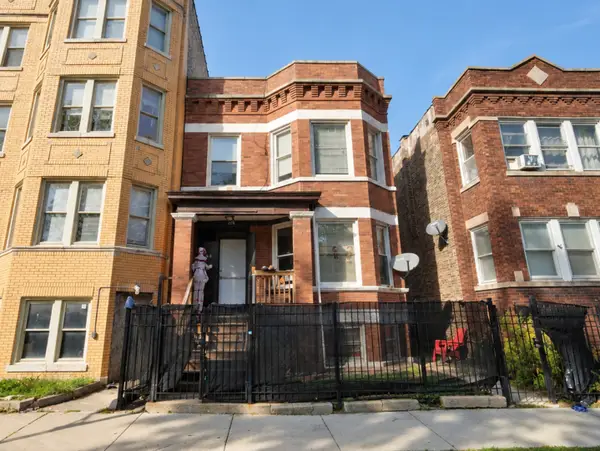 $434,900Active5 beds 3 baths
4914 W Van Buren Street, Chicago, IL 60644
MLS# 12780798Listed by: HOMESMART REALTY GROUP - New
 $1,399,000Active0.48 Acres
7240 N Rogers Avenue, Chicago, IL 60645
MLS# 12782260Listed by: COLDWELL BANKER REALTY - Open Sat, 12:30 to 2:30pmNew
 $259,900Active1 beds 1 baths680 sq. ft.
5415 N Sheridan Road #3514, Chicago, IL 60640
MLS# 12782278Listed by: DRALYUK REAL ESTATE INC.


Protect your home and budget from life's surprises with an Assurant Home Warranty, backed by a partner that supports you through every step of homeownership. Explore Plans.
© 2026 Better Homes and Gardens Real Estate LLC. An Anywhere Real Estate company. All rights reserved. Better Homes and Gardens® Real Estate is a registered trademark owned by Meredith Operations Corporation, licensed to Better Homes and Gardens Real Estate LLC and used with permission. Better Homes and Gardens Real Estate LLC fully supports the principles of the Fair Housing Act and the Equal Opportunity Act. Listing information is deemed reliable but is not guaranteed accurate.
Each office is independently owned and operated.
Any services or products provided by third parties are not provided by, affiliated with or related to Better Homes and Gardens Real Estate LLC, or its affiliated companies.