
4719 S Ingleside Avenue, Chicago, IL 60615
Local realty services provided by:Better Homes and Gardens Real Estate Star Homes
Listed by: kelly ladewig
Office: baird & warner
MLS#:12743333
Source:MLSNI
Price summary
- Price:$899,000
- Price per sq. ft.:$374.12
About this home
APPRAISED AT $999,000 - NOW OFFERED AT $899,000! An exceptional opportunity to own move-in-ready luxury new construction for $100,000 below appraised value, with a private two-car garage included! Welcome to The Kenwood Reserve, an exclusive collection of just three full-masonry residences tucked along a quiet, tree-lined cul-de-sac in Chicago's desirable Hyde Park-Kenwood area. Offering the privacy and independence of single-family-style living, this thoughtfully designed, three-level home with private entry features 4 bedrooms, 3.5 bathrooms, a private backyard, two-car garage, and no monthly HOA assessment. Sun-filled interiors showcase clean architectural lines, refined contemporary finishes, and an inviting open-concept layout designed for both everyday comfort and entertaining. The beautifully appointed kitchen features custom dark-wood Studio 41 cabinetry, stainless steel appliances, an oversized quartz island, and abundant storage. Sliding glass doors seamlessly connect the main living space to a private backyard retreat, ideal for outdoor dining, entertaining, gardening, or simply relaxing in your own outdoor oasis. The finished lower level provides a versatile second living area perfect for a media room, lounge, playroom, fitness space, or home office, along with a private fourth bedroom ideal for guests or extended family. Full-masonry construction, modern systems, fee-simple ownership, and private outdoor living distinguish The Kenwood Reserve from traditional condominium living. Select opportunities for buyer customization may still be available. Ideally situated near Hyde Park, the University of Chicago, public transportation, lakefront parks, neighborhood dining, and cultural attractions, including the Obama Presidential Center in nearby Jackson Park. With a recent appraisal of $999,000 and an asking price of $899,000, this is a compelling opportunity to enjoy thoughtfully designed new construction with the freedom of no monthly HOA assessment. Preferred lender financing options may be available to qualified buyers. Private showings now available! INVESTOR FRIENDLY, no rental restrictions....
Contact an agent
Home facts
- Year built:2026
- Listing ID #:12743333
- Updated:October 23, 2026 at 12:28 PM
Rooms and interior
- Bedrooms:4
- Total bathrooms:4
- Full bathrooms:3
- Half bathrooms:1
- Rooms Total:8
- Dining Description:Separate Dining Room
- Bathrooms Description:European Shower, No Tub
- Kitchen Description:Dishwasher, Disposal, High End Refrigerator, Microwave, Range, Stainless Steel Appliance(s)
- Basement Description:Finished, Full
- Living area:2,403 sq. ft.
Heating and cooling
- Cooling:Central Air
- Heating:Forced Air, Gas
- Central air:Yes
Structure and exterior
- Year built:2026
- Building area:2,403 sq. ft.
- Lot Features:Cul-De-Sac
- Foundation Description:Concrete Perimeter
Utilities
- Water:Lake Michigan, Public
- Sewer:Public Sewer
Finances and disclosures
- Price:$899,000
- Price per sq. ft.:$374.12
Features and amenities
- Laundry features:Dryer, Washer
Parking
- Total parking spaces:2
- Parking description:Detached Garage, Garage
- Garage:Yes
- Garage spaces:2
 Copyright 2026 Midwest Real Estate Data LLC. All rights reserved. The data relating to real estate for sale on this web site comes in part from the Broker Reciprocity Program of the Midwest Real Estate Data LLC. Listing information is deemed reliable but not guaranteed.
New listings near 4719 S Ingleside Avenue
- Open Sat, 12 to 2pmNew
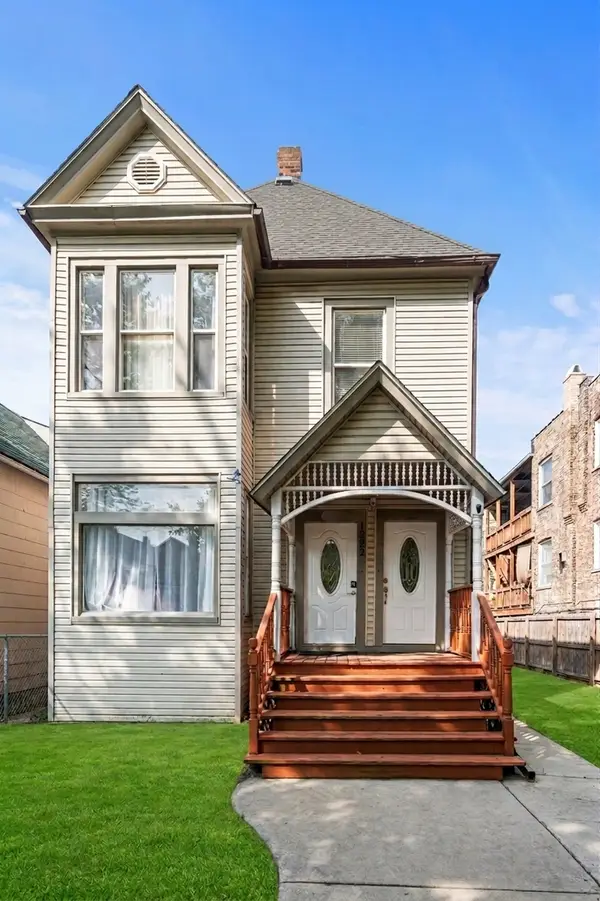 $595,000Active5 beds 3 baths
1928 N Keeler Avenue, Chicago, IL 60639
MLS# 12736003Listed by: COMPASS - New
 $799,900Active2 beds 2 baths1,643 sq. ft.
1550 N Bell Avenue #4A, Chicago, IL 60622
MLS# 12792434Listed by: COLDWELL BANKER REAL ESTATE GROUP - New
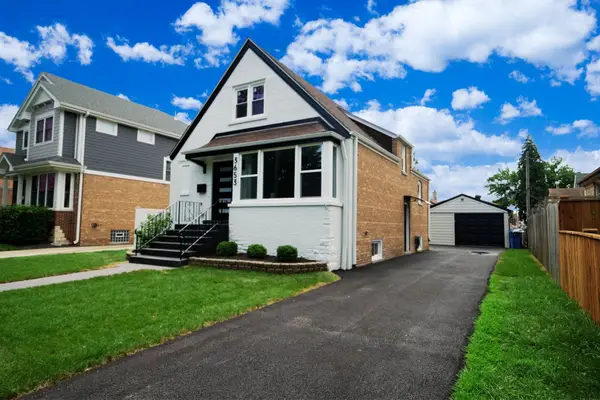 $499,900Active4 beds 3 baths2,398 sq. ft.
3653 W 107th Street, Chicago, IL 60655
MLS# 12792539Listed by: BOUTIQUE HOME REALTY - New
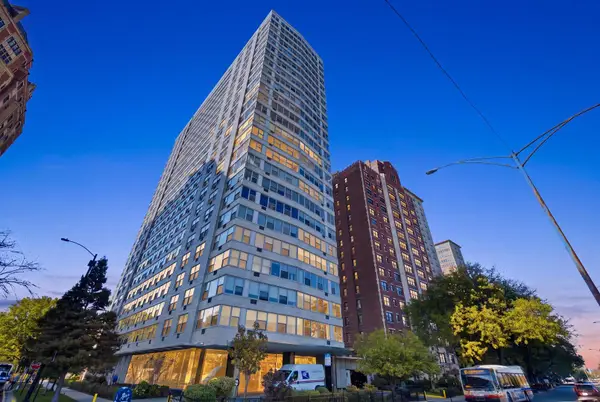 $194,000Active1 beds 1 baths800 sq. ft.
3900 N Lake Shore Drive #2C, Chicago, IL 60613
MLS# 12788774Listed by: COLDWELL BANKER REALTY - New
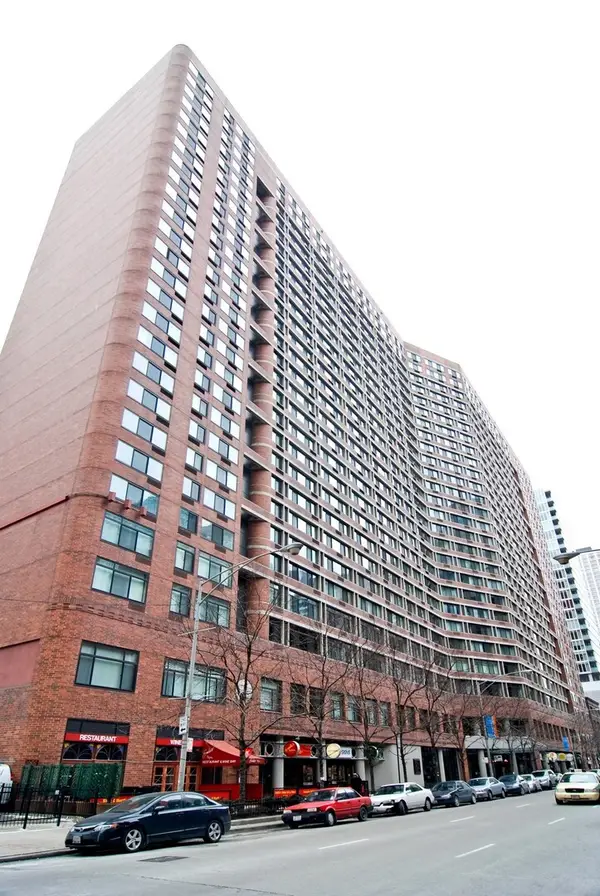 $259,900Active1 beds 1 baths795 sq. ft.
211 E Ohio Street #819, Chicago, IL 60611
MLS# 12792459Listed by: COLDWELL BANKER REAL ESTATE GROUP - Open Sun, 11am to 1pmNew
 $449,900Active4 beds 2 baths2,080 sq. ft.
4723 N Kilbourn Avenue, Chicago, IL 60630
MLS# 12792518Listed by: HOUSE QUEST INC - New
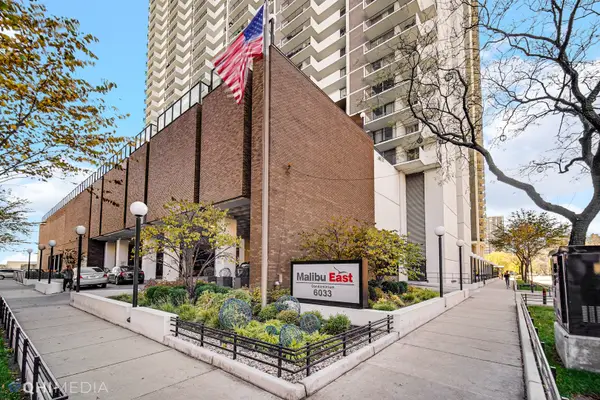 $399,000Active2 beds 2 baths1,500 sq. ft.
6033 N Sheridan Road #11G, Chicago, IL 60660
MLS# 12778564Listed by: BLUEBIRD REALTY, INC. - New
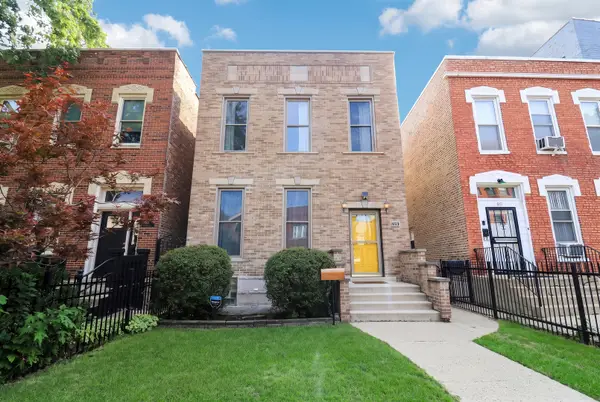 $560,000Active3 beds 2 baths
929 S Bell Avenue, Chicago, IL 60612
MLS# 12792275Listed by: KELLER WILLIAMS ONECHICAGO - Open Sat, 12 to 2pmNew
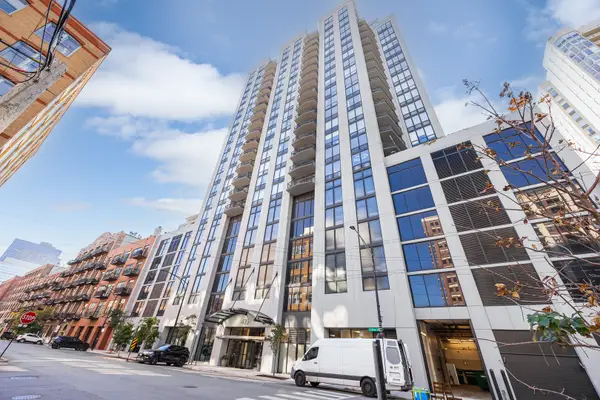 $599,000Active2 beds 3 baths1,400 sq. ft.
435 W Erie Street #701, Chicago, IL 60654
MLS# 12792452Listed by: HOMESMART CONNECT LLC - New
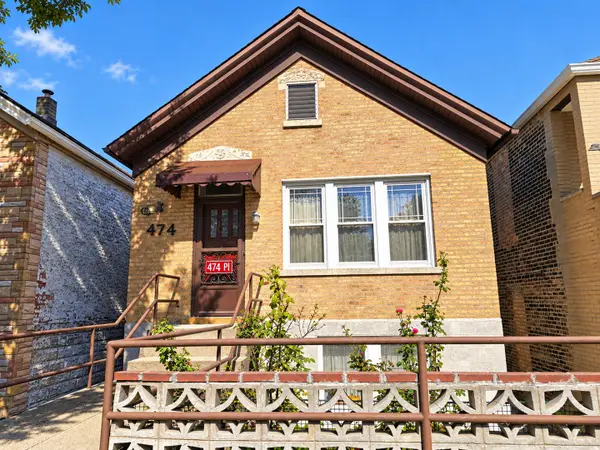 $338,000Active2 beds 2 baths1,500 sq. ft.
474 W 28th Place, Chicago, IL 60616
MLS# 12792474Listed by: MANGO REALTY GROUP


Protect your home and budget from life's surprises with an Assurant Home Warranty, backed by a partner that supports you through every step of homeownership. Explore Plans.
© 2026 Better Homes and Gardens Real Estate LLC. An Anywhere Real Estate company. All rights reserved. Better Homes and Gardens® Real Estate is a registered trademark owned by Meredith Operations Corporation, licensed to Better Homes and Gardens Real Estate LLC and used with permission. Better Homes and Gardens Real Estate LLC fully supports the principles of the Fair Housing Act and the Equal Opportunity Act. Listing information is deemed reliable but is not guaranteed accurate.
Each office is independently owned and operated.
Any services or products provided by third parties are not provided by, affiliated with or related to Better Homes and Gardens Real Estate LLC, or its affiliated companies.