
4736 S Kildare Avenue, Chicago, IL 60632
Local realty services provided by:Better Homes and Gardens Real Estate Connections
4736 S Kildare Avenue,Chicago, IL 60632
$399,000
- 4 Beds
- 3 Baths
- 1,629 sq. ft.
- Single family
- Active
Listed by: marek prus
Office: re/max city
MLS#:12779131
Source:MLSNI
Price summary
- Price:$399,000
- Price per sq. ft.:$244.94
About this home
Completely remodeled single-family house situated in the highly desirable Archer heights neighborhood! This spacious home offers total of four bedrooms, providing exceptional flexibility for large families, multi-generational living, or home office needs. This home has been reimagined from top to bottom, featuring a new granite kitchen with white shaker cabinets, equipped with brand new stainless steel appliances. The interior shines with refinished hardwood flooring and new luxury plank floor, newly designed bathrooms, new recessed lighting, new electric panel and more. The home is equipped with four brand-new, modern Della ductless split A/C and heat pump units, offering energy-efficient cooling during the summer and powerful, reliable heating throughout the winter. The main floor is bright and inviting with sun-filled spacious living room, two bedrooms, modern full bath, new kitchen and a den with a view of your outdoor retreat: oversized yard for relaxing and your summer BBQ. Upstairs offers a sitting room with wet bar, new modern bath and a large bedroom with walk-in closet . Fully finished basement offers a rec room, bedroom, summer kitchen, bonus room, a full bath and a laundry room. 2-car garage with extra space for storage. Estate sale. Being sold in AS IS condition....
Contact an agent
Home facts
- Year built:1948
- Listing ID #:12779131
- Updated:October 07, 2026 at 05:40 PM
Rooms and interior
- Bedrooms:4
- Total bathrooms:3
- Full bathrooms:3
- Rooms Total:10
- Kitchen Description:Dishwasher, Microwave, Range, Refrigerator
- Basement Description:Finished, Full
- Living area:1,629 sq. ft.
Heating and cooling
- Cooling:Central Air
- Heating:Electric, Heat Pump, Natural Gas, Steam
- Central air:Yes
Structure and exterior
- Year built:1948
- Building area:1,629 sq. ft.
- Levels:1.5 Story
Utilities
- Water:Lake Michigan
- Sewer:Public Sewer
Finances and disclosures
- Price:$399,000
- Price per sq. ft.:$244.94
- Tax amount:$4,600 (2025)
Features and amenities
- Laundry features:Dryer, Washer
Parking
- Total parking spaces:2
- Parking description:Detached Garage, Garage
- Garage:Yes
- Garage spaces:2
 Copyright 2026 Midwest Real Estate Data LLC. All rights reserved. The data relating to real estate for sale on this web site comes in part from the Broker Reciprocity Program of the Midwest Real Estate Data LLC. Listing information is deemed reliable but not guaranteed.
New listings near 4736 S Kildare Avenue
- Open Sat, 11am to 1pmNew
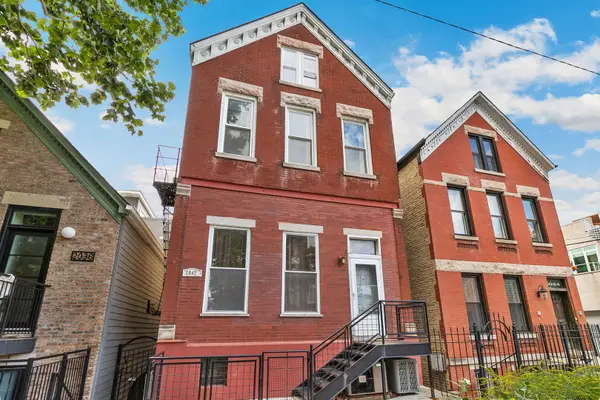 $475,000Active2 beds 2 baths
2042 N Winchester Avenue #2E, Chicago, IL 60614
MLS# 12758906Listed by: REDFIN CORPORATION - New
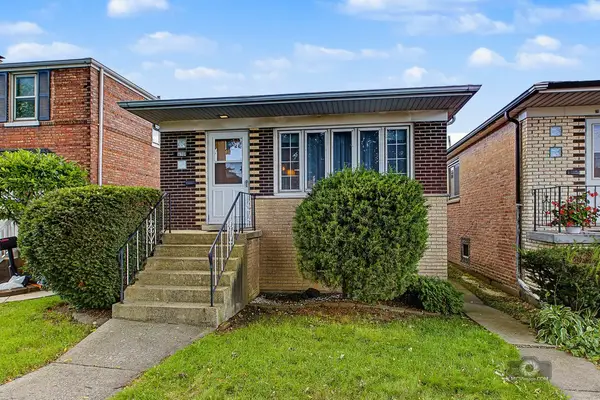 $309,000Active3 beds 1 baths1,040 sq. ft.
5104 S Menard Avenue, Chicago, IL 60638
MLS# 12770906Listed by: CHARLES RUTENBERG REALTY OF IL - New
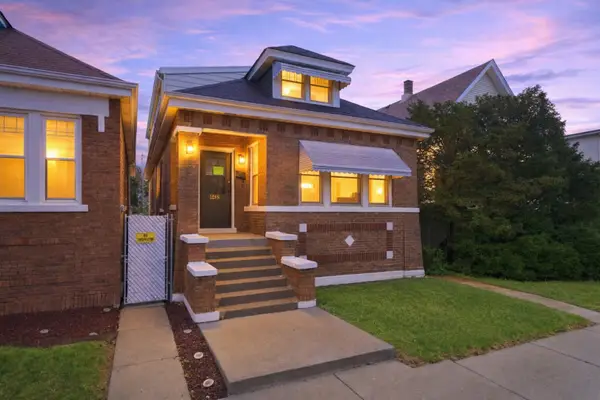 $165,000Active4 beds 2 baths1,436 sq. ft.
3422 W 60th Street, Chicago, IL 60629
MLS# 12772680Listed by: KELLER WILLIAMS PREMIERE PROPERTIES - Open Sat, 12 to 2pmNew
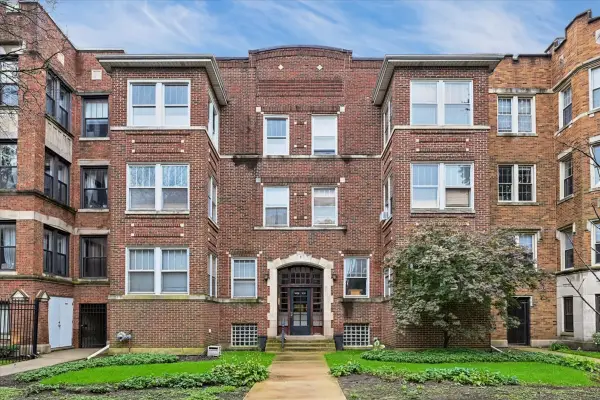 $410,000Active3 beds 2 baths1,200 sq. ft.
1631 W Fargo Avenue #2W, Chicago, IL 60626
MLS# 12775933Listed by: @PROPERTIES CHRISTIE'S INTERNATIONAL REAL ESTATE - Open Thu, 5 to 6pmNew
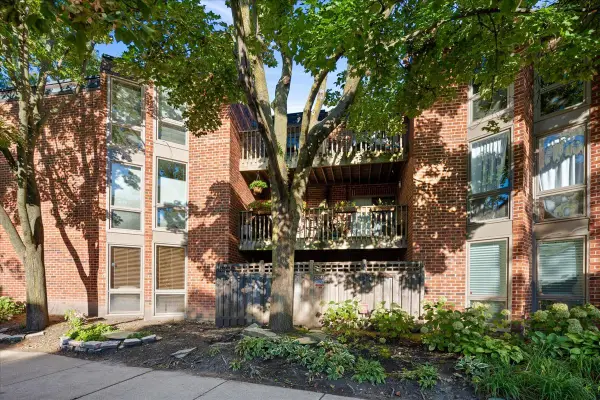 $460,000Active2 beds 1 baths
2045 N Larrabee Street #7102, Chicago, IL 60614
MLS# 12776896Listed by: COMPASS - New
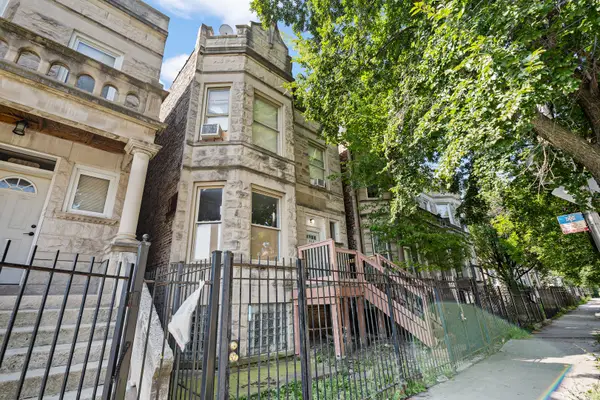 $350,000Active5 beds 2 baths
4319 W Jackson Boulevard, Chicago, IL 60624
MLS# 12778343Listed by: KELLER WILLIAMS ONECHICAGO - Open Sat, 11am to 2pmNew
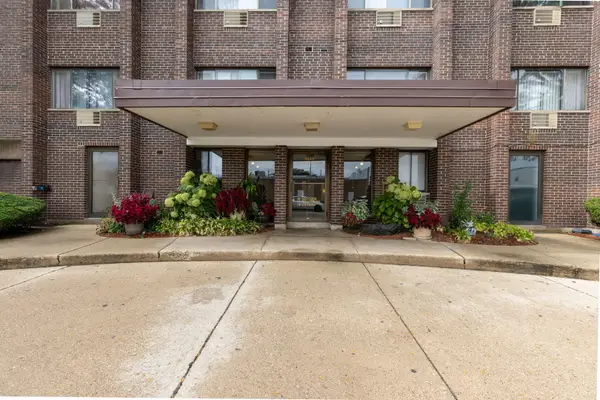 $175,000Active1 beds 1 baths700 sq. ft.
4624 N Commons Drive #303E, Chicago, IL 60656
MLS# 12779075Listed by: EQUITY PARTNERS REAL ESTATE, LLC - New
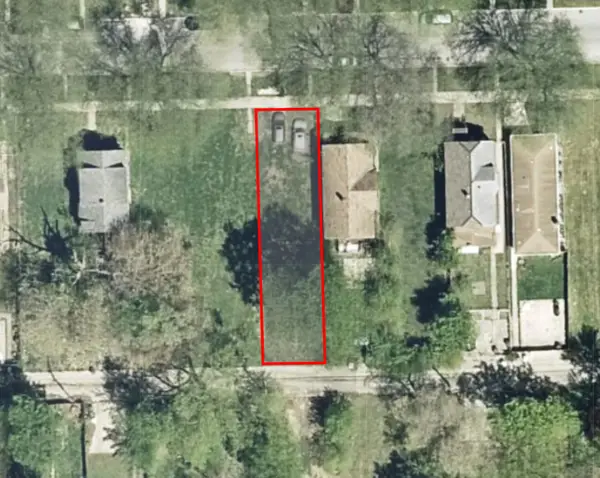 $10,000Active0 Acres
233 W 108th Street, Chicago, IL 60628
MLS# 12779350Listed by: LEGACY PROPERTIES, A SARAH LEONARD COMPANY, LLC - New
 $10,000Active0 Acres
315 W 112th Place, Chicago, IL 60628
MLS# 12779366Listed by: LEGACY PROPERTIES, A SARAH LEONARD COMPANY, LLC


Protect your home and budget from life's surprises with an Assurant Home Warranty, backed by a partner that supports you through every step of homeownership. Explore Plans.
© 2026 Better Homes and Gardens Real Estate LLC. An Anywhere Real Estate company. All rights reserved. Better Homes and Gardens® Real Estate is a registered trademark owned by Meredith Operations Corporation, licensed to Better Homes and Gardens Real Estate LLC and used with permission. Better Homes and Gardens Real Estate LLC fully supports the principles of the Fair Housing Act and the Equal Opportunity Act. Listing information is deemed reliable but is not guaranteed accurate.
Each office is independently owned and operated.
Any services or products provided by third parties are not provided by, affiliated with or related to Better Homes and Gardens Real Estate LLC, or its affiliated companies.