
4911 S Kildare Avenue, Chicago, IL 60632
Local realty services provided by:Better Homes and Gardens Real Estate Star Homes
4911 S Kildare Avenue,Chicago, IL 60632
$310,000
- 3 Beds
- 1 Baths
- 1,200 sq. ft.
- Single family
- Active
Listed by: randolph romano
Office: baird & warner
MLS#:12698305
Source:MLSNI
Price summary
- Price:$310,000
- Price per sq. ft.:$258.33
About this home
Opportunity knocks! Resting on a quiet tree-lined, one-way street in Archer Heights, this multi-generational home has been in the same family for decades and is now ready for its next owner. Interior features include updated flooring throughout, central heating and cooling, soundproof windows, stainless steel appliances in the kitchen including a newer refrigerator, stove and microwave, as well as a third bedroom upstairs. There is also an unfinished basement with the possibility of adding another bedroom or family room, as well as a two car garage with a parking pad for the possibility of adding a third spot. Located right off Pulaski and near I-55 with Target, Pete's Fresh Market, Planet Fitness, and Pulaski Promenade nearby, this location has it all. Property is being sold as-is.
Contact an agent
Home facts
- Year built:1913
- Listing ID #:12698305
- Updated:July 10, 2026 at 09:45 PM
Rooms and interior
- Bedrooms:3
- Total bathrooms:1
- Full bathrooms:1
- Rooms Total:7
- Kitchen Description:Gas Cooktop, Gas Oven, Microwave, Range, Refrigerator, Stainless Steel Appliance(s)
- Basement Description:Full, Unfinished
- Living area:1,200 sq. ft.
Heating and cooling
- Cooling:Central Air
- Heating:Forced Air, Natural Gas
- Central air:Yes
Structure and exterior
- Year built:1913
- Building area:1,200 sq. ft.
- Levels:2 Story
Utilities
- Water:Lake Michigan
- Sewer:Public Sewer
Finances and disclosures
- Price:$310,000
- Price per sq. ft.:$258.33
- Tax amount:$4,641 (2024)
Parking
- Total parking spaces:2
- Parking description:Detached Garage, Garage
- Garage:Yes
- Garage spaces:2
 Copyright 2026 Midwest Real Estate Data LLC. All rights reserved. The data relating to real estate for sale on this web site comes in part from the Broker Reciprocity Program of the Midwest Real Estate Data LLC. Listing information is deemed reliable but not guaranteed.
New listings near 4911 S Kildare Avenue
- New
 $1,495,000Active5 beds 5 baths3,400 sq. ft.
310 S Michigan Avenue #1500, Chicago, IL 60604
MLS# 12544545Listed by: @PROPERTIES CHRISTIE'S INTERNATIONAL REAL ESTATE - New
 $1,599,000Active6 beds 4 baths3,500 sq. ft.
1446 W Summerdale Avenue W, Chicago, IL 60640
MLS# 12694742Listed by: CENTURY 21 CIRCLE - New
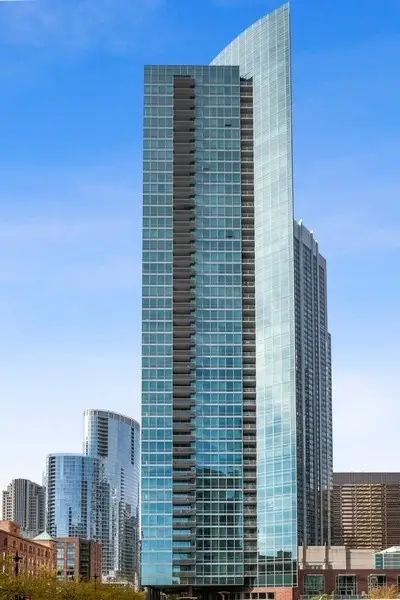 $480,000Active1 beds 1 baths921 sq. ft.
505 N Mcclurg Court #3704, Chicago, IL 60611
MLS# 12695007Listed by: JAMESON SOTHEBY'S INTL REALTY - New
 $1,795,000Active3 beds 3 baths3,000 sq. ft.
505 N Lake Shore Drive #6801, Chicago, IL 60611
MLS# 12695671Listed by: COLDWELL BANKER REALTY - New
 $310,000Active3 beds 1 baths1,200 sq. ft.
4911 S Kildare Avenue, Chicago, IL 60632
MLS# 12698305Listed by: BAIRD & WARNER - New
 $499,000Active2 beds 2 baths
125 S Jefferson Street #3204, Chicago, IL 60661
MLS# 12700440Listed by: RE/MAX TOP PERFORMERS - New
 $315,000Active5 beds 3 baths1,596 sq. ft.
4747 W Monroe Street, Chicago, IL 60644
MLS# 12701107Listed by: KALE REALTY - New
 $649,900Active6 beds 2 baths
4342 N Lowell Avenue, Chicago, IL 60641
MLS# 12701162Listed by: WENZEL SELECT PROPERTIES, LTD. - New
 $295,000Active5 beds 2 baths1,040 sq. ft.
11149 S Green Bay Avenue, Chicago, IL 60617
MLS# 12701533Listed by: ICANDY REALTY LLC - New
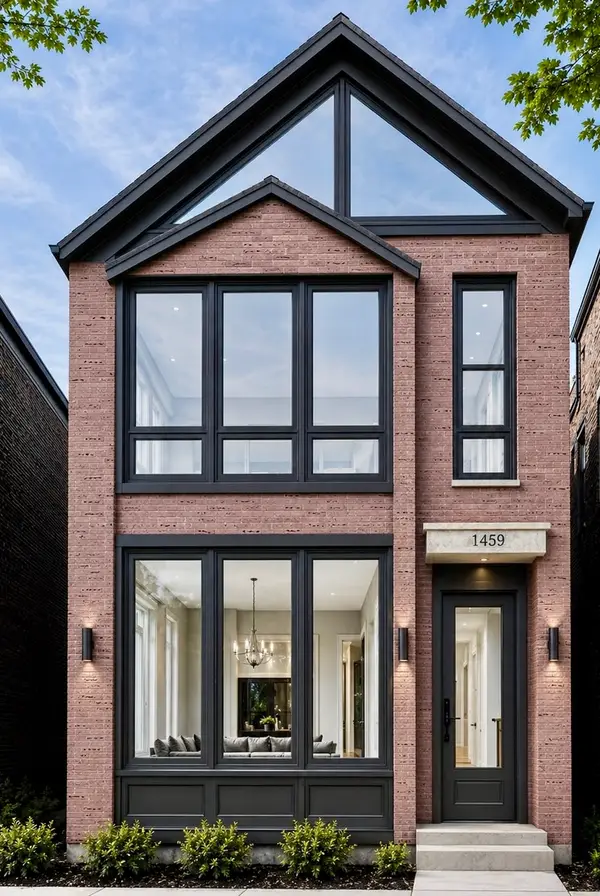 $2,599,000Active6 beds 6 baths4,800 sq. ft.
1459 W Hollywood Avenue, Chicago, IL 60660
MLS# 12701597Listed by: @PROPERTIES CHRISTIE'S INTERNATIONAL REAL ESTATE


Protect your home and budget from life's surprises with an Assurant Home Warranty, backed by a partner that supports you through every step of homeownership. Explore Plans.
© 2026 Better Homes and Gardens Real Estate LLC. An Anywhere Real Estate company. All rights reserved. Better Homes and Gardens® Real Estate is a registered trademark owned by Meredith Operations Corporation, licensed to Better Homes and Gardens Real Estate LLC and used with permission. Better Homes and Gardens Real Estate LLC fully supports the principles of the Fair Housing Act and the Equal Opportunity Act. Listing information is deemed reliable but is not guaranteed accurate.
Each office is independently owned and operated.
Any services or products provided by third parties are not provided by, affiliated with or related to Better Homes and Gardens Real Estate LLC, or its affiliated companies.