
5837 N Virginia Avenue, Chicago, IL 60659
Local realty services provided by:Better Homes and Gardens Real Estate Connections
5837 N Virginia Avenue,Chicago, IL 60659
$1,050,000
- 4 Beds
- 4 Baths
- 3,900 sq. ft.
- Single family
- Active
Listed by: louie kritikos
Office: baird & warner
MLS#:12712691
Source:MLSNI
Price summary
- Price:$1,050,000
- Price per sq. ft.:$269.23
About this home
Welcome to this exceptional custom-built solid Brick home (2000) in the desirable Peterson Woods/Budlong Woods neighborhood. From the moment you step inside, you're greeted by the warmth of oak hardwood floors, solid oak doors, custom trim and accents that flow throughout the spacious living room and formal dining room & Den featuring gas fireplace & mantle - a true testament to quality craftsmanship. The open floor plan is designed for both everyday living and effortless entertaining. The gourmet eat-in kitchen features rich oak cabinetry, stone countertops, a large island, and top-tier Thermador fridge, dishwasher and a Bosch 36-inch oven. With Pella Architect windows through-out & 9-foot ceilings on both the main and upper levels, every room feels spacious and bright. The home offers four bedrooms plus a dedicated home office, two full bathrooms, and two half baths. The huge master bedroom suite is a true retreat, offering generous space and comfort. The expansive lower level boasts 8-foot ceilings and includes a large family room with custom built-ins, the fourth bedroom a laundry room, and ample storage. Enjoy your morning coffee on the deck & patio.Recent updates include 2 newer zoned central HVAC systems,Hot water tank, new roof, flood control system with battery backup, security system, and 200-amp electrical service. Detached 2 car garage with service door. Truly move-In ready. Best of all, you're just steps from Legion Park, river walk and miles of trails - a peaceful setting with easy access to Galter center, Schools, shopping, dining, and the city....
Contact an agent
Home facts
- Year built:2000
- Listing ID #:12712691
- Updated:July 28, 2026 at 07:42 PM
Rooms and interior
- Bedrooms:4
- Total bathrooms:4
- Full bathrooms:2
- Half bathrooms:2
- Rooms Total:10
- Dining Description:Separate Dining Room
- Basement Description:Finished, Full
- Living area:3,900 sq. ft.
Heating and cooling
- Cooling:Central Air
- Heating:Forced Air
- Central air:Yes
Structure and exterior
- Roof:Asphalt
- Year built:2000
- Building area:3,900 sq. ft.
- Lot Features:Landscaped
- Foundation Description:Concrete Perimeter
- Levels:2 Story
Utilities
- Water:Lake Michigan
- Sewer:Public Sewer
Finances and disclosures
- Price:$1,050,000
- Price per sq. ft.:$269.23
- Tax amount:$13,000 (2024)
Features and amenities
- Amenities:CO Detectors, Security System, Sump Pump
Parking
- Total parking spaces:2
- Parking description:Detached Garage, Garage, Off Alley
- Garage:Yes
- Garage spaces:2
 Copyright 2026 Midwest Real Estate Data LLC. All rights reserved. The data relating to real estate for sale on this web site comes in part from the Broker Reciprocity Program of the Midwest Real Estate Data LLC. Listing information is deemed reliable but not guaranteed.
New listings near 5837 N Virginia Avenue
- New
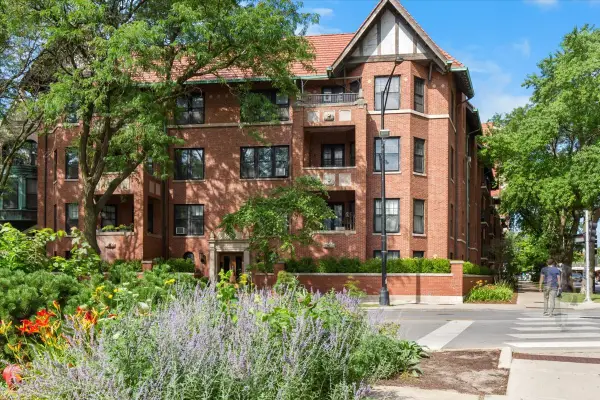 $140,000Active1 beds 1 baths550 sq. ft.
1633 E Hyde Park Boulevard #1D, Chicago, IL 60615
MLS# 12694679Listed by: COMPASS - New
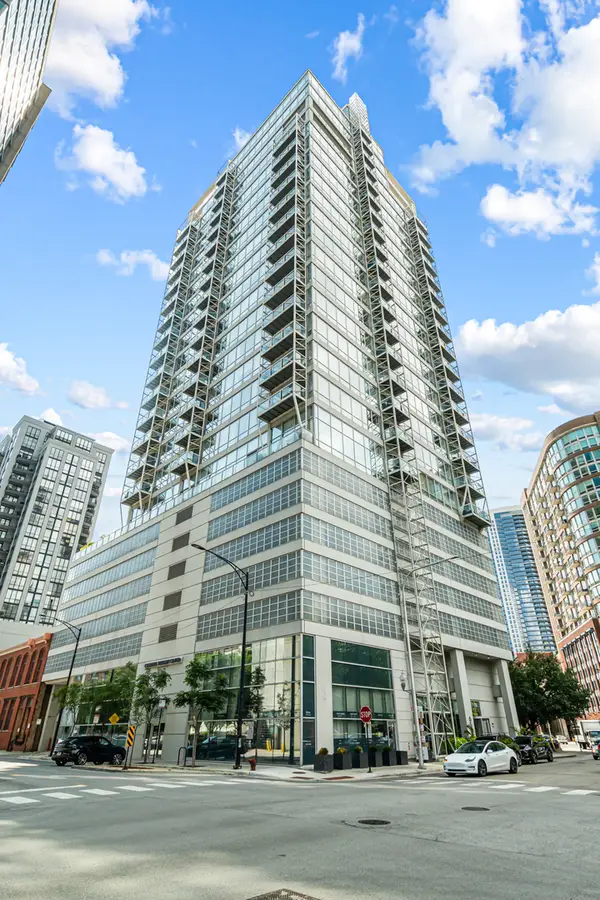 $375,000Active1 beds 2 baths
653 N Kingsbury Street #2402, Chicago, IL 60654
MLS# 12715028Listed by: VESTA PREFERRED LLC - New
 $50,000Active0 Acres
401 N Wabash Avenue #P457, Chicago, IL 60611
MLS# 12715293Listed by: KALE REALTY - New
 $499,000Active2 beds 2 baths1,360 sq. ft.
545 N Dearborn Street #W1911, Chicago, IL 60654
MLS# 12716992Listed by: BAIRD & WARNER - New
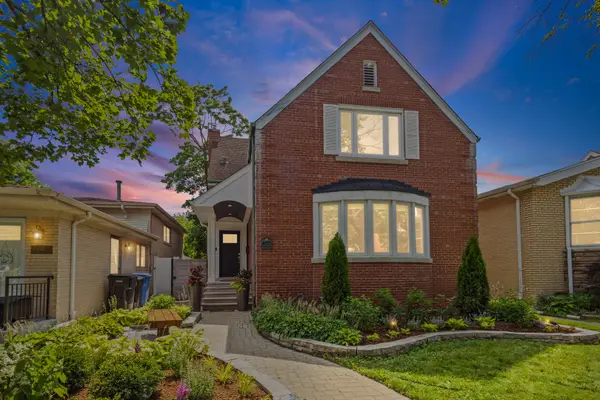 $825,000Active4 beds 3 baths2,677 sq. ft.
6133 N Lenox Avenue, Chicago, IL 60646
MLS# 12717744Listed by: @PROPERTIES CHRISTIE'S INTERNATIONAL REAL ESTATE - New
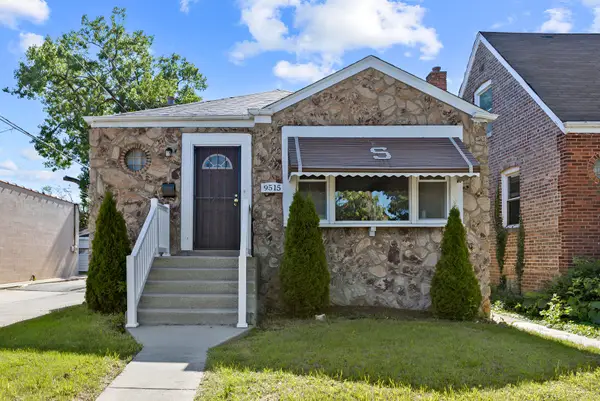 $184,900Active3 beds 1 baths960 sq. ft.
9515 S Woodlawn Avenue, Chicago, IL 60628
MLS# 12717745Listed by: PARKVUE REALTY CORPORATION - New
 $20,000Active0 Acres
1215-17 S Kedzie Avenue, Chicago, IL 60623
MLS# 12717746Listed by: BAIRD & WARNER - New
 $20,000Active0 Acres
1225-27 S Kedzie Avenue, Chicago, IL 60623
MLS# 12717760Listed by: BAIRD & WARNER - New
 $20,000Active0 Acres
1233-35 S Kedzie Avenue, Chicago, IL 60623
MLS# 12717771Listed by: BAIRD & WARNER


Protect your home and budget from life's surprises with an Assurant Home Warranty, backed by a partner that supports you through every step of homeownership. Explore Plans.
© 2026 Better Homes and Gardens Real Estate LLC. An Anywhere Real Estate company. All rights reserved. Better Homes and Gardens® Real Estate is a registered trademark owned by Meredith Operations Corporation, licensed to Better Homes and Gardens Real Estate LLC and used with permission. Better Homes and Gardens Real Estate LLC fully supports the principles of the Fair Housing Act and the Equal Opportunity Act. Listing information is deemed reliable but is not guaranteed accurate.
Each office is independently owned and operated.
Any services or products provided by third parties are not provided by, affiliated with or related to Better Homes and Gardens Real Estate LLC, or its affiliated companies.