
5837 W Iowa Street, Chicago, IL 60651
Local realty services provided by:Better Homes and Gardens Real Estate Star Homes
5837 W Iowa Street,Chicago, IL 60651
$405,000
- 3 Beds
- 3 Baths
- 1,980 sq. ft.
- Single family
- Active
Upcoming open houses
- Sat, Sep 2601:00 pm - 03:00 pm
- Sun, Sep 2701:00 pm - 03:00 pm
Listed by: thomas zieleziecki
Office: arhome realty
MLS#:12769332
Source:MLSNI
Price summary
- Price:$405,000
- Price per sq. ft.:$204.55
About this home
An extraordinary opportunity for Buyer: owner-occupants are eligible for $20,000 grant from the Cook County Land Bank (CCLB) - which can be used toward your front money, closing costs, or both! Stunning New Construction Offering Over 1,900 Sq Ft of Luxurious Living Space. The centerpiece of this home is the gourmet kitchen, which boasts: Custom 56" cabinets, quartz countertops, a stylish farmhouse sink, premium stainless-steel appliances and large island. Upstairs, you'll find three well-sized bedrooms with walk in closet. A luxurious end-suite bath featuring two separated vanity, a relaxing soaking tub and separate walk-in shower, sophisticated tilework throughout. Perfectly Located! Just minutes from local shops, dining, Metra, and I-290, this home offers unmatched convenience, style, and comfort. This is your chance to own a truly exceptional home! Owner is a licensed real estate broker.
Contact an agent
Home facts
- Year built:2026
- Listing ID #:12769332
- Updated:September 25, 2026 at 11:40 PM
Rooms and interior
- Bedrooms:3
- Total bathrooms:3
- Full bathrooms:2
- Half bathrooms:1
- Rooms Total:6
- Bathrooms Description:Double Sinks, Separate Shower, Soaking Tub
- Kitchen Description:Dishwasher, Disposal, Microwave, Range, Range Hood, Refrigerator, Stainless Steel Appliance(s)
- Living area:1,980 sq. ft.
Heating and cooling
- Cooling:Central Air
- Heating:Natural Gas
- Central air:Yes
Structure and exterior
- Roof:Asphalt
- Year built:2026
- Building area:1,980 sq. ft.
- Lot area:0.07 Acres
- Lot Features:Landscaped
- Architectural Style:Contemporary
- Foundation Description:Concrete Perimeter
- Levels:2 Story
Utilities
- Water:Public
- Sewer:Public Sewer
Finances and disclosures
- Price:$405,000
- Price per sq. ft.:$204.55
- Tax amount:$657 (2024)
Parking
- Total parking spaces:2
- Parking description:Detached Garage, Garage, Off Alley
- Garage:Yes
- Garage spaces:2
 Copyright 2026 Midwest Real Estate Data LLC. All rights reserved. The data relating to real estate for sale on this web site comes in part from the Broker Reciprocity Program of the Midwest Real Estate Data LLC. Listing information is deemed reliable but not guaranteed.
New listings near 5837 W Iowa Street
- New
 $319,900Active2 beds 1 baths1,033 sq. ft.
6156 W Gunnison Street, Chicago, IL 60630
MLS# 12663903Listed by: PAK HOME REALTY - Open Sun, 12 to 3pmNew
 $409,900Active4 beds 3 baths2,031 sq. ft.
6006 S Komensky Avenue, Chicago, IL 60629
MLS# 12700198Listed by: EXP REALTY - New
 $499,900Active4 beds 3 baths2,134 sq. ft.
6744 N Oconto Avenue, Chicago, IL 60631
MLS# 12724070Listed by: @PROPERTIES CHRISTIE'S INTERNATIONAL REAL ESTATE - New
 $349,500Active3 beds 1 baths1,265 sq. ft.
Address Withheld By Seller, Chicago, IL 60651
MLS# 12759049Listed by: COMPASS - Open Sun, 12 to 2pmNew
 $759,900Active6 beds 3 baths
4055 W Nelson Street, Chicago, IL 60641
MLS# 12767937Listed by: 606 BROKERS LLC - Open Sat, 12am to 3pmNew
 $319,900Active3 beds 2 baths950 sq. ft.
2329 N Mcvicker Avenue, Chicago, IL 60639
MLS# 12769795Listed by: REALTY OF AMERICA, LLC - New
 $189,900Active4 beds 2 baths1,590 sq. ft.
5225 S Mozart Street, Chicago, IL 60632
MLS# 12769835Listed by: REMAX LEGENDS - Open Sat, 11am to 1pmNew
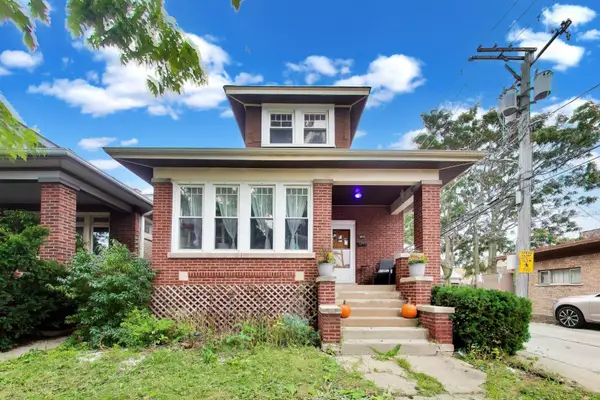 $499,000Active5 beds 2 baths2,308 sq. ft.
4815 N Tripp Avenue, Chicago, IL 60630
MLS# 12769848Listed by: @PROPERTIES CHRISTIE'S INTERNATIONAL REAL ESTATE - New
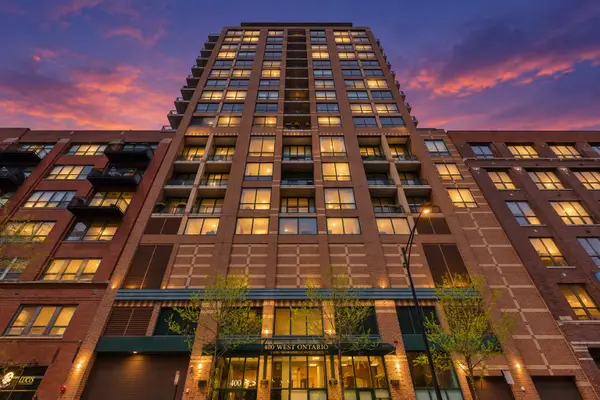 $249,900Active1 beds 1 baths700 sq. ft.
400 W Ontario Street #510, Chicago, IL 60654
MLS# 12769879Listed by: COLDWELL BANKER REALTY - New
 $549,900Active4 beds 4 baths2,900 sq. ft.
4241 W Walton Street, Chicago, IL 60651
MLS# 12769744Listed by: RAJ REALTY & INVESTMENT CO.


Protect your home and budget from life's surprises with an Assurant Home Warranty, backed by a partner that supports you through every step of homeownership. Explore Plans.
© 2026 Better Homes and Gardens Real Estate LLC. An Anywhere Real Estate company. All rights reserved. Better Homes and Gardens® Real Estate is a registered trademark owned by Meredith Operations Corporation, licensed to Better Homes and Gardens Real Estate LLC and used with permission. Better Homes and Gardens Real Estate LLC fully supports the principles of the Fair Housing Act and the Equal Opportunity Act. Listing information is deemed reliable but is not guaranteed accurate.
Each office is independently owned and operated.
Any services or products provided by third parties are not provided by, affiliated with or related to Better Homes and Gardens Real Estate LLC, or its affiliated companies.