
5954 N Paulina Street, Chicago, IL 60660
Local realty services provided by:Better Homes and Gardens Real Estate Connections
5954 N Paulina Street,Chicago, IL 60660
$1,275,000
- 5 Beds
- 4 Baths
- 3,900 sq. ft.
- Single family
- Active
Listed by: santiago valdez, elizabeth pyle
Office: compass
MLS#:12732190
Source:MLSNI
Price summary
- Price:$1,275,000
- Price per sq. ft.:$326.92
About this home
This newer construction, all brick, 2012 built home was updated in 2024 with the perfect blend of sophisticated design and modern finishes. Located in Andersonville/Edgewater on a tucked away lot, this stately home has an extra wide footprint, front fenced yard and attached garage - features hard to find in the City! The home has 5 bedrooms, 3 1/2 baths and 2 living rooms; three levels of beautifully finished living space (all above grade). Enjoy 2 impressive outdoor spaces with a private fenced front yard and an impressive 900-square-foot rooftop deck designed for entertaining and outdoor living. The main level showcases a bright, open-concept floor plan with tall ceilings, oversized windows, and seamless flow between the living, dining, and kitchen spaces. The spacious living area is ideal for both everyday living and entertaining, while the dedicated dining space comfortably accommodates large gatherings. At the heart of the home is a stunning chef's kitchen featuring high-end Bosch appliances, Sub-Zero fridge, custom cabinetry, quartz countertops, abundant storage and an oversized island. A powder room, pantry and coat closet complete the thoughtfully designed first floor. The second level offers three generously sized bedrooms, two beautifully appointed bathrooms, and a versatile family room or lounge area-perfect for movie nights, a playroom, or a second living space. The luxurious primary suite provides a true retreat with a gas fireplace, two large walk-in closets, and a spa-inspired en-suite bath featuring a double vanity, soaking tub, oversized walk-in shower and private water closet. An additional bedroom on this level offers flexibility for guests, a home office or fitness room. Located just moments from the new Ridge Metra Station, the CTA Red Line, the lakefront, and Andersonville's acclaimed restaurants, cafes, boutiques, Gethsemane and neighborhood favorites. This remarkable home delivers the perfect combination of luxury, convenience, space and lifestyle in one of Chicago's most desirable neighborhoods....
Contact an agent
Home facts
- Year built:2012
- Listing ID #:12732190
- Updated:September 08, 2026 at 11:28 AM
Rooms and interior
- Bedrooms:5
- Total bathrooms:4
- Full bathrooms:3
- Half bathrooms:1
- Rooms Total:9
- Dining Description:Combined With Living Room
- Bathrooms Description:Double Shower, Double Sinks, Full Body Spray Shower, Separate Shower, Soaking Tub
- Kitchen Description:Dishwasher, Disposal, High End Refrigerator, Microwave, Range, Refrigerator, Stainless Steel Appliance(s)
- Living area:3,900 sq. ft.
Heating and cooling
- Cooling:Central Air, Zoned
- Heating:Forced Air, Natural Gas, Zoned
- Central air:Yes
Structure and exterior
- Roof:Rubber
- Year built:2012
- Building area:3,900 sq. ft.
- Lot Features:Common Grounds
- Exterior Features:Roof Deck
- Foundation Description:Concrete Perimeter
- Levels:3 Story
Schools
- High school:Senn High School
- Middle school:Peirce Elementary School Intl St
- Elementary school:Peirce Elementary School Intl St
Utilities
- Water:Public
- Sewer:Public Sewer
Finances and disclosures
- Price:$1,275,000
- Price per sq. ft.:$326.92
- Tax amount:$22,502 (2024)
Features and amenities
- Laundry features:Dryer, Washer
Parking
- Total parking spaces:2
- Parking description:Attached Garage, Garage, Off Alley
- Garage:Yes
- Garage spaces:2
 Copyright 2026 Midwest Real Estate Data LLC. All rights reserved. The data relating to real estate for sale on this web site comes in part from the Broker Reciprocity Program of the Midwest Real Estate Data LLC. Listing information is deemed reliable but not guaranteed.
New listings near 5954 N Paulina Street
- New
 $650,000Active3 beds 2 baths1,100 sq. ft.
2121 N Lincoln Avenue #2121, Chicago, IL 60614
MLS# 12719887Listed by: COMPASS - New
 $265,000Active1 beds 1 baths
2930 N Sheridan Road #1605, Chicago, IL 60657
MLS# 12740520Listed by: BERKSHIRE HATHAWAY HOMESERVICES CHICAGO - Open Sat, 11am to 1pmNew
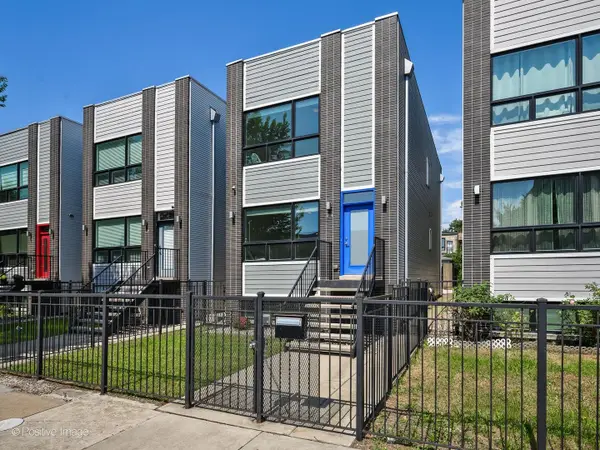 $749,900Active4 beds 4 baths3,027 sq. ft.
2544 W Warren Boulevard, Chicago, IL 60612
MLS# 12750059Listed by: COMPASS - New
 $674,500Active4 beds 4 baths3,000 sq. ft.
4346 S Forrestville Avenue, Chicago, IL 60653
MLS# 12750572Listed by: COMPASS - New
 $899,500Active4 beds 4 baths3,000 sq. ft.
729 W 15th Street, Chicago, IL 60607
MLS# 12753104Listed by: COMPASS - New
 $335,000Active4 beds 2 baths
6620 S Marquette Road, Chicago, IL 60637
MLS# 12753199Listed by: EXP REALTY - New
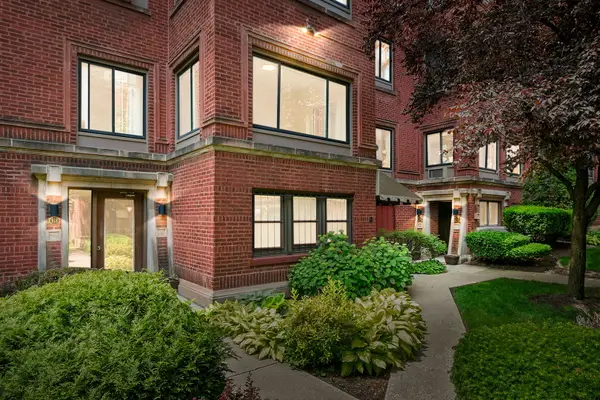 $285,000Active2 beds 1 baths1,100 sq. ft.
918 W Sunnyside Avenue #1B, Chicago, IL 60640
MLS# 12753202Listed by: COLDWELL BANKER REALTY - New
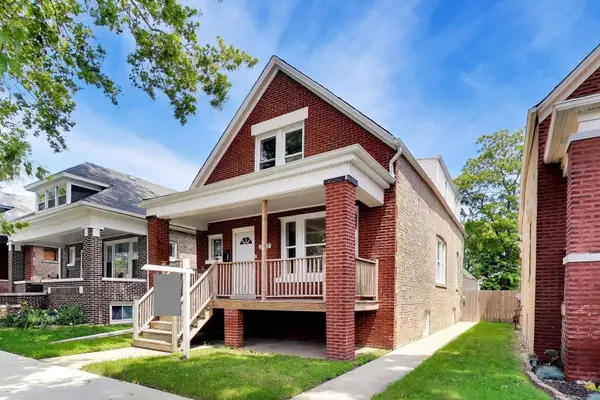 $339,500Active5 beds 3 baths2,794 sq. ft.
7643 S Eberhart Avenue, Chicago, IL 60619
MLS# 12753206Listed by: COMPASS - New
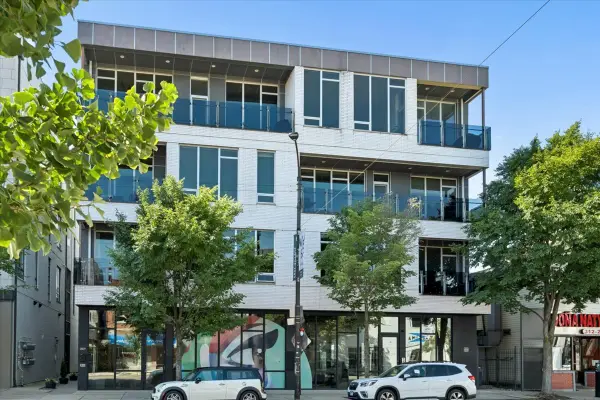 $879,000Active3 beds 2 baths1,850 sq. ft.
1809 W Chicago Avenue #4S, Chicago, IL 60622
MLS# 12753208Listed by: JAMESON SOTHEBY'S INTL REALTY - New
 $375,000Active1 beds 1 baths950 sq. ft.
843 W Adams Street #611, Chicago, IL 60607
MLS# 12741288Listed by: COMPASS


Protect your home and budget from life's surprises with an Assurant Home Warranty, backed by a partner that supports you through every step of homeownership. Explore Plans.
© 2026 Better Homes and Gardens Real Estate LLC. An Anywhere Real Estate company. All rights reserved. Better Homes and Gardens® Real Estate is a registered trademark owned by Meredith Operations Corporation, licensed to Better Homes and Gardens Real Estate LLC and used with permission. Better Homes and Gardens Real Estate LLC fully supports the principles of the Fair Housing Act and the Equal Opportunity Act. Listing information is deemed reliable but is not guaranteed accurate.
Each office is independently owned and operated.
Any services or products provided by third parties are not provided by, affiliated with or related to Better Homes and Gardens Real Estate LLC, or its affiliated companies.