
6209 Unit E S Ellis Avenue, Chicago, IL 60637
Local realty services provided by:Better Homes and Gardens Real Estate Star Homes
6209 Unit E S Ellis Avenue,Chicago, IL 60637
$709,500
- 4 Beds
- 4 Baths
- 2,800 sq. ft.
- Single family
- Active
Listed by: susan o'connor
Office: berkshire hathaway homeservices chicago
MLS#:12766289
Source:MLSNI
Price summary
- Price:$709,500
- Price per sq. ft.:$253.39
- Monthly HOA dues:$250
About this home
Nestled in Chicago's vibrant Woodlawn neighborhood, this contemporary new-construction townhome is just moments from the University of Chicago. Thoughtfully designed with four bedrooms and three-and-a-half baths, the residence seamlessly blends sophisticated architecture and elevated finishes with modern functionality. Step inside to an impressive 14-foot-tall living room, where floor-to-ceiling windows flood the space with natural light and create a dramatic sense of volume. An elegant glass-panel staircase leads to the open-concept kitchen and dining level, creating a seamless connection between the home's main living spaces. At the heart of the home, the designer kitchen features Samsung stainless steel appliances and a striking waterfall island. A generous balcony and expansive wall of windows enhance the bright, airy atmosphere, creating an inviting setting for both everyday living and entertaining. The thoughtfully designed floor plan includes a luxurious third-floor primary suite, offering a private retreat with dual walk-in closets, a freestanding soaking tub, and an oversized shower enclosed in floor-to-ceiling glass. Just beyond the primary suite, the private rooftop terrace provides an elevated outdoor setting for morning coffee, evening relaxation, or entertaining guests. Two generously sized bedrooms are located on the second floor, while the versatile lower level can serve as a spacious family room or fourth bedroom, complete with its own ensuite bath. Modern conveniences include dual Nest-controlled HVAC systems, tankless water heaters, and hardwood floors throughout. Full masonry construction, including solid masonry walls between residences, provides enhanced durability and privacy. The home also features an attached, heated two-car garage. Ideally situated near Washington Park, Jackson Park, and the University of Chicago campus, the home offers convenient access to Chicago's cultural, recreational, and educational destinations. The Obama Presidential Center and nearby commercial corridors add to the neighborhood's appeal, while the lakefront, Metra and Lake Shore Drive are easily accessible....
Contact an agent
Home facts
- Year built:2023
- Listing ID #:12766289
- Updated:September 29, 2026 at 07:45 PM
Rooms and interior
- Bedrooms:4
- Total bathrooms:4
- Full bathrooms:3
- Half bathrooms:1
- Rooms Total:7
- Dining Description:Separate Dining Room
- Bathrooms Description:Double Sinks, Soaking Tub
- Kitchen Description:Dishwasher, Disposal, High End Refrigerator, Microwave, Range, Range Hood, Stainless Steel Appliance(s), Wine Refrigerator
- Basement Description:Finished, Full
- Living area:2,800 sq. ft.
Heating and cooling
- Cooling:Central Air
- Heating:Forced Air, Natural Gas
- Central air:Yes
Structure and exterior
- Year built:2023
- Building area:2,800 sq. ft.
- Exterior Features:Balcony, Roof Deck
- Levels:3 Story
Utilities
- Water:Public
- Sewer:Public Sewer
Finances and disclosures
- Price:$709,500
- Price per sq. ft.:$253.39
Features and amenities
- Laundry features:Dryer, Washer
Parking
- Total parking spaces:2
- Parking description:Attached Garage, Garage
- Garage:Yes
- Garage spaces:2
 Copyright 2026 Midwest Real Estate Data LLC. All rights reserved. The data relating to real estate for sale on this web site comes in part from the Broker Reciprocity Program of the Midwest Real Estate Data LLC. Listing information is deemed reliable but not guaranteed.
New listings near 6209 Unit E S Ellis Avenue
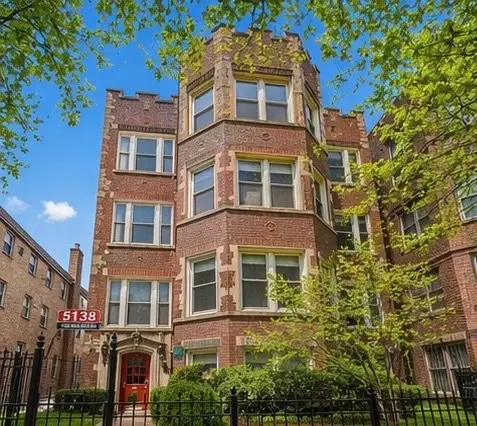 $349,999Active3 beds 2 baths1,500 sq. ft.
5138 S Kenwood Street #G, Chicago, IL 60615
MLS# 12752428Listed by: MOREWATER REALTY LLC- Open Sat, 11am to 1pmNew
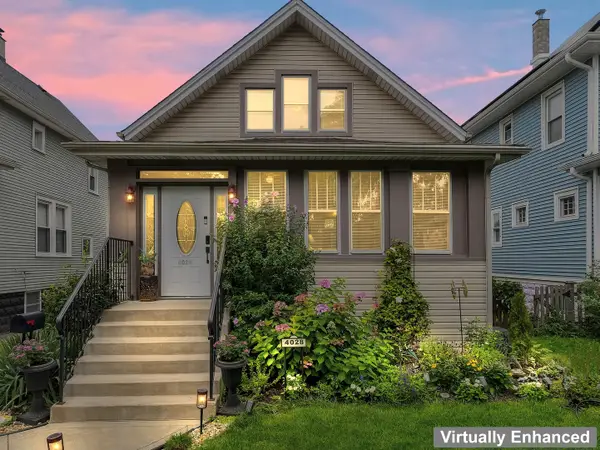 $525,000Active4 beds 3 baths1,320 sq. ft.
4028 N Parkside Avenue, Chicago, IL 60634
MLS# 12730055Listed by: KELLER WILLIAMS INFINITY - New
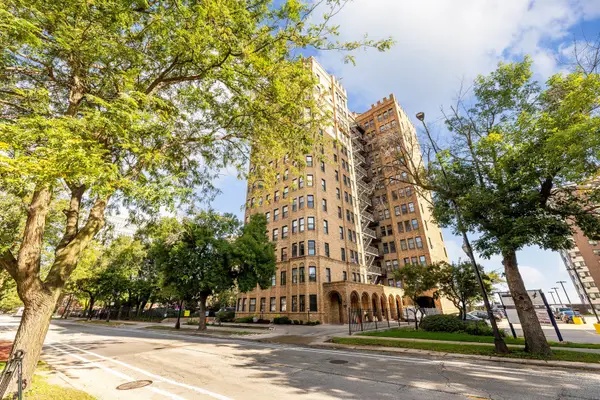 $235,000Active4 beds 2 baths1,800 sq. ft.
7321 S South Shore Drive #2B, Chicago, IL 60649
MLS# 12738688Listed by: RE/MAX IN THE VILLAGE - New
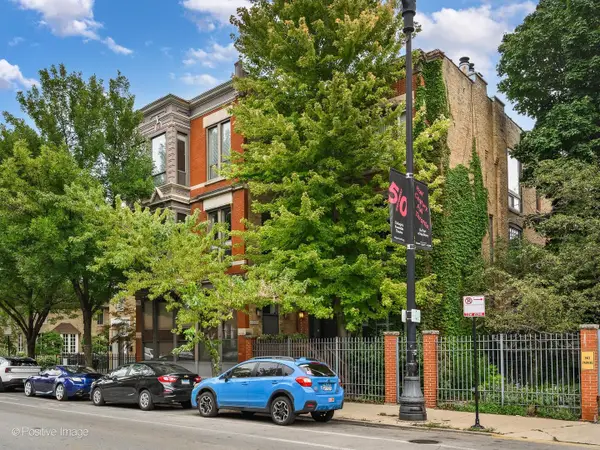 $630,000Active2 beds 2 baths
1907 N Halsted Street #2F, Chicago, IL 60614
MLS# 12755425Listed by: COMPASS - New
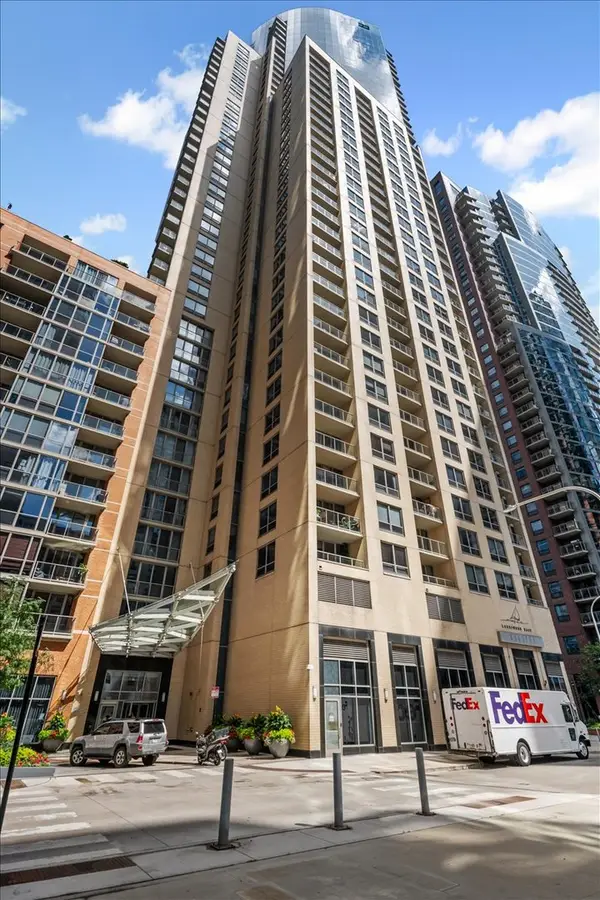 $375,000Active1 beds 1 baths826 sq. ft.
420 E Waterside Drive #2602, Chicago, IL 60601
MLS# 12756096Listed by: BAIRD & WARNER - New
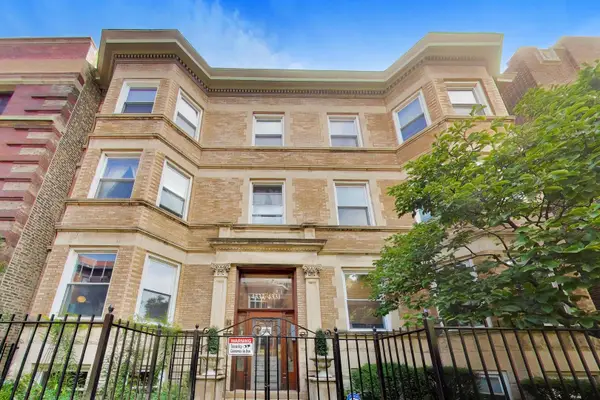 $599,000Active4 beds 2 baths
4333 N Dayton Street #1N, Chicago, IL 60613
MLS# 12756452Listed by: COMPASS - New
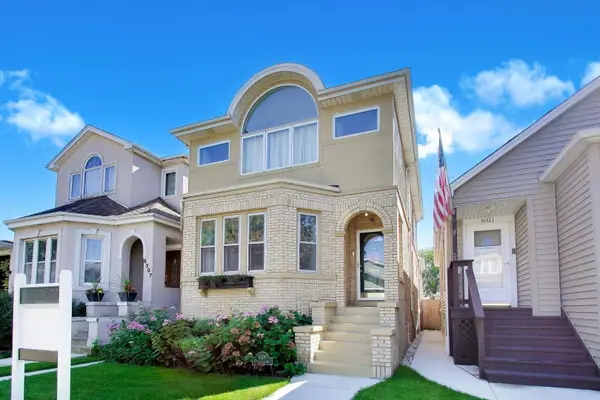 $450,000Active3 beds 2 baths2,166 sq. ft.
6309 W Waveland Avenue, Chicago, IL 60634
MLS# 12758186Listed by: @PROPERTIES CHRISTIES INTERNATIONAL REAL ESTATE - New
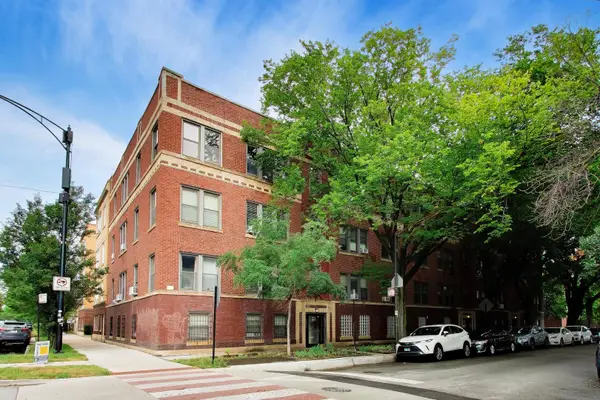 $369,000Active2 beds 1 baths1,000 sq. ft.
1520 W Belle Plaine Avenue #3, Chicago, IL 60613
MLS# 12765181Listed by: @PROPERTIES CHRISTIE'S INTERNATIONAL REAL ESTATE - New
 $295,000Active1 beds 1 baths725 sq. ft.
300 N State Street #5504, Chicago, IL 60654
MLS# 12766761Listed by: BAIRD & WARNER - New
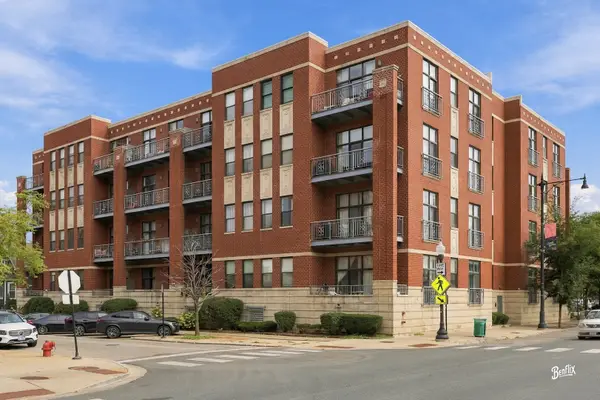 $349,900Active2 beds 2 baths1,015 sq. ft.
4011 N Francisco Avenue #111, Chicago, IL 60618
MLS# 12766906Listed by: BERKSHIRE HATHAWAY HOMESERVICES STARCK REAL ESTATE


Protect your home and budget from life's surprises with an Assurant Home Warranty, backed by a partner that supports you through every step of homeownership. Explore Plans.
© 2026 Better Homes and Gardens Real Estate LLC. An Anywhere Real Estate company. All rights reserved. Better Homes and Gardens® Real Estate is a registered trademark owned by Meredith Operations Corporation, licensed to Better Homes and Gardens Real Estate LLC and used with permission. Better Homes and Gardens Real Estate LLC fully supports the principles of the Fair Housing Act and the Equal Opportunity Act. Listing information is deemed reliable but is not guaranteed accurate.
Each office is independently owned and operated.
Any services or products provided by third parties are not provided by, affiliated with or related to Better Homes and Gardens Real Estate LLC, or its affiliated companies.