
6318 N Artesian Avenue #203, Chicago, IL 60659
Local realty services provided by:Better Homes and Gardens Real Estate Star Homes
6318 N Artesian Avenue #203,Chicago, IL 60659
$189,900
- 2 Beds
- 1 Baths
- 1,018 sq. ft.
- Condominium
- Active
Listed by: asim ali
Office: exit strategy realty
MLS#:12750230
Source:MLSNI
Price summary
- Price:$189,900
- Price per sq. ft.:$186.54
- Monthly HOA dues:$528
About this home
Stunning, fully renovated 2-bedroom condo combining classic Chicago vintage character with modern design. This bright, spacious home features an expansive living room, separate formal dining room, two generously sized bedrooms, refinished hardwood floors, arched doorways, crown molding, recessed lighting and thoughtfully selected designer fixtures. The gorgeous new kitchen features 42-inch white shaker cabinetry, quartz countertops, subway tile backsplash and brand-new stainless-steel appliances. Unwind in the newly renovated, spa-like bathroom featuring a quartz-topped wood vanity, matte-black fixtures and a full-height tiled tub/shower surround. A beautiful, timeless home in a convenient location near shopping, dining, parks and public transportation.
Contact an agent
Home facts
- Listing ID #:12750230
- Updated:October 24, 2026 at 01:45 AM
Rooms and interior
- Bedrooms:2
- Total bathrooms:1
- Full bathrooms:1
- Rooms Total:5
- Dining Description:Separate Dining Room
- Kitchen Description:Dishwasher, Range, Range Hood, Refrigerator, Stainless Steel Appliance(s)
- Living area:1,018 sq. ft.
Heating and cooling
- Heating:Gas, Steam
Structure and exterior
- Building area:1,018 sq. ft.
Schools
- High school:Mather High School
- Middle school:Dewitt Clinton Elementary School
- Elementary school:Dewitt Clinton Elementary School
Utilities
- Water:Lake Michigan
- Sewer:Public Sewer
Finances and disclosures
- Price:$189,900
- Price per sq. ft.:$186.54
- Tax amount:$3,293 (2025)
Features and amenities
- Laundry features:Coin Laundry
 Copyright 2026 Midwest Real Estate Data LLC. All rights reserved. The data relating to real estate for sale on this web site comes in part from the Broker Reciprocity Program of the Midwest Real Estate Data LLC. Listing information is deemed reliable but not guaranteed.
New listings near 6318 N Artesian Avenue #203
- New
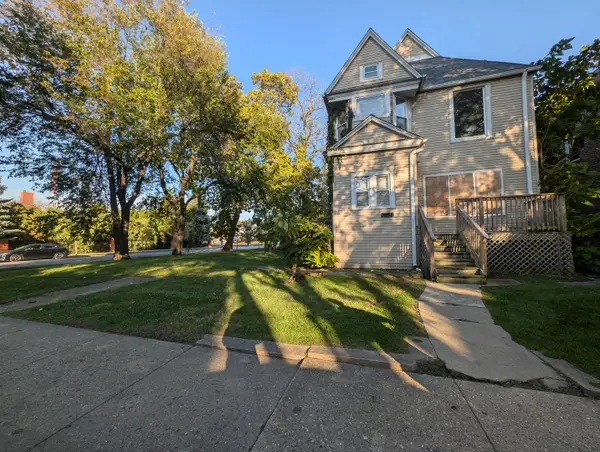 $119,900Active5 beds 2 baths2,340 sq. ft.
Address Withheld By Seller, Chicago, IL 60620
MLS# 12776453Listed by: 3G REALTY GROUP - New
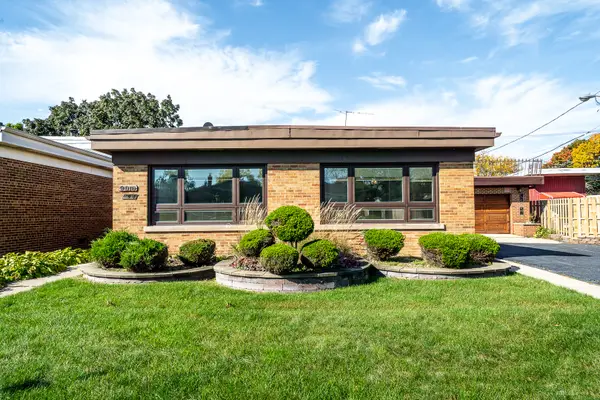 $329,900Active3 beds 3 baths1,428 sq. ft.
9016 S Constance Avenue, Chicago, IL 60617
MLS# 12780327Listed by: HOMESMART CONNECT LLC - New
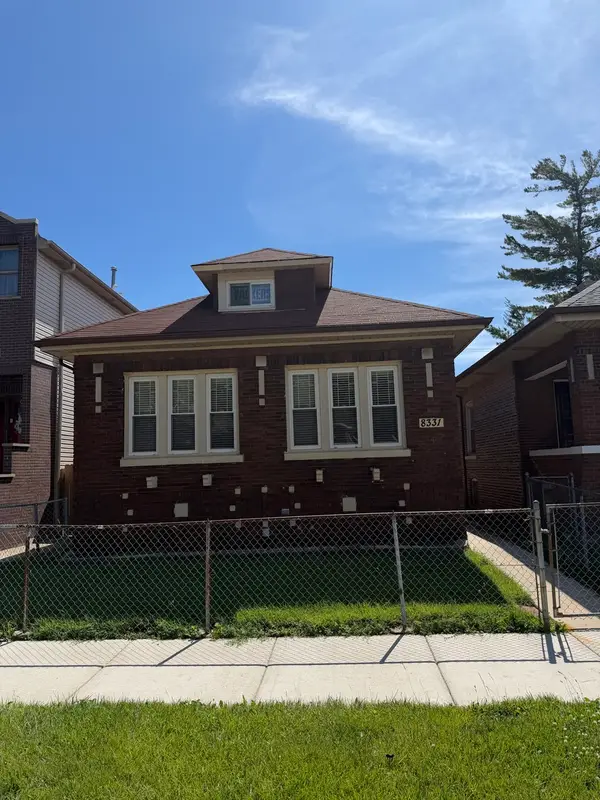 $175,000Active4 beds 2 baths2,544 sq. ft.
8331 S Merrill Avenue, Chicago, IL 60617
MLS# 12782241Listed by: AXEN REALTY LLC - New
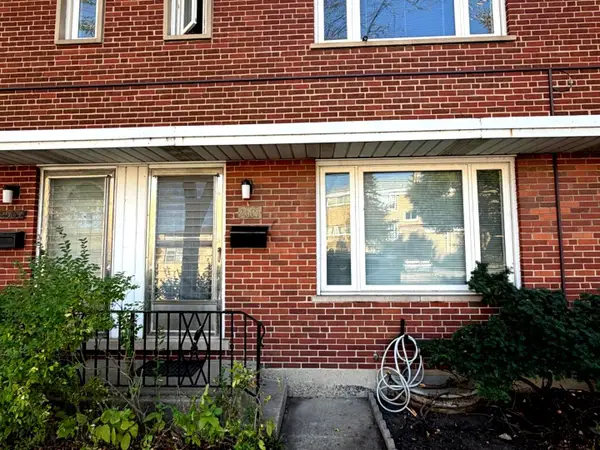 $399,900Active3 beds 3 baths1,200 sq. ft.
2507 W Howard Street, Chicago, IL 60645
MLS# 12787615Listed by: CORE REALTY & INVESTMENTS INC. - New
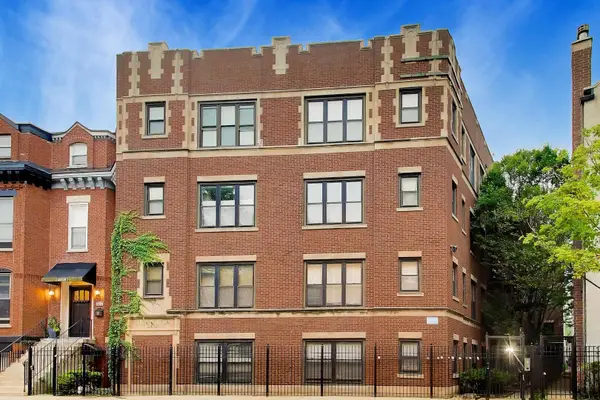 $295,000Active3 beds 2 baths1,700 sq. ft.
4014 S Drexel Boulevard #4F, Chicago, IL 60638
MLS# 12791565Listed by: WESTWARD360 RM - New
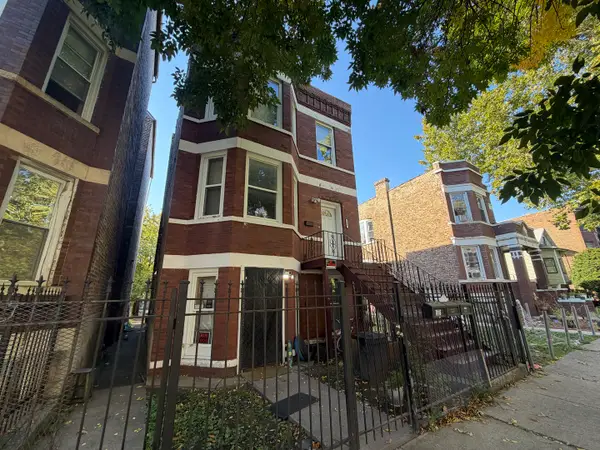 $389,900Active9 beds 3 baths
5224 S Paulina Street, Chicago, IL 60609
MLS# 12791714Listed by: SMART HOME REALTY - New
 $649,999Active3 beds 4 baths2,267 sq. ft.
777 N Michigan Avenue #2900-02, Chicago, IL 60611
MLS# 12792495Listed by: @PROPERTIES CHRISTIE'S INTERNATIONAL REAL ESTATE - New
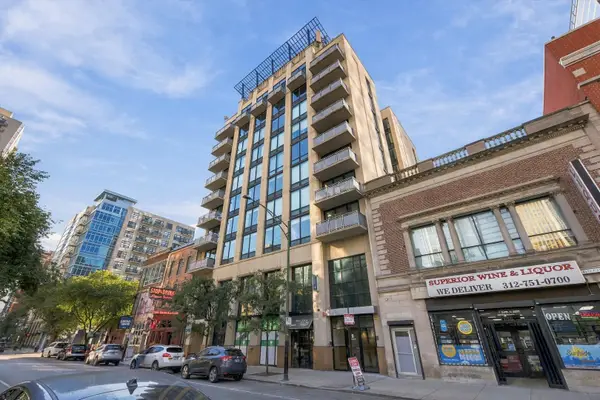 $575,000Active3 beds 2 baths1,425 sq. ft.
744 N Clark Street #301, Chicago, IL 60654
MLS# 12792819Listed by: RE/MAX PREMIER - New
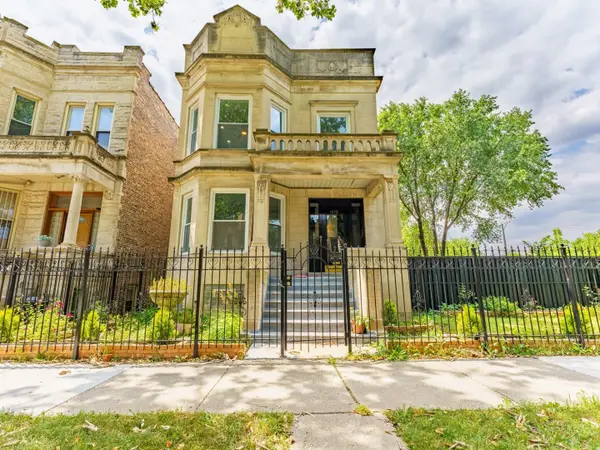 $579,900Active8 beds 2 baths
1632 S Drake Avenue, Chicago, IL 60623
MLS# 12793050Listed by: REALTY OF AMERICA, LLC - New
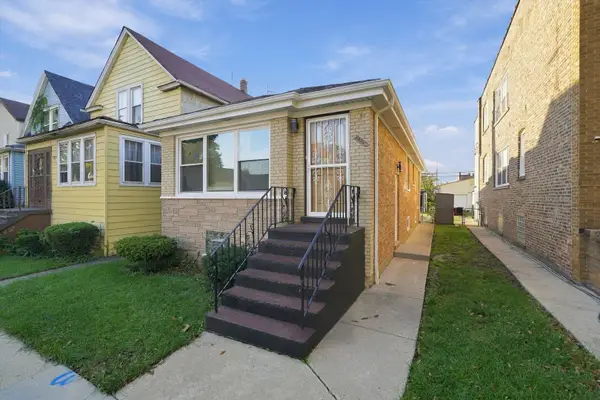 $289,000Active3 beds 2 baths1,816 sq. ft.
5439 W Congress Parkway, Chicago, IL 60644
MLS# 12793100Listed by: COLDWELL BANKER REALTY


Protect your home and budget from life's surprises with an Assurant Home Warranty, backed by a partner that supports you through every step of homeownership. Explore Plans.
© 2026 Better Homes and Gardens Real Estate LLC. An Anywhere Real Estate company. All rights reserved. Better Homes and Gardens® Real Estate is a registered trademark owned by Meredith Operations Corporation, licensed to Better Homes and Gardens Real Estate LLC and used with permission. Better Homes and Gardens Real Estate LLC fully supports the principles of the Fair Housing Act and the Equal Opportunity Act. Listing information is deemed reliable but is not guaranteed accurate.
Each office is independently owned and operated.
Any services or products provided by third parties are not provided by, affiliated with or related to Better Homes and Gardens Real Estate LLC, or its affiliated companies.