
633 S Plymouth Court #702, Chicago, IL 60605
Local realty services provided by:Better Homes and Gardens Real Estate Connections
633 S Plymouth Court #702,Chicago, IL 60605
$299,990
- 1 Beds
- 2 Baths
- 1,505 sq. ft.
- Condominium
- Pending
Listed by: matt laricy, michael hobson
Office: americorp, ltd
MLS#:12697873
Source:MLSNI
Price summary
- Price:$299,990
- Price per sq. ft.:$199.33
- Monthly HOA dues:$1,281
About this home
Live the authentic loft lifestyle in the historic Pope Building, ideally located in the heart of Printer's Row! This oversized 1-bedroom, 1.5-bath concrete loft offers approximately 1,500 square feet of open living space with soaring 12-foot ceilings, beautiful hardwood floors, and oversized windows that flood the home with natural light. The expansive open-concept floor plan is perfect for both everyday living and entertaining. The updated chef's kitchen features stainless steel appliances, abundant cabinetry, generous counter space, and a large center island overlooking the spacious living and dining areas. The dedicated dining space easily accommodates a large table, making it ideal for hosting family and friends. The oversized primary bedroom offers exceptional space and privacy with a beautifully updated full bathroom, while a convenient powder room is located just off the main living area for guests. Recent improvements include refreshed interior paint, touch-ups, and previous renovations to the kitchen, bathrooms, and flooring completed around 2018 giving this home a modern feel while preserving its timeless loft character. The Pope Building is an investor-friendly, pet-friendly community with no rental cap, allowing up to two pets per residence. Residents enjoy Google Fiber high-speed internet, storage lockers, a bike room, and a freight elevator/loading dock. Rental parking is available nearby. Situated in one of Chicago's most desirable neighborhoods, you're just steps from Starbucks, neighborhood cafes, restaurants, boutiques, Grant Park, the Loop, the Financial District, Roosevelt Collection, Jewel-Osco, Trader Joe's, Target, and multiple CTA train and bus lines. With nearby parks, tree-lined streets, and exceptional walkability, this is city living at its best. Explore the property in 3D! Click the 3D Tour to virtually walk through every detail of this exceptional home....
Contact an agent
Home facts
- Year built:1904
- Listing ID #:12697873
- Updated:October 08, 2026 at 08:47 AM
Rooms and interior
- Bedrooms:1
- Total bathrooms:2
- Full bathrooms:1
- Half bathrooms:1
- Rooms Total:4
- Dining Description:Combined With Living Room
- Bathrooms Description:Separate Shower, Soaking Tub
- Kitchen Description:Dishwasher, Range, Refrigerator, Stainless Steel Appliance(s)
- Living area:1,505 sq. ft.
Heating and cooling
- Cooling:Central Air
- Heating:Natural Gas
- Central air:Yes
Structure and exterior
- Year built:1904
- Building area:1,505 sq. ft.
Schools
- High school:South Loop Elementary School
- Middle school:Phillips Academy High School
- Elementary school:Phillips Academy High School
Utilities
- Water:Lake Michigan
- Sewer:Public Sewer
Finances and disclosures
- Price:$299,990
- Price per sq. ft.:$199.33
- Tax amount:$6,333 (2024)
Features and amenities
- Laundry features:Coin Laundry, Dryer, Washer
Parking
- Total parking spaces:1
- Parking description:Garage
- Garage:Yes
- Garage spaces:1
 Copyright 2026 Midwest Real Estate Data LLC. All rights reserved. The data relating to real estate for sale on this web site comes in part from the Broker Reciprocity Program of the Midwest Real Estate Data LLC. Listing information is deemed reliable but not guaranteed.
New listings near 633 S Plymouth Court #702
- New
 $624,900Active4 beds 2 baths
4683 N Kasson Avenue, Chicago, IL 60630
MLS# 12777714Listed by: CASTELLI MANAGEMENT LLC - New
 $345,000Active2 beds 1 baths900 sq. ft.
7324 W Myrtle Avenue, Chicago, IL 60631
MLS# 12780073Listed by: DONAHUE COMMERCIAL REAL ESTATE LLC - Open Fri, 4 to 6pmNew
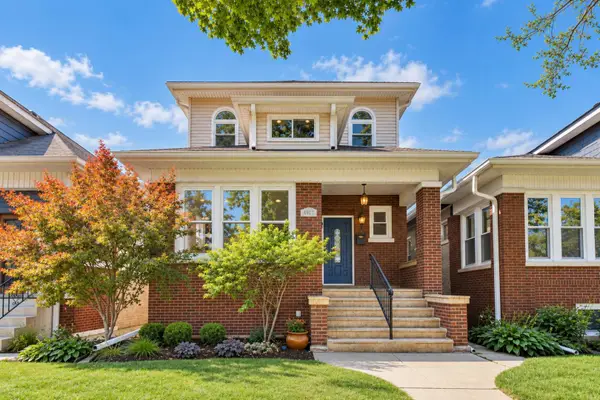 $725,000Active5 beds 4 baths3,478 sq. ft.
4920 N Keeler Avenue, Chicago, IL 60630
MLS# 12777038Listed by: @PROPERTIES CHRISTIE'S INTERNATIONAL REAL ESTATE - New
 $395,000Active4 beds 4 baths2,500 sq. ft.
1133 E 83rd 185 Street Se, Chicago, IL 60619
MLS# 12780134Listed by: GREENSAFE REAL ESTATE & CONSULT - New
 $309,900Active8 beds 3 baths2,300 sq. ft.
2233 N Kenneth Avenue, Chicago, IL 60639
MLS# 12780141Listed by: VNT REALTY - New
 $125,000Active3 beds 1 baths942 sq. ft.
10110 S Yale Avenue, Chicago, IL 60628
MLS# 12780154Listed by: TOP CARE REALTY LLC - New
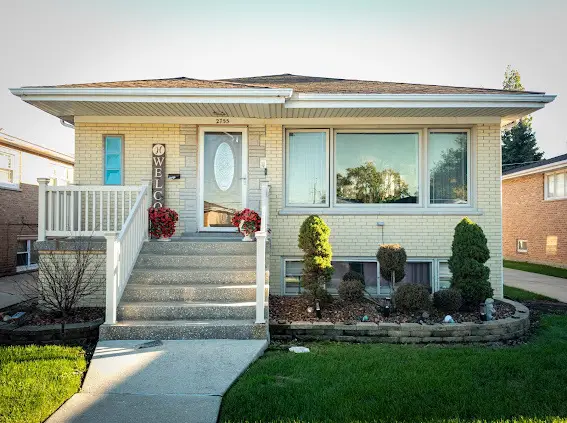 $399,999Active4 beds 3 baths1,431 sq. ft.
2755 W 85th Street, Chicago, IL 60652
MLS# 12764840Listed by: DEBBIE DAVIS REALTY LLC - New
 $300,000Active1 beds 1 baths850 sq. ft.
545 N Dearborn Street #W1703, Chicago, IL 60654
MLS# 12779264Listed by: @PROPERTIES CHRISTIE'S INTERNATIONAL REAL ESTATE - New
 $440,000Active2 beds 2 baths1,300 sq. ft.
33 W Ontario Street #56F, Chicago, IL 60654
MLS# 12779270Listed by: @PROPERTIES CHRISTIE'S INTERNATIONAL REAL ESTATE - New
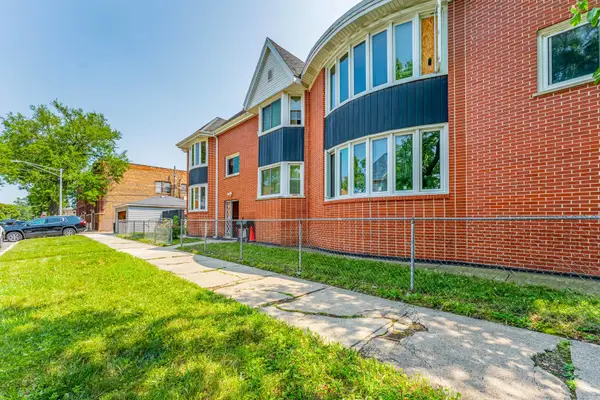 $424,995Active6 beds 7 baths
6401 S Albany Avenue, Chicago, IL 60629
MLS# 12780144Listed by: REALTY OF AMERICA, LLC


Protect your home and budget from life's surprises with an Assurant Home Warranty, backed by a partner that supports you through every step of homeownership. Explore Plans.
© 2026 Better Homes and Gardens Real Estate LLC. An Anywhere Real Estate company. All rights reserved. Better Homes and Gardens® Real Estate is a registered trademark owned by Meredith Operations Corporation, licensed to Better Homes and Gardens Real Estate LLC and used with permission. Better Homes and Gardens Real Estate LLC fully supports the principles of the Fair Housing Act and the Equal Opportunity Act. Listing information is deemed reliable but is not guaranteed accurate.
Each office is independently owned and operated.
Any services or products provided by third parties are not provided by, affiliated with or related to Better Homes and Gardens Real Estate LLC, or its affiliated companies.