
7659 S Hoyne Avenue, Chicago, IL 60620
Local realty services provided by:Better Homes and Gardens Real Estate Connections
Upcoming open houses
- Sat, Oct 0312:00 pm - 02:00 pm
Listed by: kellye jackson
Office: redfin corporation
MLS#:12769729
Source:MLSNI
Price summary
- Price:$305,000
- Price per sq. ft.:$225.93
About this home
Fully renovated and designed with intention, this home sets itself apart the moment you walk in. Custom finishes begin in the foyer and carry throughout, making it unlike anything else on the market. The brand-new oversized kitchen is the true showstopper, featuring a high-end Forno chef's range and refrigerator, tons of storage, and a layout perfect for the serious cook or the host who loves to go all out. Upstairs, two spacious bedrooms share a fully renovated bath. The lower level offers a third bedroom off a den/family room plus a custom full bathroom, ideal for guests or a private retreat. Additional highlights include washer/dryer hookups and a new AC unit. Outside, enjoy a fully enclosed backyard with a brand-new privacy fence. Thanks to the corner lot, the 2-car brick garage is accessed from the street instead of the alley, a rare convenience. Don't miss this one!
Contact an agent
Home facts
- Year built:1946
- Listing ID #:12769729
- Updated:September 29, 2026 at 07:42 PM
Rooms and interior
- Bedrooms:3
- Total bathrooms:2
- Full bathrooms:2
- Rooms Total:7
- Dining Description:Separate Dining Room
- Bathrooms Description:Soaking Tub
- Kitchen Description:Dishwasher, Microwave, Range
- Basement Description:Finished, Full
- Living area:1,350 sq. ft.
Heating and cooling
- Cooling:Central Air
- Heating:Natural Gas
- Central air:Yes
Structure and exterior
- Year built:1946
- Building area:1,350 sq. ft.
- Exterior Features:Outdoor Grill
- Levels:2 Story
Schools
- High school:Bogan High School
- Middle school:Barton Elementary School
- Elementary school:Barton Elementary School
Utilities
- Water:Public
- Sewer:Public Sewer
Finances and disclosures
- Price:$305,000
- Price per sq. ft.:$225.93
- Tax amount:$1,146 (2025)
Parking
- Total parking spaces:2
- Parking description:Detached Garage, Garage
- Garage:Yes
- Garage spaces:2
 Copyright 2026 Midwest Real Estate Data LLC. All rights reserved. The data relating to real estate for sale on this web site comes in part from the Broker Reciprocity Program of the Midwest Real Estate Data LLC. Listing information is deemed reliable but not guaranteed.
New listings near 7659 S Hoyne Avenue
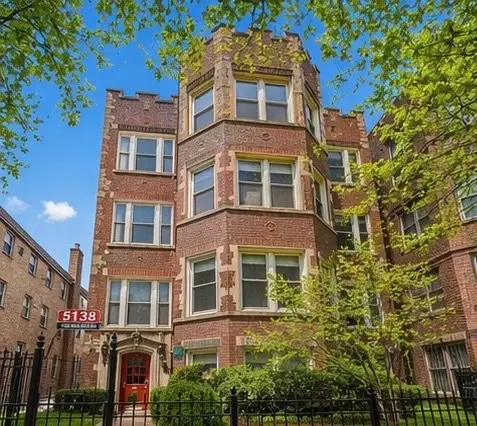 $349,999Active3 beds 2 baths1,500 sq. ft.
5138 S Kenwood Street #G, Chicago, IL 60615
MLS# 12752428Listed by: MOREWATER REALTY LLC- Open Sat, 11am to 1pmNew
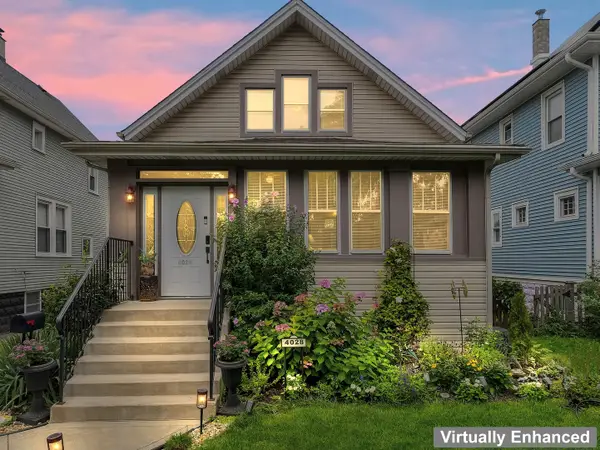 $525,000Active4 beds 3 baths1,320 sq. ft.
4028 N Parkside Avenue, Chicago, IL 60634
MLS# 12730055Listed by: KELLER WILLIAMS INFINITY - New
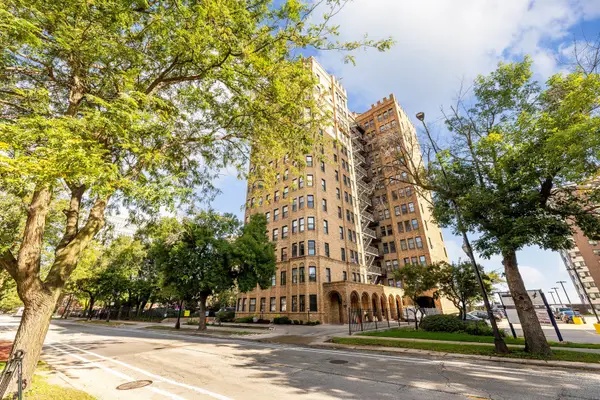 $235,000Active4 beds 2 baths1,800 sq. ft.
7321 S South Shore Drive #2B, Chicago, IL 60649
MLS# 12738688Listed by: RE/MAX IN THE VILLAGE - New
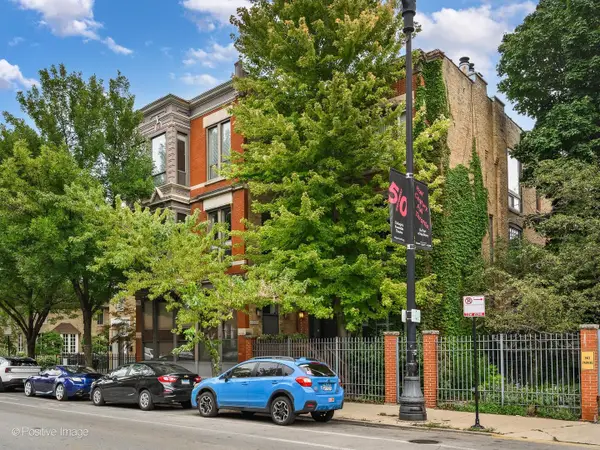 $630,000Active2 beds 2 baths
1907 N Halsted Street #2F, Chicago, IL 60614
MLS# 12755425Listed by: COMPASS - New
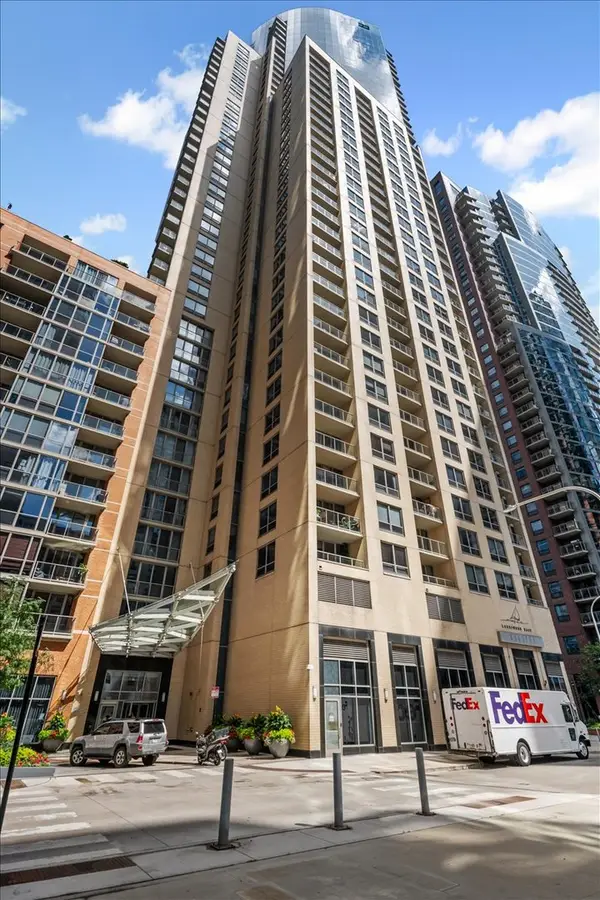 $375,000Active1 beds 1 baths826 sq. ft.
420 E Waterside Drive #2602, Chicago, IL 60601
MLS# 12756096Listed by: BAIRD & WARNER - New
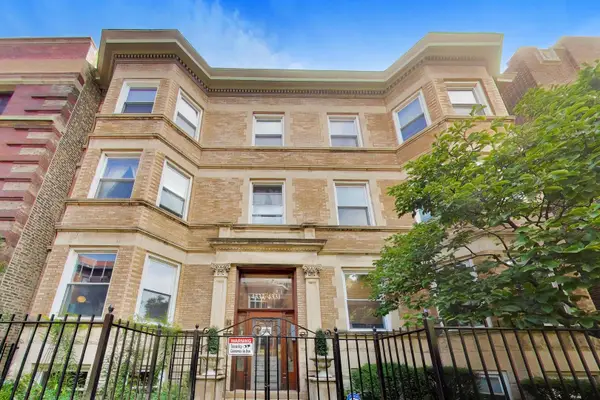 $599,000Active4 beds 2 baths
4333 N Dayton Street #1N, Chicago, IL 60613
MLS# 12756452Listed by: COMPASS - New
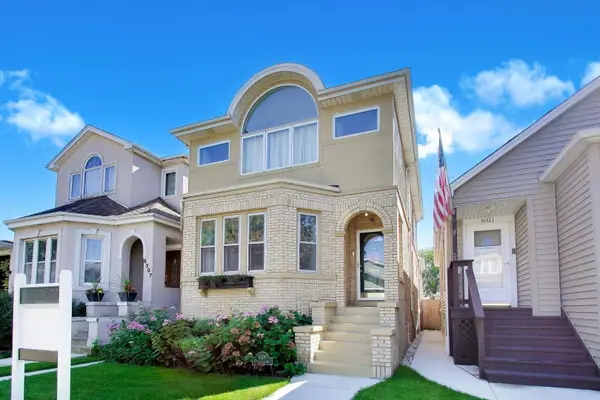 $450,000Active3 beds 2 baths2,166 sq. ft.
6309 W Waveland Avenue, Chicago, IL 60634
MLS# 12758186Listed by: @PROPERTIES CHRISTIES INTERNATIONAL REAL ESTATE - New
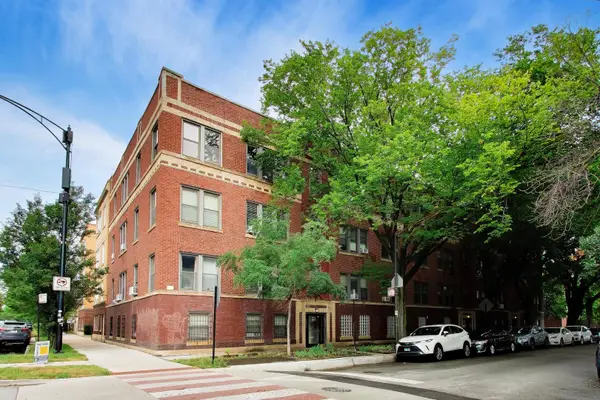 $369,000Active2 beds 1 baths1,000 sq. ft.
1520 W Belle Plaine Avenue #3, Chicago, IL 60613
MLS# 12765181Listed by: @PROPERTIES CHRISTIE'S INTERNATIONAL REAL ESTATE - New
 $295,000Active1 beds 1 baths725 sq. ft.
300 N State Street #5504, Chicago, IL 60654
MLS# 12766761Listed by: BAIRD & WARNER - New
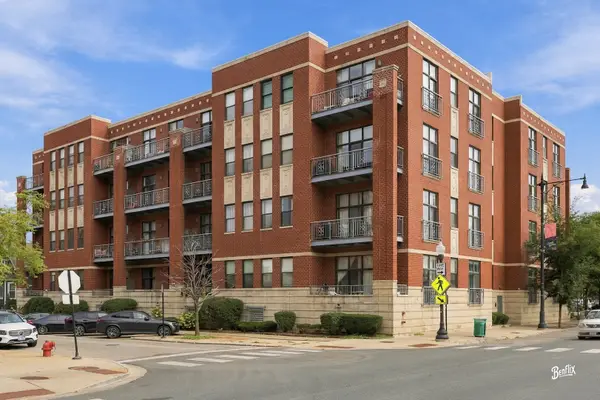 $349,900Active2 beds 2 baths1,015 sq. ft.
4011 N Francisco Avenue #111, Chicago, IL 60618
MLS# 12766906Listed by: BERKSHIRE HATHAWAY HOMESERVICES STARCK REAL ESTATE


Protect your home and budget from life's surprises with an Assurant Home Warranty, backed by a partner that supports you through every step of homeownership. Explore Plans.
© 2026 Better Homes and Gardens Real Estate LLC. An Anywhere Real Estate company. All rights reserved. Better Homes and Gardens® Real Estate is a registered trademark owned by Meredith Operations Corporation, licensed to Better Homes and Gardens Real Estate LLC and used with permission. Better Homes and Gardens Real Estate LLC fully supports the principles of the Fair Housing Act and the Equal Opportunity Act. Listing information is deemed reliable but is not guaranteed accurate.
Each office is independently owned and operated.
Any services or products provided by third parties are not provided by, affiliated with or related to Better Homes and Gardens Real Estate LLC, or its affiliated companies.