
825 E 48th Street #D, Chicago, IL 60615
Local realty services provided by:Better Homes and Gardens Real Estate Connections
825 E 48th Street #D,Chicago, IL 60615
$179,900
- 2 Beds
- 1 Baths
- 1,037 sq. ft.
- Townhouse
- Active
Upcoming open houses
- Sun, Oct 2512:00 pm - 02:00 pm
Listed by: sarah ware
Office: ware realty group, llc.
MLS#:12784116
Source:MLSNI
Price summary
- Price:$179,900
- Price per sq. ft.:$173.48
- Monthly HOA dues:$165
About this home
Contemporary style meets comfortable everyday living in these newly rehabbed, two-bedroom, one-bath townhomes. Each home features laminate flooring throughout, bright interiors and recessed lighting. Open-concept kitchen features warm wood cabinetry, stainless appliances, and open shelving. Clean lines, neutral finishes, and fenced outdoor areas complete the appeal. AVAILABLE EXCLUSIVELY FOR OWNER OCCUPANTS ONLY.
Contact an agent
Home facts
- Year built:1954
- Listing ID #:12784116
- Updated:October 24, 2026 at 04:45 AM
Rooms and interior
- Bedrooms:2
- Total bathrooms:1
- Full bathrooms:1
- Rooms Total:4
- Kitchen Description:Dishwasher, Electric Oven, Microwave, Range
- Living area:1,037 sq. ft.
Heating and cooling
- Cooling:Central Air
- Heating:Forced Air, Gas
- Central air:Yes
Structure and exterior
- Roof:Asphalt
- Year built:1954
- Building area:1,037 sq. ft.
Schools
- High school:King Elementary School
- Elementary school:Reavis Elementary School Math &
Utilities
- Water:Lake Michigan, Public
- Sewer:Public Sewer
Finances and disclosures
- Price:$179,900
- Price per sq. ft.:$173.48
- Tax amount:$1,416 (2025)
Features and amenities
- Laundry features:Dryer, Washer
Parking
- Total parking spaces:1
- Parking description:Off Alley, Unassigned
 Copyright 2026 Midwest Real Estate Data LLC. All rights reserved. The data relating to real estate for sale on this web site comes in part from the Broker Reciprocity Program of the Midwest Real Estate Data LLC. Listing information is deemed reliable but not guaranteed.
New listings near 825 E 48th Street #D
- New
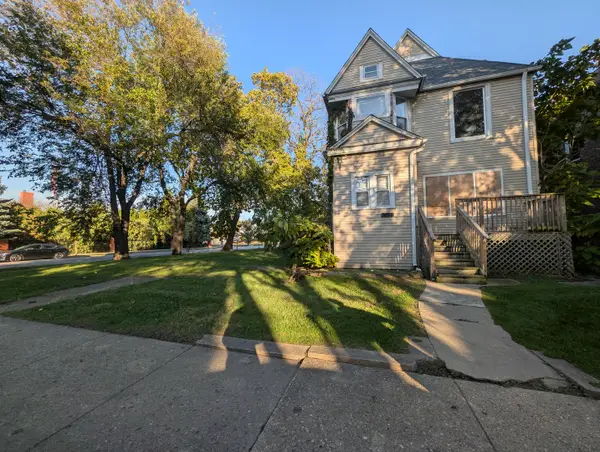 $119,900Active5 beds 2 baths2,340 sq. ft.
Address Withheld By Seller, Chicago, IL 60620
MLS# 12776453Listed by: 3G REALTY GROUP - New
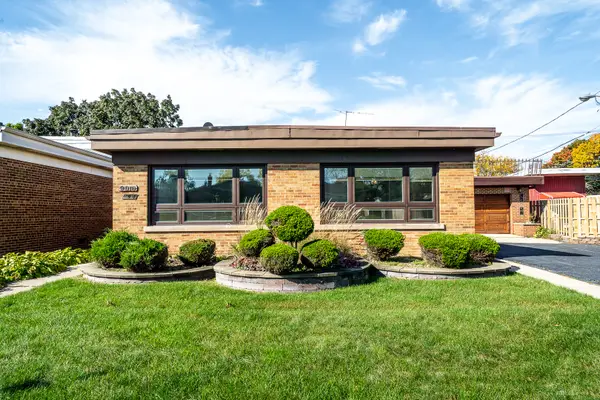 $329,900Active3 beds 3 baths1,428 sq. ft.
9016 S Constance Avenue, Chicago, IL 60617
MLS# 12780327Listed by: HOMESMART CONNECT LLC - New
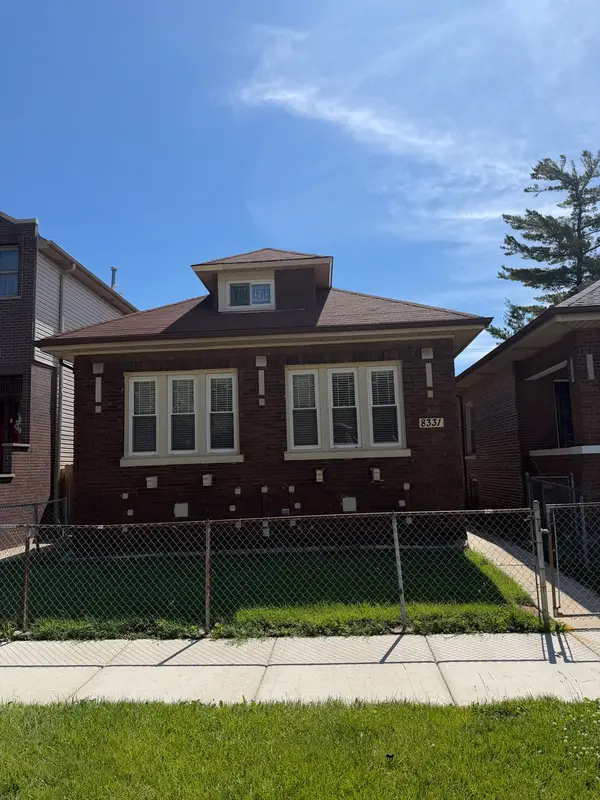 $175,000Active4 beds 2 baths2,544 sq. ft.
8331 S Merrill Avenue, Chicago, IL 60617
MLS# 12782241Listed by: AXEN REALTY LLC - New
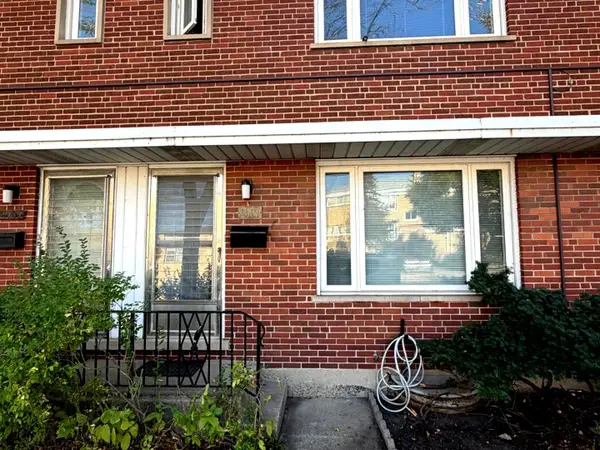 $399,900Active3 beds 3 baths1,200 sq. ft.
2507 W Howard Street, Chicago, IL 60645
MLS# 12787615Listed by: CORE REALTY & INVESTMENTS INC. - Open Sat, 12 to 1pmNew
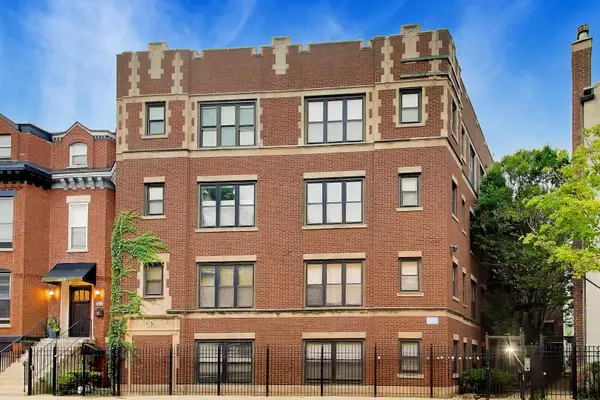 $295,000Active3 beds 2 baths1,700 sq. ft.
4014 S Drexel Boulevard #4F, Chicago, IL 60638
MLS# 12791565Listed by: WESTWARD360 RM - New
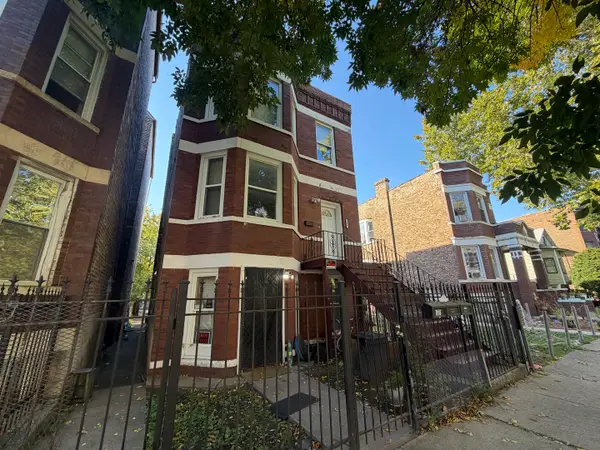 $389,900Active9 beds 3 baths
5224 S Paulina Street, Chicago, IL 60609
MLS# 12791714Listed by: SMART HOME REALTY - New
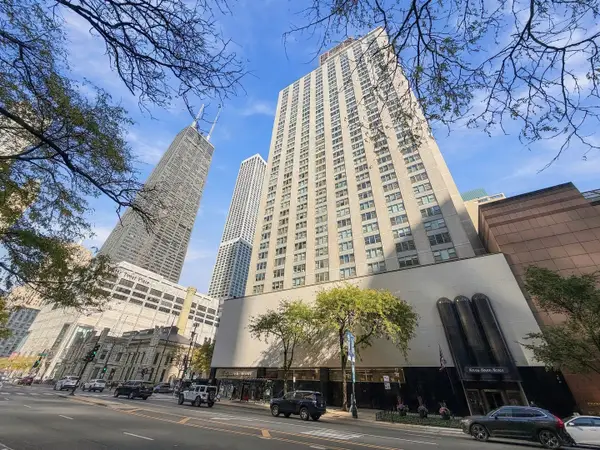 $649,999Active3 beds 4 baths2,267 sq. ft.
777 N Michigan Avenue #2900-02, Chicago, IL 60611
MLS# 12792495Listed by: @PROPERTIES CHRISTIE'S INTERNATIONAL REAL ESTATE - New
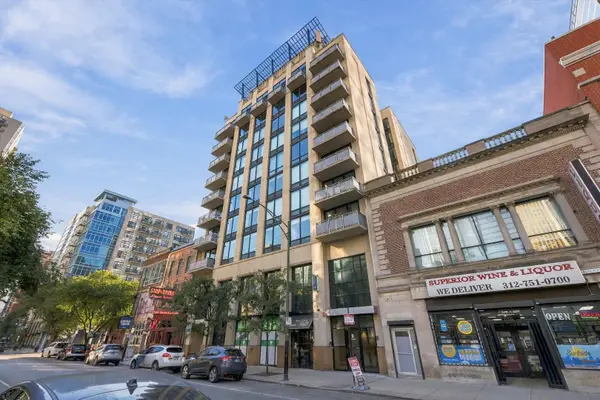 $575,000Active3 beds 2 baths1,425 sq. ft.
744 N Clark Street #301, Chicago, IL 60654
MLS# 12792819Listed by: RE/MAX PREMIER - New
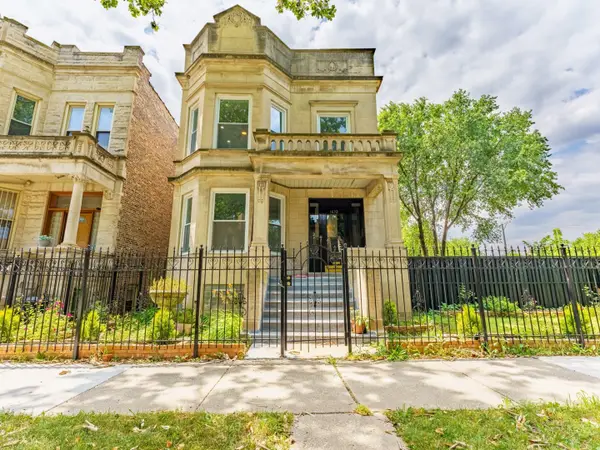 $579,900Active8 beds 2 baths
1632 S Drake Avenue, Chicago, IL 60623
MLS# 12793050Listed by: REALTY OF AMERICA, LLC - Open Sun, 12 to 2pmNew
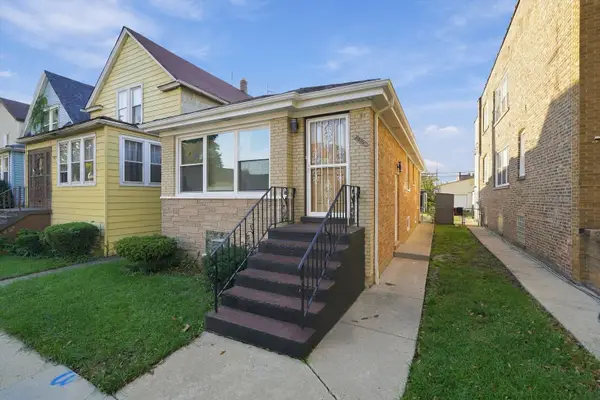 $289,000Active3 beds 2 baths1,816 sq. ft.
5439 W Congress Parkway, Chicago, IL 60644
MLS# 12793100Listed by: COLDWELL BANKER REALTY


Protect your home and budget from life's surprises with an Assurant Home Warranty, backed by a partner that supports you through every step of homeownership. Explore Plans.
© 2026 Better Homes and Gardens Real Estate LLC. An Anywhere Real Estate company. All rights reserved. Better Homes and Gardens® Real Estate is a registered trademark owned by Meredith Operations Corporation, licensed to Better Homes and Gardens Real Estate LLC and used with permission. Better Homes and Gardens Real Estate LLC fully supports the principles of the Fair Housing Act and the Equal Opportunity Act. Listing information is deemed reliable but is not guaranteed accurate.
Each office is independently owned and operated.
Any services or products provided by third parties are not provided by, affiliated with or related to Better Homes and Gardens Real Estate LLC, or its affiliated companies.