
22527 N 1325th Street, Chrisman, IL 61924
Local realty services provided by:Better Homes and Gardens Real Estate Service First
22527 N 1325th Street,Chrisman, IL 61924
$247,500
- 3 Beds
- 2 Baths
- 1,929 sq. ft.
- Single family
- Active
Listed by: tyler alexander
Office: coldwell banker real estate group
MLS#:6261357
Source:IL_CIBOR
Price summary
- Price:$247,500
- Price per sq. ft.:$128.3
About this home
Discover the perfect blend of space and country living in this 3-bedroom, 2-bath ranch home, situated on just over 2.5 acres with mature trees. This home has been built and lovingly maintained by the same family for 57 years. The kitchen features Amish-built cabinetry and stainless steel appliances, flowing into a dining room that overlooks a cozy sunken living room with a gas fireplace. The home has two living spaces and is perfect for entertaining friends and family or hosting holiday gatherings. Relax and unwind in the enclosed sunroom while watching the sunset. An oversized 2.5-car garage and a shed provide extra storage space. Recent updates include new luxury vinyl flooring, a new water heater in 2025, almost all of the appliances were replaced in 2025, and a 2026 septic system overhaul, including a new line to the house. A bonus is that the property features full hookups for RV/campers. Don't miss out on your chance to own a piece of the countryside—schedule your showing today!
Contact an agent
Home facts
- Year built:1965
- Listing ID #:6261357
- Added:10 day(s) ago
- Updated:October 22, 2026 at 03:11 PM
Rooms and interior
- Bedrooms:3
- Total bathrooms:2
- Full bathrooms:2
- Rooms Total:8
- Kitchen Description:Dishwasher, Disposal, Microwave, Range, Refrigerator, Water Purifier, Water Softener
- Basement:Yes
- Basement Description:Crawl Space
- Living area:1,929 sq. ft.
Heating and cooling
- Cooling:Geothermal
- Heating:Geothermal
Structure and exterior
- Year built:1965
- Building area:1,929 sq. ft.
- Lot area:2.57 Acres
- Architectural Style:Ranch
- Construction Materials:Vinyl Siding
- Exterior Features:Enclosed, Patio, Shed
- Levels:1 Story
Utilities
- Water:Well
- Sewer:Septic Tank
Finances and disclosures
- Price:$247,500
- Price per sq. ft.:$128.3
- Tax amount:$1,518 (2025)
Features and amenities
- Appliances:Dishwasher, Disposal, Dryer, Electric Water Heater, Microwave, Range, Refrigerator, Washer, Water Purifier, Water Softener
- Laundry features:Dryer, Laundry Main Level, Washer
Parking
- Parking description:2 Car Garage, Detached, Garage
- Garage:Yes
- Garage spaces:3
New listings near 22527 N 1325th Street
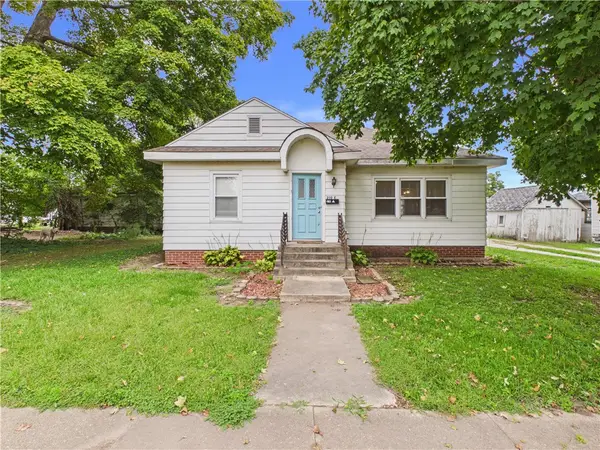 $79,900Active2 beds 1 baths1,120 sq. ft.
210 Lincoln Avenue, Chrisman, IL 61924
MLS# 6261251Listed by: MOSSY OAK PROPERTIES ILLINOIS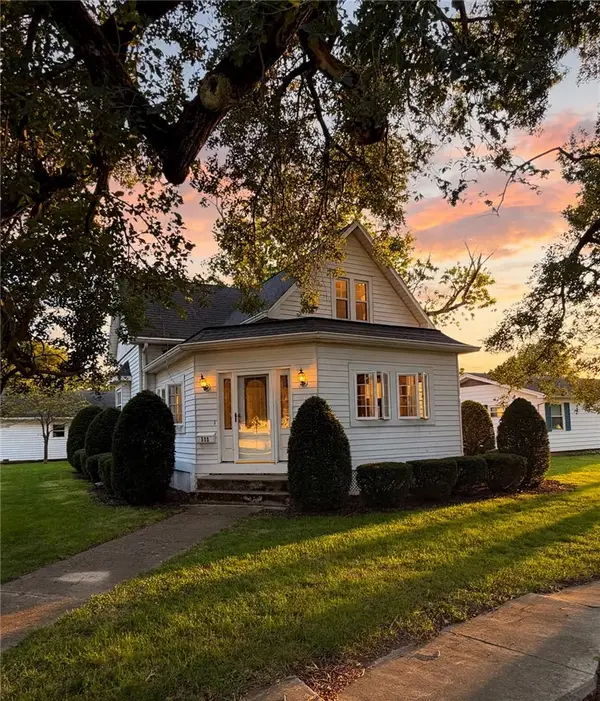 $190,000Active4 beds 3 baths2,465 sq. ft.
523 E Madison Avenue, Chrisman, IL 61924
MLS# 6261130Listed by: RE/MAX ULTIMATE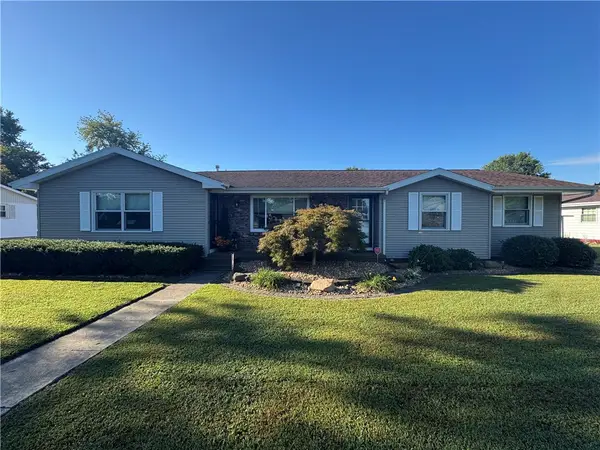 $205,000Active3 beds 3 baths1,607 sq. ft.
711 E Jackson Avenue, Chrisman, IL 61924
MLS# 6260865Listed by: COLDWELL BANKER REAL ESTATE GROUP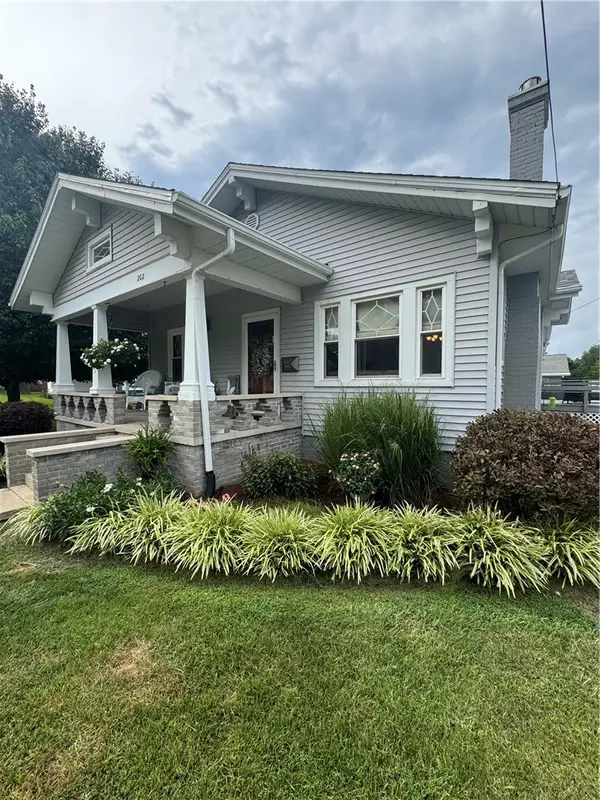 $155,000Pending2 beds 1 baths1,408 sq. ft.
202 E Washington Avenue, Chrisman, IL 61924
MLS# 6260217Listed by: COLDWELL BANKER REAL ESTATE GROUP $325,000Pending3 beds 4 baths4,876 sq. ft.
109 Woodlawn Drive, Chrisman, IL 61924
MLS# 6259850Listed by: COLDWELL BANKER REAL ESTATE GROUP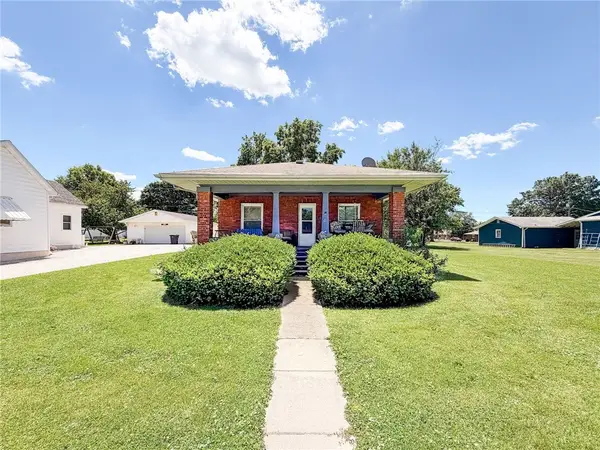 $65,000Active2 beds 1 baths1,260 sq. ft.
611 E Jackson Avenue, Chrisman, IL 61924
MLS# 6259528Listed by: STENCE REALTY $215,000Pending3 beds 2 baths1,840 sq. ft.
119 Woodlawn Drive, Chrisman, IL 61924
MLS# 6259510Listed by: COLDWELL BANKER REAL ESTATE GROUP $144,900Pending3 beds 2 baths2,483 sq. ft.
724 E Jackson Avenue, Chrisman, IL 61924
MLS# 6259382Listed by: COLDWELL BANKER CLASSIC REAL ESTATE $150,000Pending3 beds 2 baths1,409 sq. ft.
128 Woodlawn Drive, Chrisman, IL 61924
MLS# 6259338Listed by: COLDWELL BANKER REAL ESTATE GROUP


Protect your home and budget from life's surprises with an Assurant Home Warranty, backed by a partner that supports you through every step of homeownership. Explore Plans.
© 2026 Better Homes and Gardens Real Estate LLC. An Anywhere Real Estate company. All rights reserved. Better Homes and Gardens® Real Estate is a registered trademark owned by Meredith Operations Corporation, licensed to Better Homes and Gardens Real Estate LLC and used with permission. Better Homes and Gardens Real Estate LLC fully supports the principles of the Fair Housing Act and the Equal Opportunity Act. Listing information is deemed reliable but is not guaranteed accurate.
Each office is independently owned and operated.
Any services or products provided by third parties are not provided by, affiliated with or related to Better Homes and Gardens Real Estate LLC, or its affiliated companies.