
1844 S 61st Court, Cicero, IL 60804
Local realty services provided by:Better Homes and Gardens Real Estate Connections
1844 S 61st Court,Cicero, IL 60804
$344,500
- 3 Beds
- 3 Baths
- 1,464 sq. ft.
- Single family
- Active
Listed by: juan del real, eileen del real
Office: solutions realty & assoc llc.
MLS#:12750755
Source:MLSNI
Price summary
- Price:$344,500
- Price per sq. ft.:$235.31
About this home
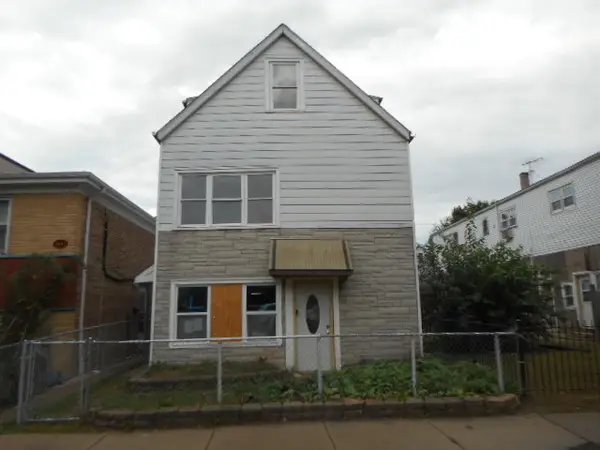
Beautifully remodeled brick bungalow and well priced!!! It features 3 bedrooms, 2 1/2 updated bathrooms, gorgeous and spacious kitchen with abundant cabinetry and a walk in pantry, granite countertops, island, and tile backsplash, large living room with an electric fireplace. Finished attic features: 1 large bedroom, family room with 2 skylites and a full bath. Nicely finished basement with a rec-room, 1/2 bath, 2 additional rooms and 2 sump-pumps (front & back). 2 car garage with door opener, nice fenced back yard with a large cement patio. Some of the many recent improvements include: kitchen, main bathroom, sidewalks and cement patio, furnace, central air, basement tile floor and main floor floors. Laundry facilities conveniently located on the main floor. Near many amenities such as: public transportation, shopping, restaurants, banks, schools, park, NOT far from I-290 & I-55.
Contact an agent
Home facts
- Year built:1915
- Listing ID #:12750755
- Updated:September 28, 2026 at 08:19 PM
Rooms and interior
- Bedrooms:3
- Total bathrooms:3
- Full bathrooms:2
- Half bathrooms:1
- Rooms Total:8
- Kitchen Description:Dishwasher, Range, Refrigerator
- Basement Description:Finished, Full
- Living area:1,464 sq. ft.
Heating and cooling
- Cooling:Central Air
- Heating:Forced Air, Natural Gas
- Central air:Yes
Structure and exterior
- Roof:Asphalt
- Year built:1915
- Building area:1,464 sq. ft.
- Architectural Style:Bungalow
- Levels:2 Story
Utilities
- Water:Public
- Sewer:Public Sewer
Finances and disclosures
- Price:$344,500
- Price per sq. ft.:$235.31
- Tax amount:$7,209 (2025)
Parking
- Total parking spaces:2
- Parking description:Detached Garage, Garage
- Garage:Yes
- Garage spaces:2
 Copyright 2026 Midwest Real Estate Data LLC. All rights reserved. The data relating to real estate for sale on this web site comes in part from the Broker Reciprocity Program of the Midwest Real Estate Data LLC. Listing information is deemed reliable but not guaranteed.
New listings near 1844 S 61st Court
- New
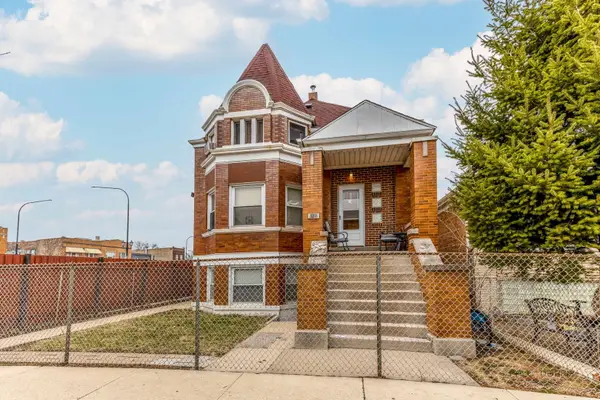 $585,000Active5 beds 4 baths
5122 W 30th Place, Cicero, IL 60804
MLS# 12770889Listed by: BLUE FENCE REAL ESTATE INC. - New
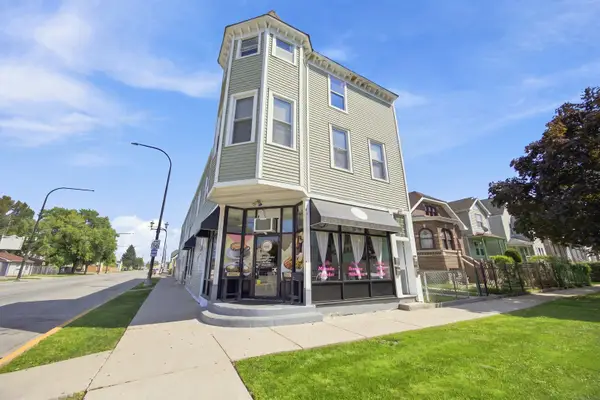 $797,000Active9 beds 5 baths
3101 S 49th Avenue, Cicero, IL 60804
MLS# 12768562Listed by: REAL BROKER LLC - New
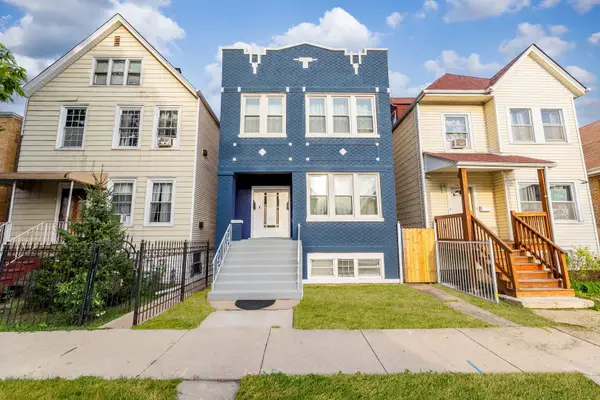 $465,000Active5 beds 3 baths
1409 S 48th Court, Cicero, IL 60804
MLS# 12762956Listed by: RE/MAX PARTNERS - New
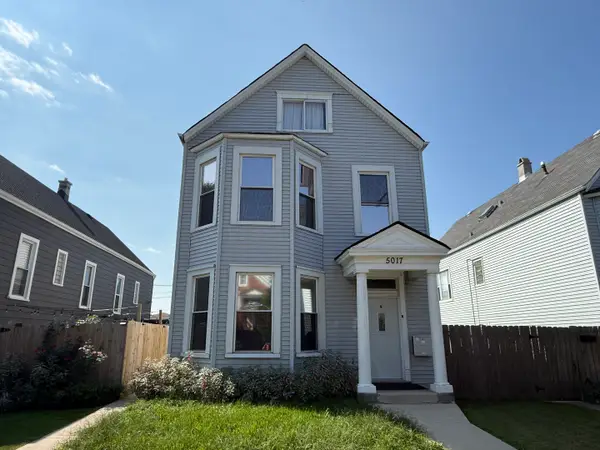 $337,000Active4 beds 2 baths
5017 W 24th Place, Cicero, IL 60804
MLS# 12767951Listed by: UNITED REAL ESTATE - CHICAGO - New
 $330,000Active6 beds 3 baths
1438 S 51st Avenue, Cicero, IL 60804
MLS# 12768204Listed by: PARTNERS REAL ESTATE OF IL - New
 $489,900Active6 beds 3 baths
1217 S Austin Boulevard, Cicero, IL 60804
MLS# 12712415Listed by: REDFIN CORPORATION - New
 $529,500Active6 beds 3 baths
1246 S 61st Avenue, Cicero, IL 60804
MLS# 12769069Listed by: SOLUTIONS REALTY & ASSOC LLC  $340,000Pending4 beds 2 baths
2106 S 49th Avenue, Cicero, IL 60804
MLS# 12767790Listed by: CVC REALTY, INC. $414,900Pending6 beds 2 baths
1626 S 49th Avenue, Cicero, IL 60804
MLS# 12685215Listed by: SOLUTIONS REALTY & ASSOC LLC


Protect your home and budget from life's surprises with an Assurant Home Warranty, backed by a partner that supports you through every step of homeownership. Explore Plans.
© 2026 Better Homes and Gardens Real Estate LLC. An Anywhere Real Estate company. All rights reserved. Better Homes and Gardens® Real Estate is a registered trademark owned by Meredith Operations Corporation, licensed to Better Homes and Gardens Real Estate LLC and used with permission. Better Homes and Gardens Real Estate LLC fully supports the principles of the Fair Housing Act and the Equal Opportunity Act. Listing information is deemed reliable but is not guaranteed accurate.
Each office is independently owned and operated.
Any services or products provided by third parties are not provided by, affiliated with or related to Better Homes and Gardens Real Estate LLC, or its affiliated companies.