
421 S Monroe Street, Clinton, IL 61727
Local realty services provided by:Better Homes and Gardens Real Estate Connections
421 S Monroe Street,Clinton, IL 61727
$189,900
- 4 Beds
- 2 Baths
- 2,056 sq. ft.
- Single family
- Active
Listed by: ryan dalton
Office: utterback real estate
MLS#:12774380
Source:MLSNI
Price summary
- Price:$189,900
- Price per sq. ft.:$92.36
About this home
Step inside this charming 4-bedroom, 2-bathroom home that perfectly blends timeless character with modern updates! This spacious two-story home has been thoughtfully renovated while preserving its original charm, including the beautiful staircase, original wood trim and doors that add warmth and character throughout. Updates include gorgeous new hardwood floors, fresh paint, a pocket pantry, built-ins offering character and functionality, fixtures, new roof and HVAC system, some plumbing and electrical, a fenced yard and detached garage. And don't overlook the attic/loft space that sets up nicely for recreation or storage. You'll love the combination of classic craftsmanship and modern conveniences this home has to offer. With so many updates already completed, all that's left to do is move in and make it your own!
Contact an agent
Home facts
- Year built:1894
- Subdivision & Development:Not Applicable
- Listing ID #:12774380
- Updated:October 22, 2026 at 11:17 AM
Rooms and interior
- Bedrooms:4
- Total bathrooms:2
- Full bathrooms:2
- Rooms Total:8
- Kitchen Description:Dishwasher, Range
- Basement Description:Full, Unfinished
- Living area:2,056 sq. ft.
Heating and cooling
- Cooling:Central Air
- Heating:Gas
- Central air:Yes
Structure and exterior
- Year built:1894
- Building area:2,056 sq. ft.
- Architectural Style:Traditional
- Levels:2 Story
Schools
- High school:Clinton High School
- Middle school:Clinton Junior High School
- Elementary school:Clinton Elementary School
Utilities
- Water:Public
- Sewer:Public Sewer
Finances and disclosures
- Price:$189,900
- Price per sq. ft.:$92.36
- Tax amount:$865 (2025)
Parking
- Total parking spaces:1
- Parking description:Detached Garage, Garage
- Garage:Yes
- Garage spaces:1
 Copyright 2026 Midwest Real Estate Data LLC. All rights reserved. The data relating to real estate for sale on this web site comes in part from the Broker Reciprocity Program of the Midwest Real Estate Data LLC. Listing information is deemed reliable but not guaranteed.
New listings near 421 S Monroe Street
- New
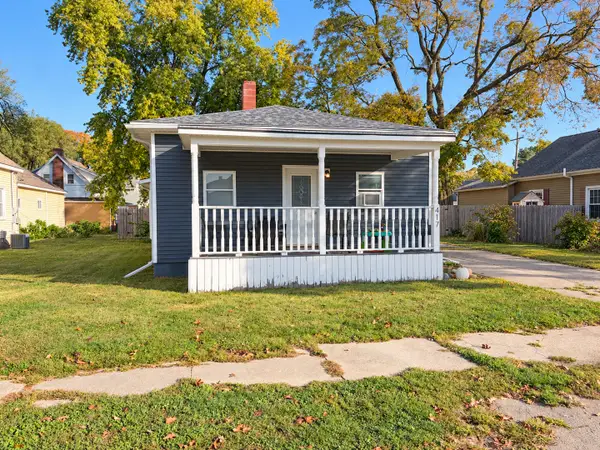 $154,900Active3 beds 2 baths1,400 sq. ft.
417 W Washington Street, Clinton, IL 61727
MLS# 12789340Listed by: CENTURY 21 QUEST - New
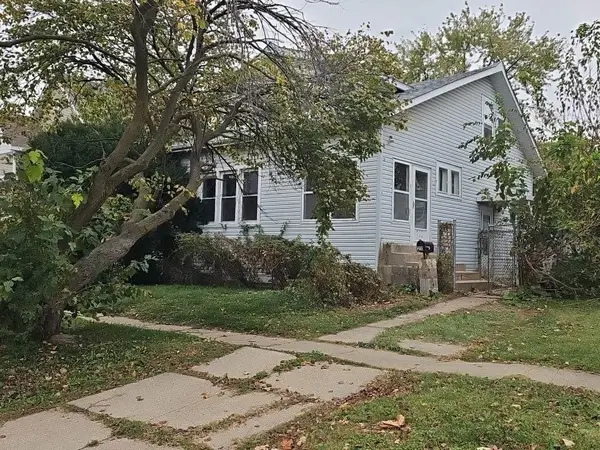 $39,900Active2 beds 2 baths1,212 sq. ft.
211 W White Street, Clinton, IL 61727
MLS# 6261482Listed by: COUNTY LINE REALTY - New
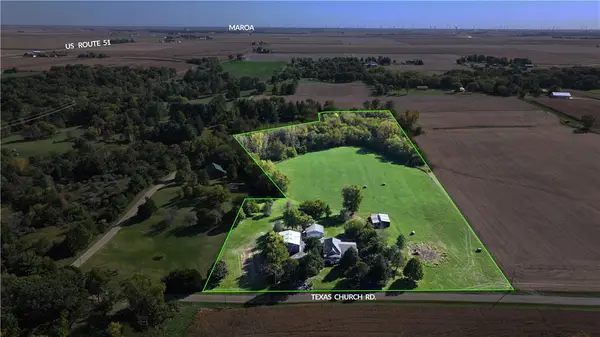 Listed by BHGRE$415,000Active3 beds 3 baths2,647 sq. ft.
8792 Texas Church Road, Clinton, IL 61727
MLS# 6261337Listed by: VIEWEG RE/BETTER HOMES & GARDENS REAL ESTATE-SERVICE FIRST - New
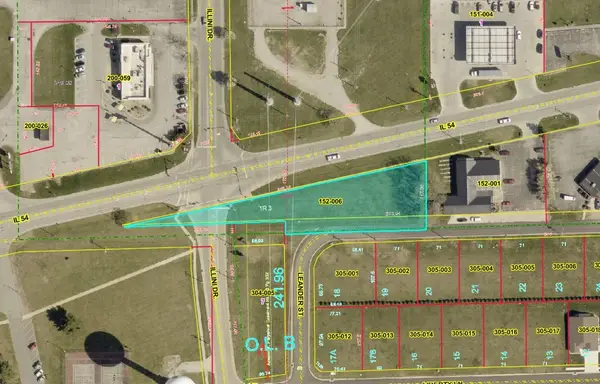 $40,000Active0.84 Acres
1170 W 54 Highway, Clinton, IL 61727
MLS# 6261465Listed by: STENCE REALTY 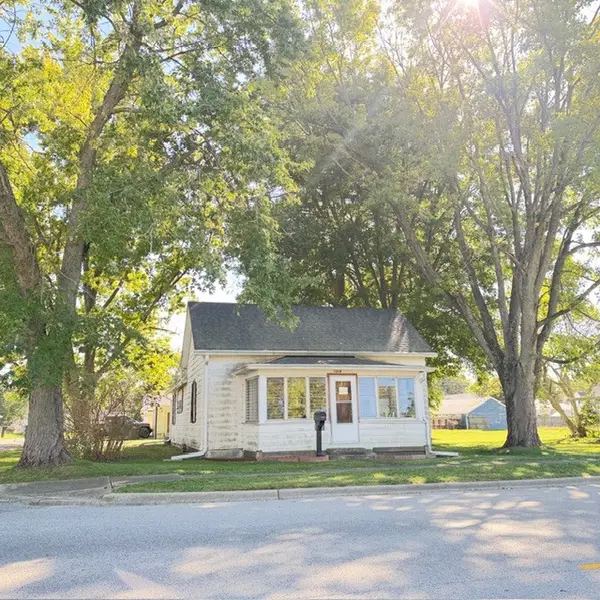 $89,900Pending2 beds 1 baths1,040 sq. ft.
1318 E Washington Street, Clinton, IL 61727
MLS# 12777104Listed by: HOME SWEET HOME REALTY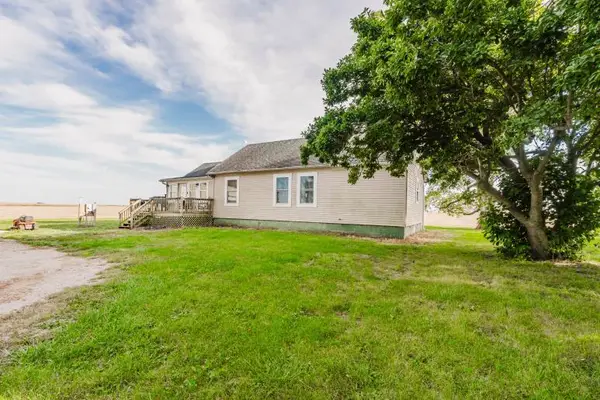 $249,900Active2 beds 2 baths860 sq. ft.
6528 Lilac Road, Clinton, IL 61727
MLS# 12777880Listed by: KELLER WILLIAMS REVOLUTION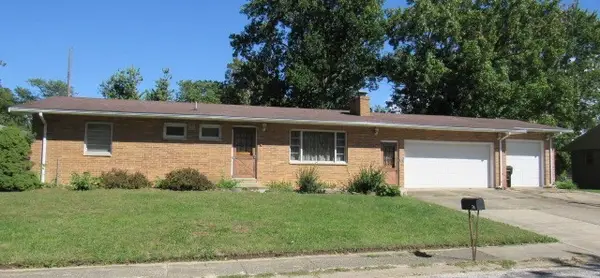 $190,000Active3 beds 2 baths1,776 sq. ft.
74 Hillcrest Drive, Clinton, IL 61727
MLS# 12773601Listed by: UTTERBACK REAL ESTATE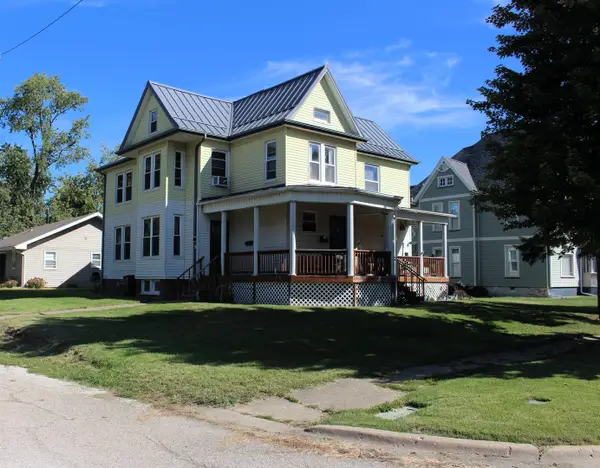 $89,900Active4 beds 3 baths
423 W Main Street, Clinton, IL 61727
MLS# 12764982Listed by: UTTERBACK REAL ESTATE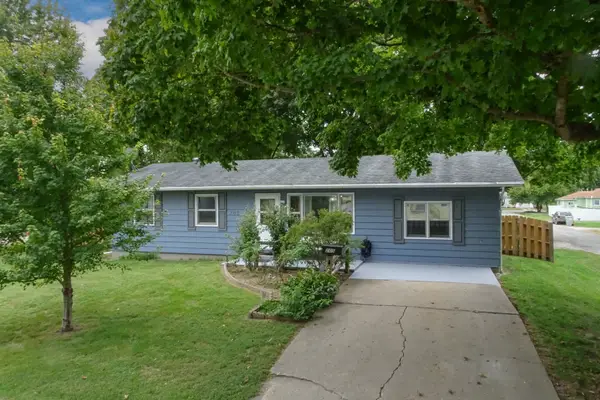 $160,000Pending3 beds 2 baths2,064 sq. ft.
205 S Miller, Clinton, IL 61727
MLS# 12771441Listed by: COLDWELL BANKER REAL ESTATE GROUP


Protect your home and budget from life's surprises with an Assurant Home Warranty, backed by a partner that supports you through every step of homeownership. Explore Plans.
© 2026 Better Homes and Gardens Real Estate LLC. An Anywhere Real Estate company. All rights reserved. Better Homes and Gardens® Real Estate is a registered trademark owned by Meredith Operations Corporation, licensed to Better Homes and Gardens Real Estate LLC and used with permission. Better Homes and Gardens Real Estate LLC fully supports the principles of the Fair Housing Act and the Equal Opportunity Act. Listing information is deemed reliable but is not guaranteed accurate.
Each office is independently owned and operated.
Any services or products provided by third parties are not provided by, affiliated with or related to Better Homes and Gardens Real Estate LLC, or its affiliated companies.