
8792 Texas Church Road, Clinton, IL 61727
Local realty services provided by:Better Homes and Gardens Real Estate Service First
8792 Texas Church Road,Clinton, IL 61727
$415,000
- 3 Beds
- 3 Baths
- 2,647 sq. ft.
- Single family
- Active
Listed by:
Office: vieweg re/better homes & gardens real estate-service first
MLS#:6261337
Source:IL_CIBOR
Price summary
- Price:$415,000
- Price per sq. ft.:$156.78
About this home
Don't let this country living opportunity pass you by! With the timbered acreage - trails and campground area, this home will feel more like a retreat or a hunting lodge than your typical residence. The beautifully landscaped homestead area includes a 36' x 42' machine shed (with a shop), a 28' x 24' detached, heated garage (with a portable bar on rollers), and a chicken coup - or garden shed, gardening plot, and an above ground pool. Too cold for the pool? Enjoy the hot tub on the large patio! Inside the house - worry free kitchen appliances, newer central air, large living room - with 10' ceiling, natural light from replacement windows, master bedroom with walk-in closet and bath with whirlpool - and the bedroom has a walkout to the back patio! Downstairs, you will appreciate the rec room, complete with a pool table and a bar, and a 4th bedroom option. There are so many possibilities with this 10.83 property ... solitude, entertaining, relaxing - let your imagination consume you!!
Contact an agent
Home facts
- Year built:1902
- Listing ID #:6261337
- Added:5 day(s) ago
- Updated:October 22, 2026 at 03:11 PM
Rooms and interior
- Bedrooms:3
- Total bathrooms:3
- Full bathrooms:2
- Half bathrooms:1
- Rooms Total:9
- Kitchen Description:Microwave, Oven, Range, Range Hood, Refrigerator, Water Softener
- Basement:Yes
- Basement Description:Finished, Full, Unfinished
- Living area:2,647 sq. ft.
Heating and cooling
- Cooling:Central Air, Whole House Fan
- Heating:Forced Air, Propane
- Central air:Yes
Structure and exterior
- Year built:1902
- Building area:2,647 sq. ft.
- Lot area:10.83 Acres
- Architectural Style:Bungalow
- Construction Materials:Vinyl Siding
- Exterior Features:Circular Driveway, Deck, Front Porch, Patio, Rear Porch, Shed, Tillable, Workshop
- Levels:1 Story
Utilities
- Water:Well
- Sewer:Septic Tank
Finances and disclosures
- Price:$415,000
- Price per sq. ft.:$156.78
- Tax amount:$6,896 (2025)
Features and amenities
- Appliances:Dryer, Microwave, Oven, Propane Water Heater, Range, Range Hood, Refrigerator, Washer, Water Softener
- Laundry features:Dryer, Laundry Main Level, Washer
- Amenities:Cathedral Ceilings, Smoke Detectors
- Pool features:Above Ground
Parking
- Parking description:2 Car Garage, Detached, Garage
- Garage:Yes
- Garage spaces:2
New listings near 8792 Texas Church Road
- New
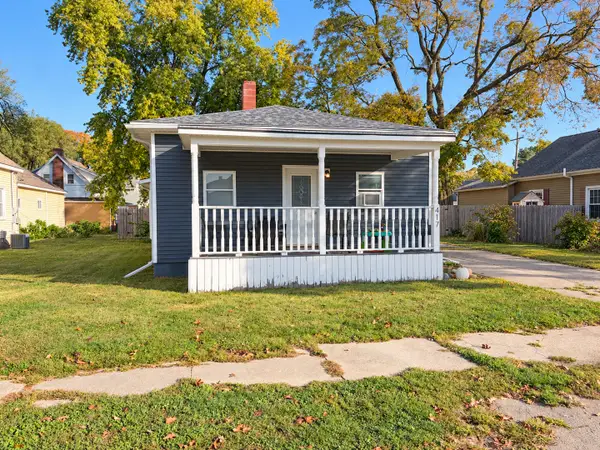 $154,900Active3 beds 2 baths1,400 sq. ft.
417 W Washington Street, Clinton, IL 61727
MLS# 12789340Listed by: CENTURY 21 QUEST
- New
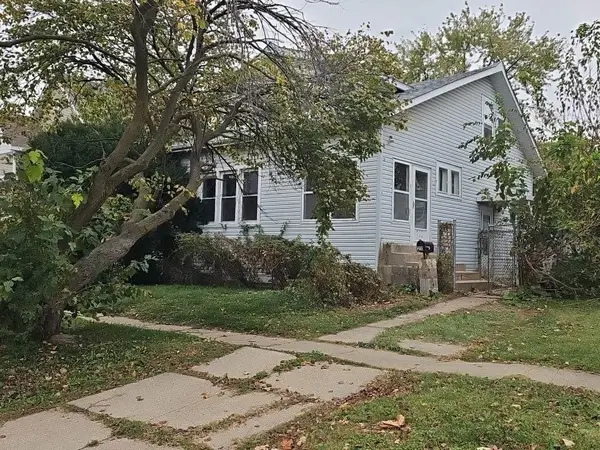 $39,900Active2 beds 2 baths1,212 sq. ft.
211 W White Street, Clinton, IL 61727
MLS# 6261482Listed by: COUNTY LINE REALTY - New
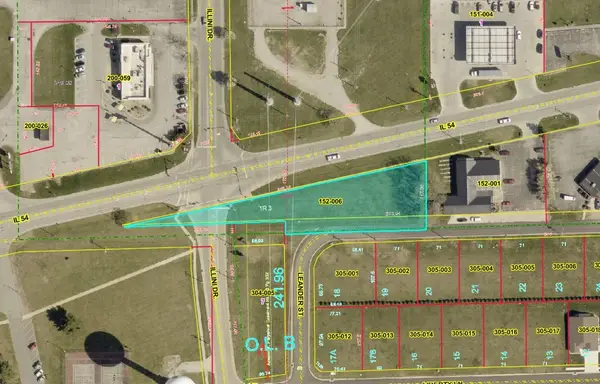 $40,000Active0.84 Acres
1170 W 54 Highway, Clinton, IL 61727
MLS# 6261465Listed by: STENCE REALTY - New
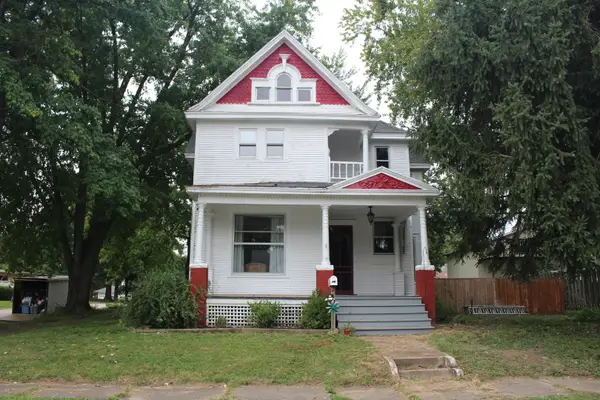 $189,900Active4 beds 2 baths2,056 sq. ft.
421 S Monroe Street, Clinton, IL 61727
MLS# 12774380Listed by: UTTERBACK REAL ESTATE 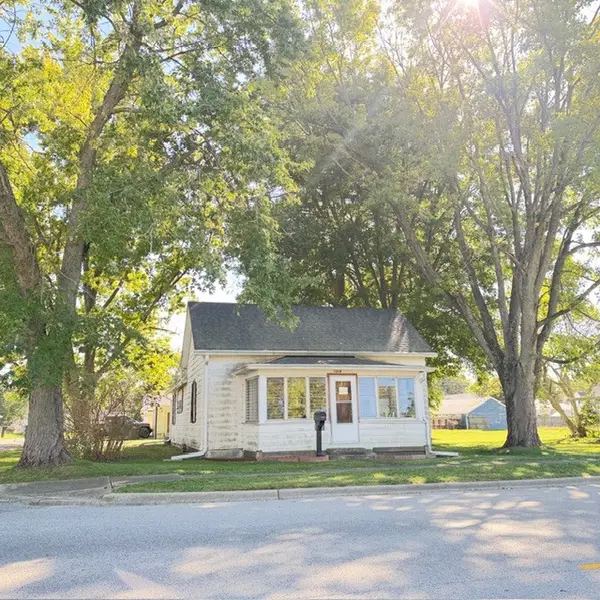 $89,900Pending2 beds 1 baths1,040 sq. ft.
1318 E Washington Street, Clinton, IL 61727
MLS# 12777104Listed by: HOME SWEET HOME REALTY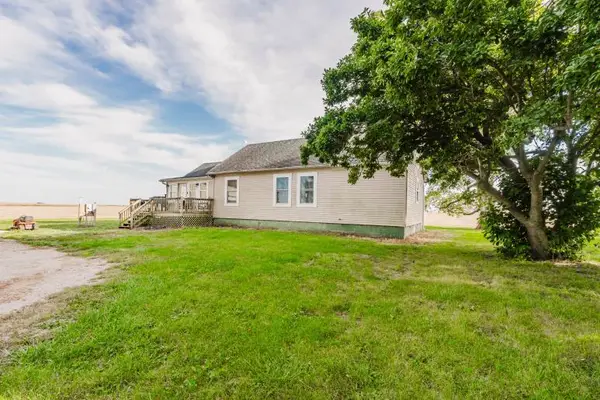 $249,900Active2 beds 2 baths860 sq. ft.
6528 Lilac Road, Clinton, IL 61727
MLS# 12777880Listed by: KELLER WILLIAMS REVOLUTION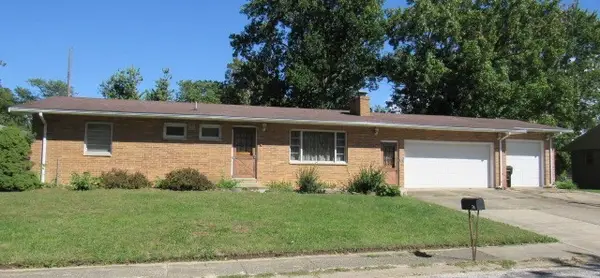 $190,000Active3 beds 2 baths1,776 sq. ft.
74 Hillcrest Drive, Clinton, IL 61727
MLS# 12773601Listed by: UTTERBACK REAL ESTATE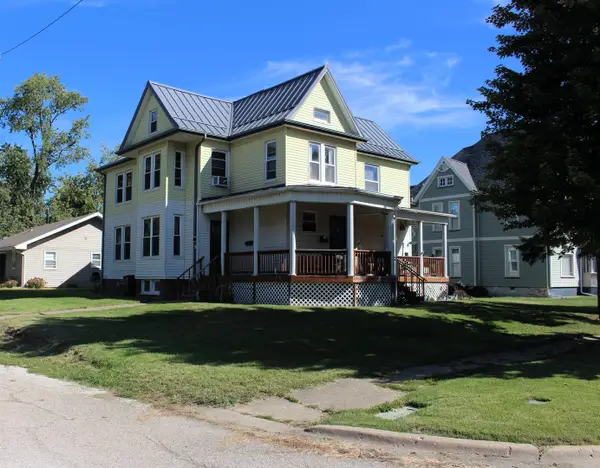 $89,900Active4 beds 3 baths
423 W Main Street, Clinton, IL 61727
MLS# 12764982Listed by: UTTERBACK REAL ESTATE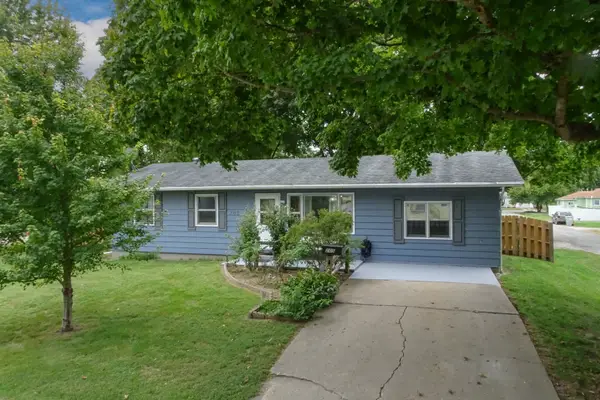 $160,000Pending3 beds 2 baths2,064 sq. ft.
205 S Miller, Clinton, IL 61727
MLS# 12771441Listed by: COLDWELL BANKER REAL ESTATE GROUP


Protect your home and budget from life's surprises with an Assurant Home Warranty, backed by a partner that supports you through every step of homeownership. Explore Plans.
© 2026 Better Homes and Gardens Real Estate LLC. An Anywhere Real Estate company. All rights reserved. Better Homes and Gardens® Real Estate is a registered trademark owned by Meredith Operations Corporation, licensed to Better Homes and Gardens Real Estate LLC and used with permission. Better Homes and Gardens Real Estate LLC fully supports the principles of the Fair Housing Act and the Equal Opportunity Act. Listing information is deemed reliable but is not guaranteed accurate.
Each office is independently owned and operated.
Any services or products provided by third parties are not provided by, affiliated with or related to Better Homes and Gardens Real Estate LLC, or its affiliated companies.