
74 Hillcrest Drive, Clinton, IL 61727
Local realty services provided by:Better Homes and Gardens Real Estate Connections
74 Hillcrest Drive,Clinton, IL 61727
$190,000
- 3 Beds
- 2 Baths
- 1,776 sq. ft.
- Single family
- Active
Listed by: janice utterback
Office: utterback real estate
MLS#:12773601
Source:MLSNI
Price summary
- Price:$190,000
- Price per sq. ft.:$106.98
About this home
Large all brick family home, plus 3-car garage and 2 outbuildings. Large kitchen, a living room with fireplace and family room with fireplace. You'll enjoy the large bay window overlooking the private backyard. Newer wood laminate flooring in the living room and bedrooms makes cleaning a breeze! Additionally, the hall bathroom has a newer walk-in jetted tub for comfort & convenience. Located in Hillcrest subdivision, the proximity to schools, businesses and Route 51 creates stress-free travel!
Contact an agent
Home facts
- Year built:1963
- Subdivision & Development:Not Applicable
- Listing ID #:12773601
- Updated:October 07, 2026 at 12:20 PM
Rooms and interior
- Bedrooms:3
- Total bathrooms:2
- Full bathrooms:2
- Rooms Total:6
- Kitchen Description:Range, Refrigerator
- Living area:1,776 sq. ft.
Heating and cooling
- Cooling:Central Air
- Heating:Baseboard, Natural Gas, Steam
- Central air:Yes
Structure and exterior
- Year built:1963
- Building area:1,776 sq. ft.
- Lot Features:Landscaped, Mature Trees
- Architectural Style:Ranch
- Levels:1 Story
Schools
- High school:Clinton High School
- Middle school:CLINTON JR HIGH
- Elementary school:CLINTON ELEMENTARY
Utilities
- Water:Public
- Sewer:Public Sewer
Finances and disclosures
- Price:$190,000
- Price per sq. ft.:$106.98
- Tax amount:$3,303 (2025)
Features and amenities
- Amenities:Ceiling Fan(s), Fan-Whole House
Parking
- Total parking spaces:3
- Parking description:Attached Garage, Garage
- Garage:Yes
- Garage spaces:3
 Copyright 2026 Midwest Real Estate Data LLC. All rights reserved. The data relating to real estate for sale on this web site comes in part from the Broker Reciprocity Program of the Midwest Real Estate Data LLC. Listing information is deemed reliable but not guaranteed.
New listings near 74 Hillcrest Drive
- New
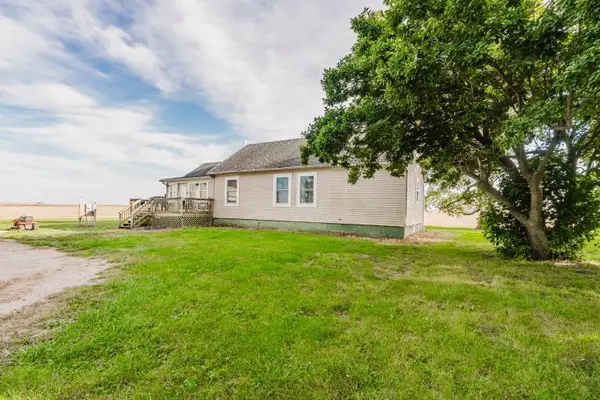 $259,900Active2 beds 2 baths860 sq. ft.
6528 Lilac Road, Clinton, IL 61727
MLS# 12777880Listed by: KELLER WILLIAMS REVOLUTION - New
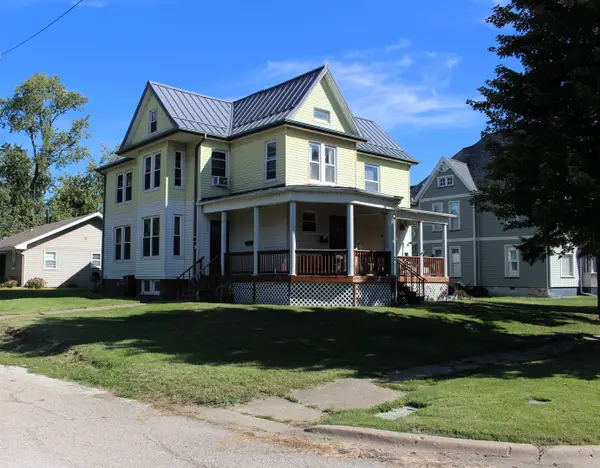 $89,900Active4 beds 3 baths
423 W Main Street, Clinton, IL 61727
MLS# 12764982Listed by: UTTERBACK REAL ESTATE 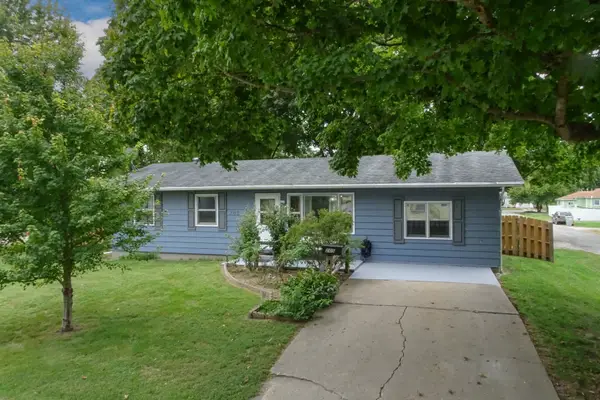 $160,000Pending3 beds 2 baths2,064 sq. ft.
205 S Miller, Clinton, IL 61727
MLS# 12771441Listed by: COLDWELL BANKER REAL ESTATE GROUP- New
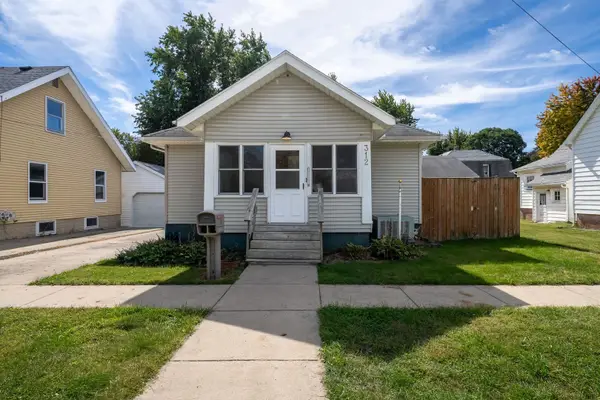 $129,900Active2 beds 1 baths899 sq. ft.
312 E South Street, Clinton, IL 61727
MLS# 12764641Listed by: RE/MAX RISING - Open Sat, 10 to 11amNew
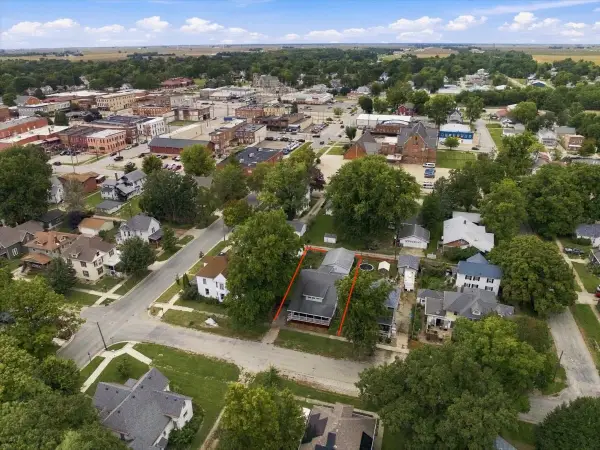 $199,900Active5 beds 2 baths2,394 sq. ft.
311 E Jefferson Street, Clinton, IL 61727
MLS# 12773281Listed by: COLDWELL BANKER REAL ESTATE GROUP  $205,000Active3 beds 2 baths1,745 sq. ft.
909 W Washington Street, Clinton, IL 61727
MLS# 12744506Listed by: CENTURY 21 QUEST $595,000Active4 beds 3 baths3,332 sq. ft.
9101 Old Silo Road, Clinton, IL 61727
MLS# 12770100Listed by: HOME SWEET HOME REALTY $72,500Active1 beds 1 baths544 sq. ft.
407 E Woodlawn Street, Clinton, IL 61727
MLS# 12764768Listed by: RE/MAX CHOICE CLINTON $75,000Pending3 beds 1 baths1,128 sq. ft.
1507 E Washington Street, Clinton, IL 61727
MLS# 12758145Listed by: CENTURY 21 QUEST


Protect your home and budget from life's surprises with an Assurant Home Warranty, backed by a partner that supports you through every step of homeownership. Explore Plans.
© 2026 Better Homes and Gardens Real Estate LLC. An Anywhere Real Estate company. All rights reserved. Better Homes and Gardens® Real Estate is a registered trademark owned by Meredith Operations Corporation, licensed to Better Homes and Gardens Real Estate LLC and used with permission. Better Homes and Gardens Real Estate LLC fully supports the principles of the Fair Housing Act and the Equal Opportunity Act. Listing information is deemed reliable but is not guaranteed accurate.
Each office is independently owned and operated.
Any services or products provided by third parties are not provided by, affiliated with or related to Better Homes and Gardens Real Estate LLC, or its affiliated companies.