
8 Liberty Lane, Clinton, IL 61727
Local realty services provided by:Better Homes and Gardens Real Estate Connections
8 Liberty Lane,Clinton, IL 61727
$270,000
- 2 Beds
- 2 Baths
- 1,473 sq. ft.
- Single family
- Active
Listed by: nan crang
Office: re/max choice clinton
MLS#:12740577
Source:MLSNI
Price summary
- Price:$270,000
- Price per sq. ft.:$183.3
- Monthly HOA dues:$80
About this home
New Listing Alert: A rare find in Clinton, IL! This is a rare opportunity to own a stunning, sun-drenched Villa on Liberty Ln, offering the perfect blend of space and luxury. This home was designed with an open, airy flow that seamlessly connects the spacious kitchen and dining area to a front living room and an incredible back sunroom that opens directly onto your private patio. Property highlights include two expansive oversized bedrooms and bathrooms, flooded with natural light; a primary suite upgraded modern walk-in shower with beautiful ceramic tiled walls; and of course, a large kitchen equipped with a large island, a pantry, ample cabinetry and a dedicated space for your dream coffee bar; the laundry area is conveniently located near the bedrooms and the two car oversized garage offers comfort and easy accessibility with direct entry into the kitchen.
Contact an agent
Home facts
- Year built:2006
- Subdivision & Development:Hillcrest
- Listing ID #:12740577
- Updated:August 24, 2026 at 11:05 AM
Rooms and interior
- Bedrooms:2
- Total bathrooms:2
- Full bathrooms:2
- Rooms Total:5
- Kitchen Description:Dishwasher, Range, Refrigerator
- Living area:1,473 sq. ft.
Heating and cooling
- Cooling:Central Air
- Heating:Natural Gas
- Central air:Yes
Structure and exterior
- Roof:Asphalt
- Year built:2006
- Building area:1,473 sq. ft.
- Architectural Style:Ranch
- Levels:1 Story
Schools
- High school:Clinton High School
- Middle school:Clinton Junior High School
- Elementary school:Clinton Elementary School
Utilities
- Water:Public
- Sewer:Public Sewer
Finances and disclosures
- Price:$270,000
- Price per sq. ft.:$183.3
- Tax amount:$7,588 (2025)
Features and amenities
- Laundry features:Dryer, Washer
Parking
- Total parking spaces:2
- Parking description:Attached Garage, Concrete, Garage
- Garage:Yes
- Garage spaces:2
 Copyright 2026 Midwest Real Estate Data LLC. All rights reserved. The data relating to real estate for sale on this web site comes in part from the Broker Reciprocity Program of the Midwest Real Estate Data LLC. Listing information is deemed reliable but not guaranteed.
New listings near 8 Liberty Lane
- New
 $825,000Active5 beds 4 baths3,828 sq. ft.
2796 Us Highway 51 Highway, Clinton, IL 61727
MLS# 12725982Listed by: CENTURY 21 INTEGRA  $289,900Pending3 beds 3 baths1,792 sq. ft.
8353 Burns Hill Road, Clinton, IL 61727
MLS# 12720637Listed by: CENTURY 21 QUEST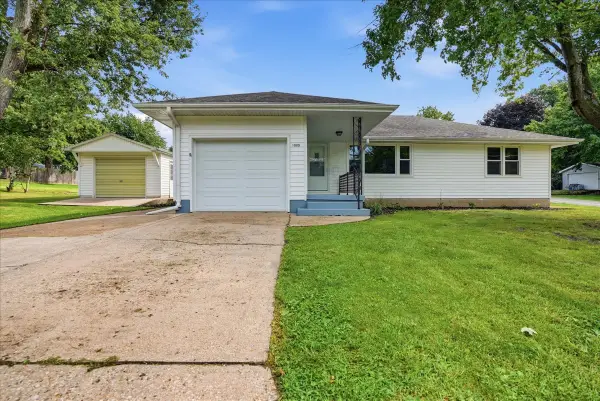 $200,000Pending3 beds 1 baths1,316 sq. ft.
1000 E Jefferson Street, Clinton, IL 61727
MLS# 12732571Listed by: COLDWELL BANKER REAL ESTATE GROUP $639,000Active4 beds 3 baths3,332 sq. ft.
9101 Old Silo Road, Clinton, IL 61727
MLS# 12725993Listed by: CENTURY 21 QUEST $279,900Active5 beds 5 baths6,064 sq. ft.
109 W Macon Street, Clinton, IL 61727
MLS# 12728102Listed by: CENTURY 21 QUEST $160,000Pending3 beds 2 baths1,092 sq. ft.
11 Bradley Court, Clinton, IL 61727
MLS# 12725401Listed by: UTTERBACK REAL ESTATE- Open Sun, 1 to 2:30pm
 $549,900Active6 beds 3 baths3,556 sq. ft.
9807 Northridge Circle, Clinton, IL 61727
MLS# 12698723Listed by: UTTERBACK REAL ESTATE  $139,900Active3 beds 2 baths912 sq. ft.
8 Sandburg Court, Clinton, IL 61727
MLS# 12699520Listed by: HOME SWEET HOME REALTY $179,900Pending3 beds 2 baths2,390 sq. ft.
804 N Jackson Street, Clinton, IL 61727
MLS# 12704539Listed by: UTTERBACK REAL ESTATE


Protect your home and budget from life's surprises with an Assurant Home Warranty, backed by a partner that supports you through every step of homeownership. Explore Plans.
© 2026 Better Homes and Gardens Real Estate LLC. An Anywhere Real Estate company. All rights reserved. Better Homes and Gardens® Real Estate is a registered trademark owned by Meredith Operations Corporation, licensed to Better Homes and Gardens Real Estate LLC and used with permission. Better Homes and Gardens Real Estate LLC fully supports the principles of the Fair Housing Act and the Equal Opportunity Act. Listing information is deemed reliable but is not guaranteed accurate.
Each office is independently owned and operated.
Any services or products provided by third parties are not provided by, affiliated with or related to Better Homes and Gardens Real Estate LLC, or its affiliated companies.