
2796 Us Highway 51 Highway, Clinton, IL 61727
Local realty services provided by:Better Homes and Gardens Real Estate Connections
2796 Us Highway 51 Highway,Clinton, IL 61727
$789,000
- 5 Beds
- 4 Baths
- 3,828 sq. ft.
- Single family
- Active
Listed by: amy rogus, karen monkemeyer
Office: century 21 integra
MLS#:12725982
Source:MLSNI
Price summary
- Price:$789,000
- Price per sq. ft.:$206.11
About this home
8.6 ACRE FARMETTE; REMODELED HOME, NEWER WORKSHOP, BARN AND RUN-IN SHED; ZONED RD-2. This home sits in a park-like setting that you truly must see in person. The winding drive leads you along the front pasture, giving you a glimpse of what is yet to come; rolling topography, mature trees and native perennial gardens. The 5 Bedroom / 3.5 Bath home has a total of 3,828 finished square feet and features used reclaimed barn beams and wood for farmhouse character. There are 42 Low-E replacement windows providing natural light throughout. The first-floor primary suite features Tiger Bamboo flooring. The spa-inspired bathroom has heated tile floor, slate shower, jet tub and double sinks. Four additional bedrooms, a full bath and sitting area are upstairs. The finished walkout basement is primarily one large room with 3 sections for a gym, office and family room. There is also a wood-burning stove, full bath, laundry and storage room. Great for related living or guests as it also has it's own private entrance via the outside patio. The HORSE BARN is 32x30 with two 12x10 stalls (room for a third) insulated tack room(s), frost-free hydrant and 2nd story hayloft with capacity for approximately 250 small square bales. Equestrian amenities include a 70x120 professionally graded sand arena with lights, two pastures with access to the 10x16 run-in shed (with electric) and wooded trails. There is a motocross track that could be adapted for a cross-country jump course. The 2-story POLE BUILDING is 24x60 and currently serves as a WORKSHOP. It was built in 2015, features 100-amp service, 220V power, concrete and gravel flooring, multiple 10' high equipment doors, built-in shelving and workbenches, plus a heated and insulated second-floor woodworking/hobby space. All outbuildings feature automatic dusk-to-dawn exterior lighting. Centrally located between several larger cities - Bloomington, Champaign, Decatur and Lincoln...and Clinton Lake boat launch is just 10 minutes away! Ask for the Additional Features Sheet - too much to list. Come see in person!...
Contact an agent
Home facts
- Year built:1980
- Listing ID #:12725982
- Updated:October 10, 2026 at 11:53 AM
Rooms and interior
- Bedrooms:5
- Total bathrooms:4
- Full bathrooms:3
- Half bathrooms:1
- Rooms Total:10
- Dining Description:Separate Dining Room
- Bathrooms Description:Double Sinks, Separate Shower, Soaking Tub, Whirlpool
- Kitchen Description:Dishwasher, Disposal, Range, Refrigerator, Stainless Steel Appliance(s)
- Basement Description:Finished, Full
- Living area:3,828 sq. ft.
Heating and cooling
- Cooling:Central Air
- Heating:Electric
- Central air:Yes
Structure and exterior
- Roof:Asphalt
- Year built:1980
- Building area:3,828 sq. ft.
- Lot area:8.61 Acres
- Lot Features:Irregular Lot, Landscaped, Mature Trees, Wooded
- Exterior Features:Box Stalls
- Foundation Description:Concrete Perimeter
- Levels:2 Story
Finances and disclosures
- Price:$789,000
- Price per sq. ft.:$206.11
- Tax amount:$6,235 (2025)
Features and amenities
- Laundry features:Dryer, Washer
Parking
- Total parking spaces:2
- Parking description:Asphalt, Attached Garage, Garage, Gravel
- Garage:Yes
- Garage spaces:2
 Copyright 2026 Midwest Real Estate Data LLC. All rights reserved. The data relating to real estate for sale on this web site comes in part from the Broker Reciprocity Program of the Midwest Real Estate Data LLC. Listing information is deemed reliable but not guaranteed.
New listings near 2796 Us Highway 51 Highway
- New
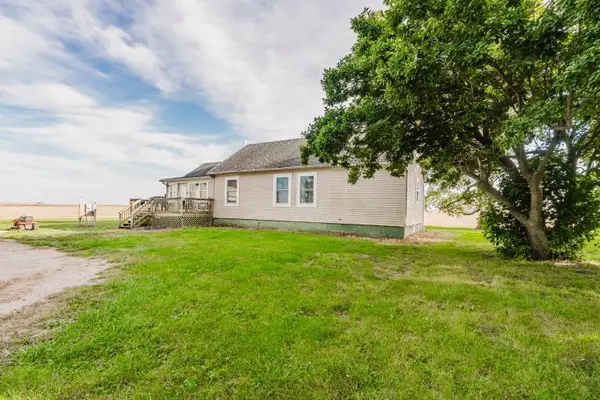 $259,900Active2 beds 2 baths860 sq. ft.
6528 Lilac Road, Clinton, IL 61727
MLS# 12777880Listed by: KELLER WILLIAMS REVOLUTION - New
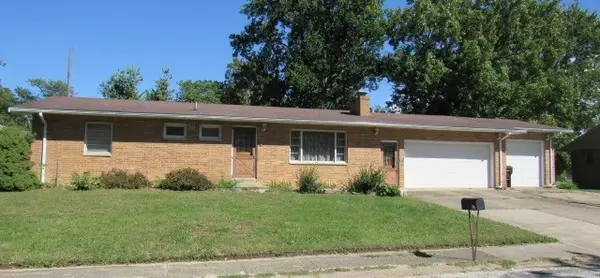 $190,000Active3 beds 2 baths1,776 sq. ft.
74 Hillcrest Drive, Clinton, IL 61727
MLS# 12773601Listed by: UTTERBACK REAL ESTATE - New
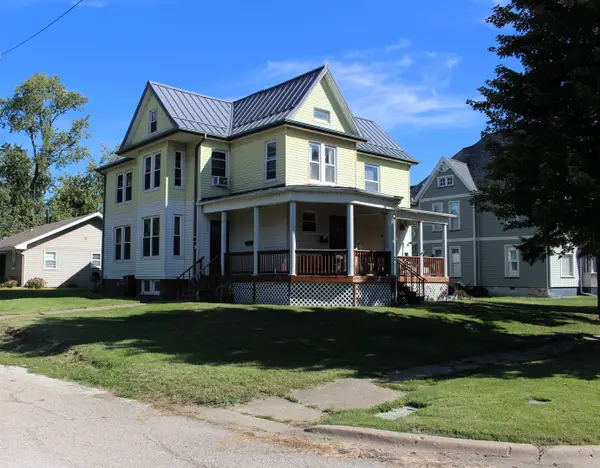 $89,900Active4 beds 3 baths
423 W Main Street, Clinton, IL 61727
MLS# 12764982Listed by: UTTERBACK REAL ESTATE 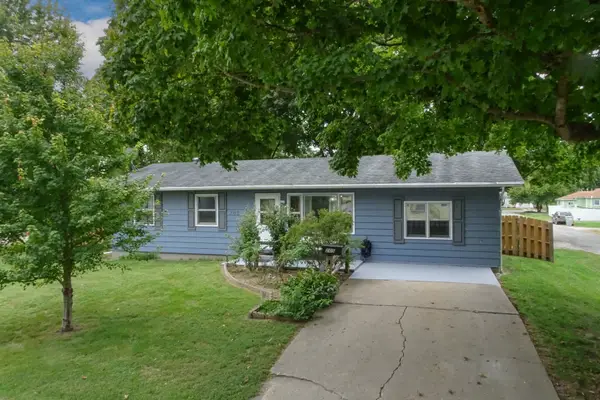 $160,000Pending3 beds 2 baths2,064 sq. ft.
205 S Miller, Clinton, IL 61727
MLS# 12771441Listed by: COLDWELL BANKER REAL ESTATE GROUP- New
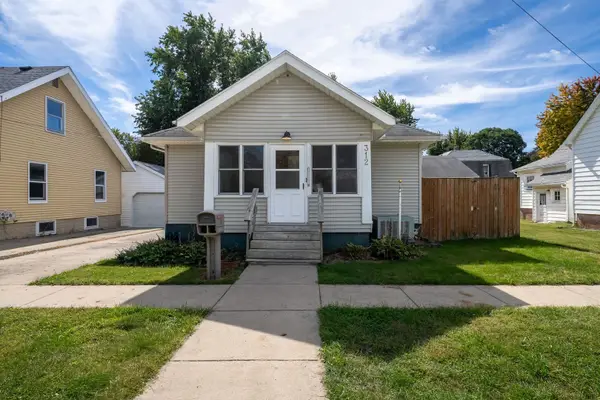 $129,900Active2 beds 1 baths899 sq. ft.
312 E South Street, Clinton, IL 61727
MLS# 12764641Listed by: RE/MAX RISING - Open Sat, 10 to 11amNew
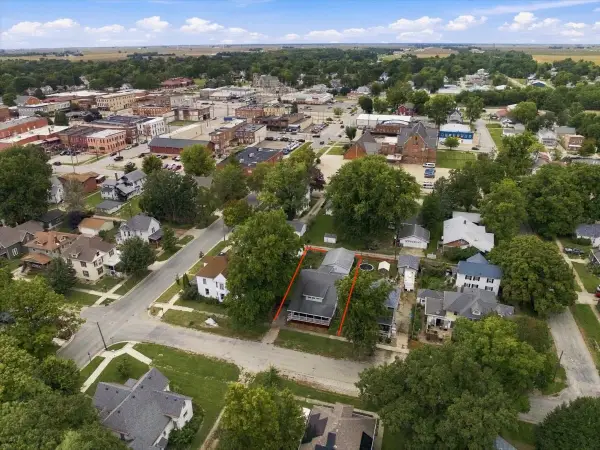 $199,900Active5 beds 2 baths2,394 sq. ft.
311 E Jefferson Street, Clinton, IL 61727
MLS# 12773281Listed by: COLDWELL BANKER REAL ESTATE GROUP  $205,000Active3 beds 2 baths1,745 sq. ft.
909 W Washington Street, Clinton, IL 61727
MLS# 12744506Listed by: CENTURY 21 QUEST $595,000Active4 beds 3 baths3,332 sq. ft.
9101 Old Silo Road, Clinton, IL 61727
MLS# 12770100Listed by: HOME SWEET HOME REALTY $72,500Active1 beds 1 baths544 sq. ft.
407 E Woodlawn Street, Clinton, IL 61727
MLS# 12764768Listed by: RE/MAX CHOICE CLINTON $75,000Pending3 beds 1 baths1,128 sq. ft.
1507 E Washington Street, Clinton, IL 61727
MLS# 12758145Listed by: CENTURY 21 QUEST


Protect your home and budget from life's surprises with an Assurant Home Warranty, backed by a partner that supports you through every step of homeownership. Explore Plans.
© 2026 Better Homes and Gardens Real Estate LLC. An Anywhere Real Estate company. All rights reserved. Better Homes and Gardens® Real Estate is a registered trademark owned by Meredith Operations Corporation, licensed to Better Homes and Gardens Real Estate LLC and used with permission. Better Homes and Gardens Real Estate LLC fully supports the principles of the Fair Housing Act and the Equal Opportunity Act. Listing information is deemed reliable but is not guaranteed accurate.
Each office is independently owned and operated.
Any services or products provided by third parties are not provided by, affiliated with or related to Better Homes and Gardens Real Estate LLC, or its affiliated companies.