
362 N Aspen Drive, Cortland, IL 60112
Local realty services provided by:Better Homes and Gardens Real Estate Star Homes
362 N Aspen Drive,Cortland, IL 60112
$395,100
- 3 Beds
- 3 Baths
- 1,816 sq. ft.
- Single family
- Active
Listed by: kelly schmidt
Office: coldwell banker realty
MLS#:12724806
Source:MLSNI
Price summary
- Price:$395,100
- Price per sq. ft.:$217.57
- Monthly HOA dues:$25
About this home
Build-to-Suit Opportunity in Richland Trails! Create the home you've always envisioned with Shodeen Homes on this premier homesite in the desirable Richland Trails community. This is your chance to build a brand-new home designed specifically for your lifestyle, with the flexibility to choose any Shodeen Homes floor plan or customize a plan to suit your needs and preferences. Whether you're looking for a spacious ranch, a two-story design, or a completely personalized layout, Shodeen Homes offers exceptional craftsmanship, energy-efficient construction, and a wide selection of quality finishes to bring your vision to life. Personalize everything from the floor plan and exterior elevation to interior selections and design details, creating a home that is uniquely yours. Lot is offered as a build-to-suit opportunity. Listing price is base price for shown model. Final pricing will vary based on the selected floor plan, customizations, upgrades, and site improvements. Contact the listing agent for available home plans, pricing, and additional details on building your custom Shodeen home in Richland Trails....
Contact an agent
Home facts
- Year built:2026
- Listing ID #:12724806
- Updated:September 21, 2026 at 05:28 PM
Rooms and interior
- Bedrooms:3
- Total bathrooms:3
- Full bathrooms:2
- Half bathrooms:1
- Rooms Total:7
- Basement Description:Full, Unfinished
- Living area:1,816 sq. ft.
Heating and cooling
- Cooling:Central Air
- Heating:Natural Gas
- Central air:Yes
Structure and exterior
- Year built:2026
- Building area:1,816 sq. ft.
- Levels:2 Story
Utilities
- Water:Public
- Sewer:Public Sewer
Finances and disclosures
- Price:$395,100
- Price per sq. ft.:$217.57
- Tax amount:$362 (2025)
Parking
- Total parking spaces:2
- Parking description:Attached Garage, Garage
- Garage:Yes
- Garage spaces:2
 Copyright 2026 Midwest Real Estate Data LLC. All rights reserved. The data relating to real estate for sale on this web site comes in part from the Broker Reciprocity Program of the Midwest Real Estate Data LLC. Listing information is deemed reliable but not guaranteed.
New listings near 362 N Aspen Drive
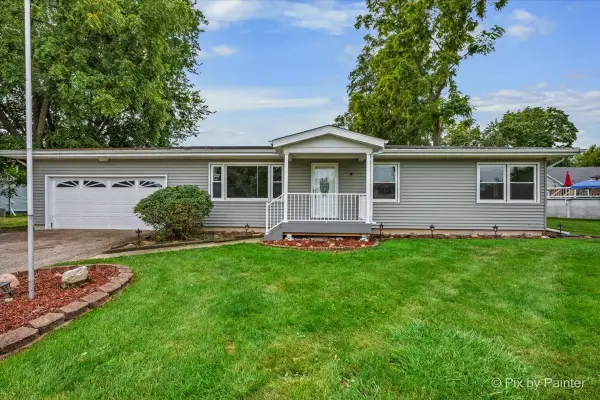 $239,900Pending3 beds 2 baths1,465 sq. ft.
98 E North Avenue, Cortland, IL 60112
MLS# 12752858Listed by: KELLER WILLIAMS THRIVE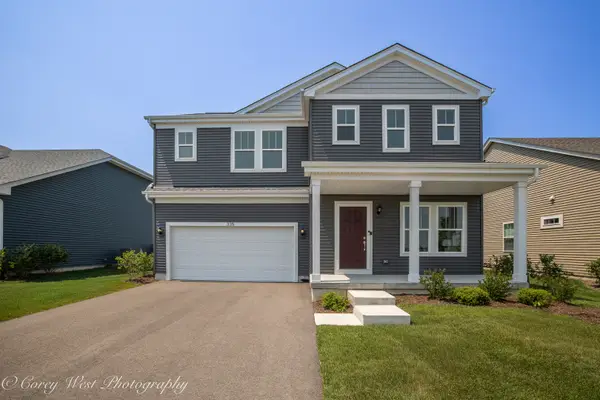 $390,900Active4 beds 3 baths2,111 sq. ft.
335 N. Aspen Drive, Cortland, IL 60112
MLS# 12754945Listed by: COLDWELL BANKER REALTY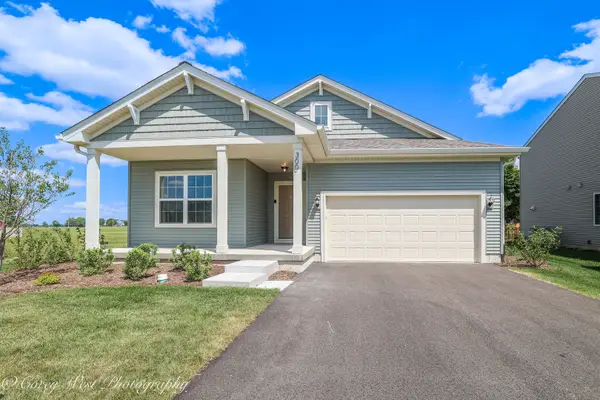 $364,900Active3 beds 2 baths1,613 sq. ft.
300 N Aspen Drive, Cortland, IL 60112
MLS# 12754953Listed by: COLDWELL BANKER REALTY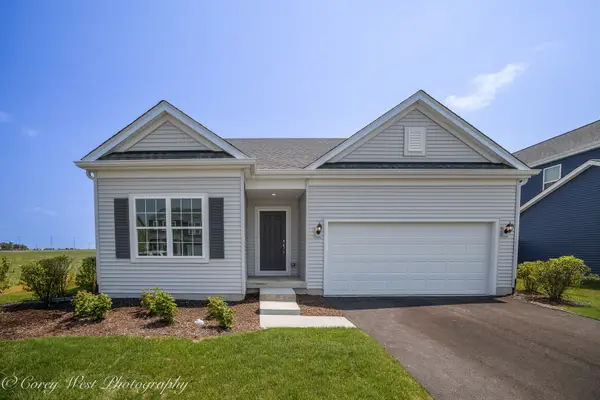 $371,900Active3 beds 2 baths1,613 sq. ft.
330 N. Aspen Drive, Cortland, IL 60112
MLS# 12754963Listed by: COLDWELL BANKER REALTY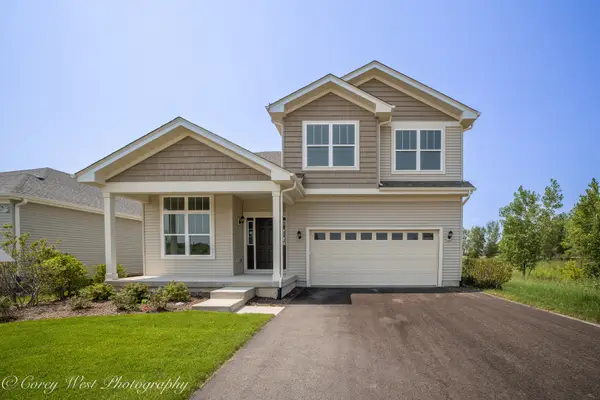 $399,900Active3 beds 3 baths2,019 sq. ft.
359 N. Aspen Drive, Cortland, IL 60112
MLS# 12754987Listed by: COLDWELL BANKER REALTY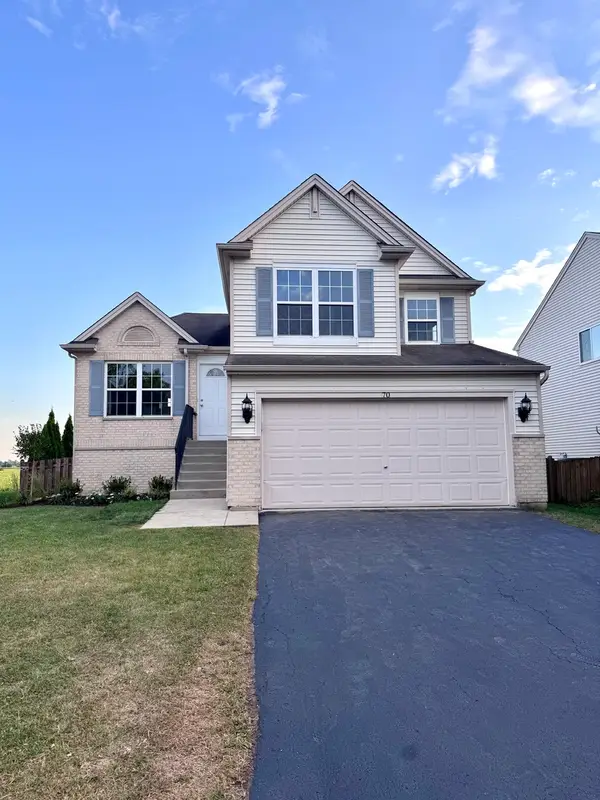 $379,000Active3 beds 3 baths2,269 sq. ft.
70 E Meadow Drive, Cortland, IL 60112
MLS# 12754484Listed by: BAIRD & WARNER FOX VALLEY - GENEVA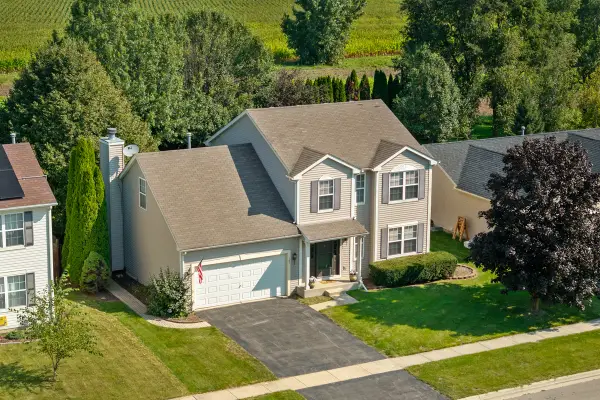 $369,000Active4 beds 3 baths3,075 sq. ft.
181 W Prairiefield Avenue, Cortland, IL 60112
MLS# 12750181Listed by: HOME SWEET HOME RYAN REALTY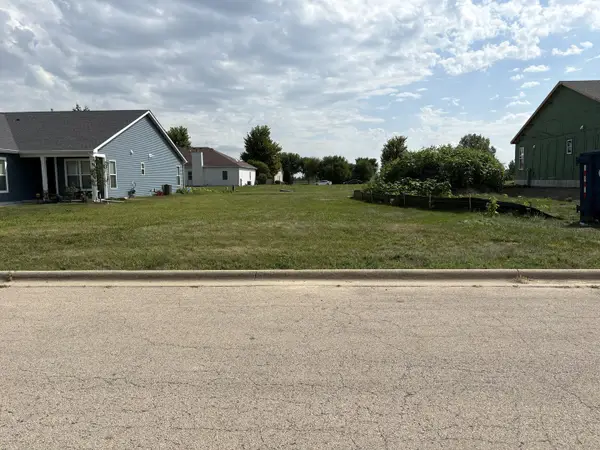 $35,000Active0.28 Acres
Lot 15 Llanos Street, Cortland, IL 60112
MLS# 12751815Listed by: COLDWELL BANKER REAL ESTATE GROUP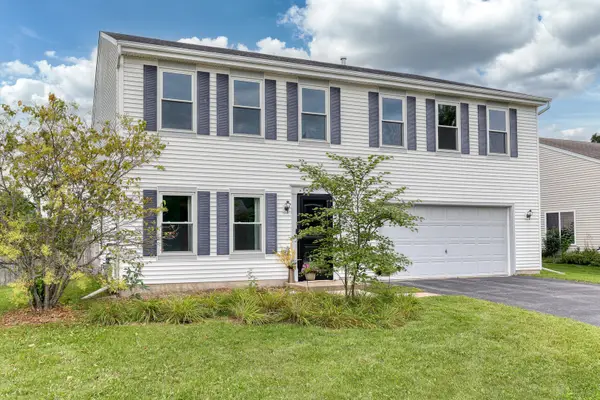 $360,000Active5 beds 3 baths2,876 sq. ft.
220 W Meadow Drive, Cortland, IL 60112
MLS# 12745621Listed by: KELLER WILLIAMS INSPIRE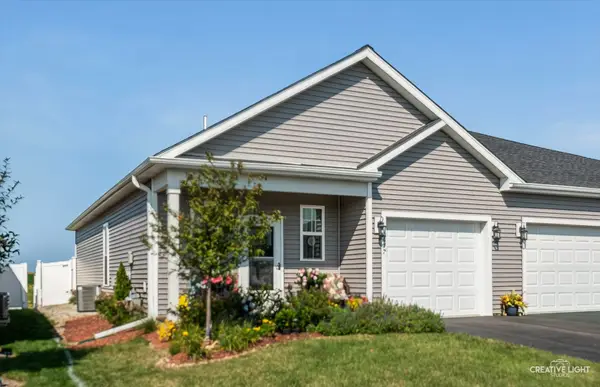 $244,900Pending2 beds 1 baths1,120 sq. ft.
477 S Preston Street, Cortland, IL 60112
MLS# 12730877Listed by: SUBURBAN LIFE REALTY, LTD


Protect your home and budget from life's surprises with an Assurant Home Warranty, backed by a partner that supports you through every step of homeownership. Explore Plans.
© 2026 Better Homes and Gardens Real Estate LLC. An Anywhere Real Estate company. All rights reserved. Better Homes and Gardens® Real Estate is a registered trademark owned by Meredith Operations Corporation, licensed to Better Homes and Gardens Real Estate LLC and used with permission. Better Homes and Gardens Real Estate LLC fully supports the principles of the Fair Housing Act and the Equal Opportunity Act. Listing information is deemed reliable but is not guaranteed accurate.
Each office is independently owned and operated.
Any services or products provided by third parties are not provided by, affiliated with or related to Better Homes and Gardens Real Estate LLC, or its affiliated companies.