
3740 167th Place, Country Club Hills, IL 60478
Local realty services provided by:Better Homes and Gardens Real Estate Star Homes
Listed by: eduardo santos
Office: exp realty
MLS#:12728857
Source:MLSNI
Price summary
- Price:$260,000
- Price per sq. ft.:$166.24
About this home
Live on a quiet block in a vibrant, friendly community! This beautifully updated huge Cape Cod-style home in Country Club Hills offers 2400 sq ft of finished space, 4 bedrooms, 2 full bathrooms, and a 2-car detached garage. Completely transformed in 2022 with a farmhouse-style rehab from top to bottom, this move-in-ready residence features a newer roof, new double-pane windows, new HVAC, copper plumbing, and a new water heater. The heart of the home is the all-new kitchen with custom cabinets, quartz countertops, and brand-new appliances. Both bathrooms have been fully renovated with new tile and plumbing fixtures. Additional updates include new carpeting, new electrical fixtures and panel, a new garage door, and a new driveway. Beautiful hardwood floors run throughout the main level, and the fully finished basement provides valuable extra living space. Conveniently located just a few blocks from Nob Hill Elementary School and the Country Club Hills Community Center. Residents enjoy easy access to six parks (available for parties through the community center), plus rental options that include a dance studio, four baseball fields, a football field, picnic areas, cafeteria, classrooms, and a full-court basketball court. Don't miss this thoroughly renovated home in a welcoming South Suburb community....
Contact an agent
Home facts
- Year built:1960
- Listing ID #:12728857
- Updated:September 28, 2026 at 10:28 AM
Rooms and interior
- Bedrooms:4
- Total bathrooms:2
- Full bathrooms:2
- Rooms Total:8
- Dining Description:Separate Dining Room
- Bathrooms Description:Soaking Tub
- Kitchen Description:Dishwasher, Microwave, Range, Refrigerator, Stainless Steel Appliance(s)
- Basement Description:Finished, Full
- Living area:1,564 sq. ft.
Heating and cooling
- Cooling:Central Air
- Heating:Natural Gas
- Central air:Yes
Structure and exterior
- Roof:Asphalt
- Year built:1960
- Building area:1,564 sq. ft.
- Lot area:0.19 Acres
- Architectural Style:Cape Cod
- Foundation Description:Concrete Perimeter
- Levels:2 Story
Schools
- High school:Hillcrest High School
- Middle school:Prairie-Hills Junior High School
- Elementary school:Nob Hill Elementary School
Utilities
- Water:Lake Michigan, Public
- Sewer:Public Sewer
Finances and disclosures
- Price:$260,000
- Price per sq. ft.:$166.24
- Tax amount:$8,360 (2024)
Features and amenities
- Laundry features:Dryer, Washer
- Amenities:CO Detectors, Ceiling Fan(s)
Parking
- Total parking spaces:2
- Parking description:Asphalt, Detached Garage, Garage
- Garage:Yes
- Garage spaces:2
 Copyright 2026 Midwest Real Estate Data LLC. All rights reserved. The data relating to real estate for sale on this web site comes in part from the Broker Reciprocity Program of the Midwest Real Estate Data LLC. Listing information is deemed reliable but not guaranteed.
New listings near 3740 167th Place
- New
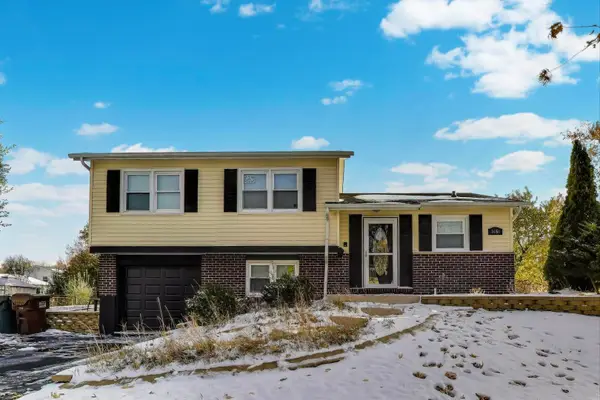 $299,999Active3 beds 2 baths1,559 sq. ft.
3651 177th Street, Country Club Hills, IL 60478
MLS# 12770626Listed by: @PROPERTIES CHRISTIE'S INTERNATIONAL REAL ESTATE - New
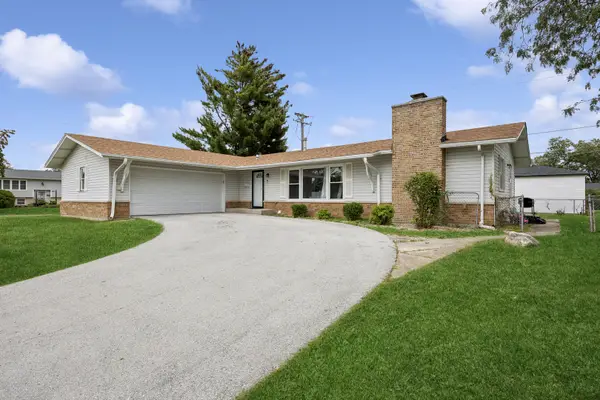 $260,000Active4 beds 3 baths1,344 sq. ft.
18921 Willow Avenue, Country Club Hills, IL 60478
MLS# 12767910Listed by: BAIRD & WARNER - New
 $389,999Active4 beds 3 baths1,760 sq. ft.
4431 187th Street, Country Club Hills, IL 60478
MLS# 12766391Listed by: SMART HOME REALTY - New
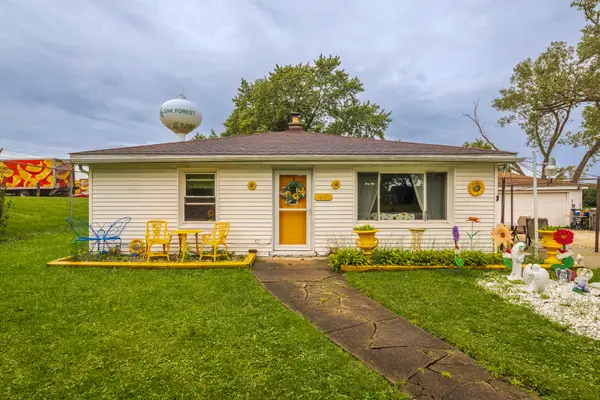 $279,900Active3 beds 2 baths2,106 sq. ft.
16432 Kedvale Avenue, Country Club Hills, IL 60478
MLS# 12766504Listed by: EXP REALTY - New
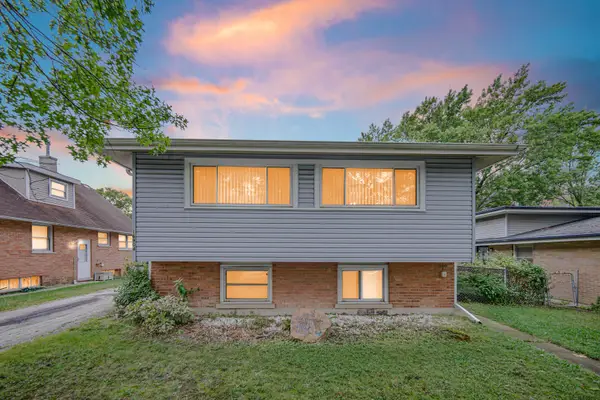 $225,000Active5 beds 2 baths1,144 sq. ft.
16904 Old Elm Drive, Country Club Hills, IL 60478
MLS# 12767399Listed by: KELLER WILLIAMS PREFERRED RLTY - New
 $235,000Active3 beds 2 baths1,241 sq. ft.
4316 176th Street, Country Club Hills, IL 60478
MLS# 12767433Listed by: PRESTIGE PROPERTIES REAL ESTATE PROS INC - New
 $200,000Active3 beds 2 baths1,288 sq. ft.
17554 Cypress Avenue, Country Club Hills, IL 60478
MLS# 12767515Listed by: HOME SELLERS REALTY INC - New
 $135,000Active2 beds 1 baths1,000 sq. ft.
19425 Oak Avenue, Country Club Hills, IL 60478
MLS# 12767663Listed by: MCSULLY PROPERTIES LLC - New
 $295,000Active3 beds 2 baths1,460 sq. ft.
16843 Briargate Drive, Country Club Hills, IL 60478
MLS# 12766601Listed by: COMPASS - New
 $144,900Active2 beds 1 baths1,100 sq. ft.
19428 Oak Avenue #83, Country Club Hills, IL 60478
MLS# 12766569Listed by: A PROGENY GLOBAL LLC


Protect your home and budget from life's surprises with an Assurant Home Warranty, backed by a partner that supports you through every step of homeownership. Explore Plans.
© 2026 Better Homes and Gardens Real Estate LLC. An Anywhere Real Estate company. All rights reserved. Better Homes and Gardens® Real Estate is a registered trademark owned by Meredith Operations Corporation, licensed to Better Homes and Gardens Real Estate LLC and used with permission. Better Homes and Gardens Real Estate LLC fully supports the principles of the Fair Housing Act and the Equal Opportunity Act. Listing information is deemed reliable but is not guaranteed accurate.
Each office is independently owned and operated.
Any services or products provided by third parties are not provided by, affiliated with or related to Better Homes and Gardens Real Estate LLC, or its affiliated companies.