
4311 187th Street, Country Club Hills, IL 60478
Local realty services provided by:Better Homes and Gardens Real Estate Star Homes
4311 187th Street,Country Club Hills, IL 60478
$349,900
- 4 Beds
- 3 Baths
- 2,567 sq. ft.
- Single family
- Pending
Listed by: edward gal
Office: at home realty group, inc.
MLS#:12730092
Source:MLSNI
Price summary
- Price:$349,900
- Price per sq. ft.:$136.31
About this home
WOW WOW WOW! COME SEE THIS REMODELED 4 BEDROOM WITH 3 FULL BATHS . THE HOUSE WAS BUILT IN 1999 AND LOCATED IN AN AWESOME NEIGHBORHOOD ON AN AWESOME BLOCK. THIS BEAUTIFULLY UPDATED HOME FEATURES NEW OR NEWER KITCHENS W/STAINLESS STEEL APPLIANCES, BATHROOMS, FLOORING, TRIM, DOORS, HVAC, PLUMBING, ELECTRICAL, ETC! YOU NAME IT, IT WAS DONE. COME MAKE THIS HOUSE YOUR HOME! TAXES DO NOT REFLECT A HOMEOWNER'S EXEMPTION. TAXES WILL BE ABOUT $2000 LESS WITH A HOMEOWNER'S EXEMPTION.
Contact an agent
Home facts
- Year built:1998
- Listing ID #:12730092
- Updated:September 27, 2026 at 10:28 AM
Rooms and interior
- Bedrooms:4
- Total bathrooms:3
- Full bathrooms:3
- Rooms Total:8
- Dining Description:Separate Dining Room
- Kitchen Description:Dishwasher, Microwave, Range, Refrigerator, Stainless Steel Appliance(s)
- Basement Description:Full, Unfinished
- Living area:2,567 sq. ft.
Heating and cooling
- Cooling:Central Air
- Heating:Forced Air, Natural Gas
- Central air:Yes
Structure and exterior
- Year built:1998
- Building area:2,567 sq. ft.
- Lot area:0.19 Acres
- Levels:2 Story
Utilities
- Water:Lake Michigan
- Sewer:Public Sewer
Finances and disclosures
- Price:$349,900
- Price per sq. ft.:$136.31
- Tax amount:$16,537 (2024)
Features and amenities
- Laundry features:Dryer, Washer
Parking
- Total parking spaces:2
- Parking description:Attached Garage, Concrete, Garage
- Garage:Yes
- Garage spaces:2
 Copyright 2026 Midwest Real Estate Data LLC. All rights reserved. The data relating to real estate for sale on this web site comes in part from the Broker Reciprocity Program of the Midwest Real Estate Data LLC. Listing information is deemed reliable but not guaranteed.
New listings near 4311 187th Street
- New
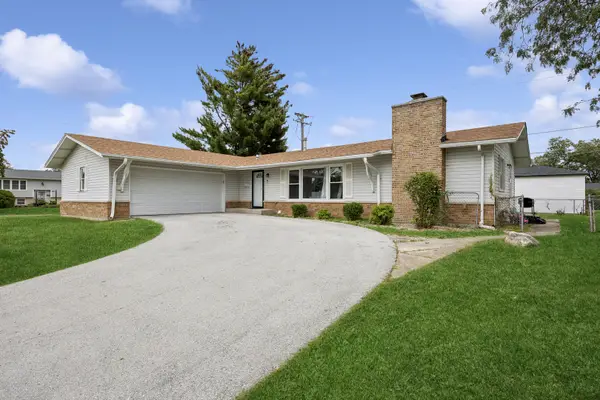 $260,000Active4 beds 3 baths1,344 sq. ft.
18921 Willow Avenue, Country Club Hills, IL 60478
MLS# 12767910Listed by: BAIRD & WARNER - Open Sun, 10am to 1pmNew
 $389,999Active4 beds 3 baths1,760 sq. ft.
4431 187th Street, Country Club Hills, IL 60478
MLS# 12766391Listed by: SMART HOME REALTY - New
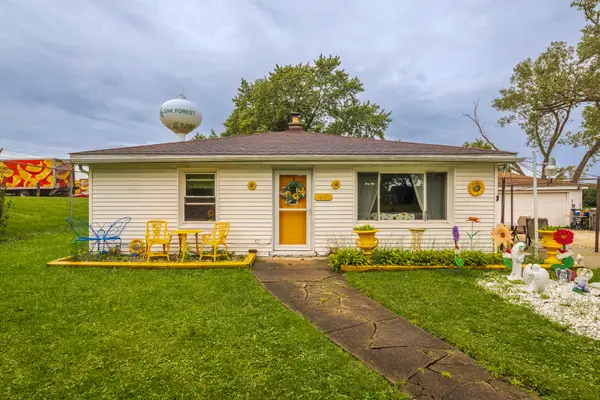 $279,900Active3 beds 2 baths2,106 sq. ft.
16432 Kedvale Avenue, Country Club Hills, IL 60478
MLS# 12766504Listed by: EXP REALTY - New
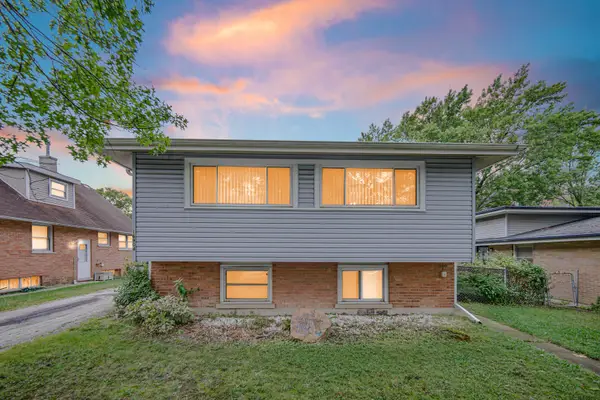 $225,000Active5 beds 2 baths1,144 sq. ft.
16904 Old Elm Drive, Country Club Hills, IL 60478
MLS# 12767399Listed by: KELLER WILLIAMS PREFERRED RLTY - New
 $235,000Active3 beds 2 baths1,241 sq. ft.
4316 176th Street, Country Club Hills, IL 60478
MLS# 12767433Listed by: PRESTIGE PROPERTIES REAL ESTATE PROS INC - Open Sun, 11:30am to 2pmNew
 $200,000Active3 beds 2 baths1,288 sq. ft.
17554 Cypress Avenue, Country Club Hills, IL 60478
MLS# 12767515Listed by: HOME SELLERS REALTY INC - New
 $135,000Active2 beds 1 baths1,000 sq. ft.
19425 Oak Avenue, Country Club Hills, IL 60478
MLS# 12767663Listed by: MCSULLY PROPERTIES LLC - New
 $295,000Active3 beds 2 baths1,460 sq. ft.
16843 Briargate Drive, Country Club Hills, IL 60478
MLS# 12766601Listed by: COMPASS - New
 $144,900Active2 beds 1 baths1,100 sq. ft.
19428 Oak Avenue #83, Country Club Hills, IL 60478
MLS# 12766569Listed by: A PROGENY GLOBAL LLC - New
 $205,000Active3 beds 2 baths1,040 sq. ft.
16743 Butterfield Drive, Country Club Hills, IL 60478
MLS# 12766236Listed by: NORTH CLYBOURN GROUP, INC.


Protect your home and budget from life's surprises with an Assurant Home Warranty, backed by a partner that supports you through every step of homeownership. Explore Plans.
© 2026 Better Homes and Gardens Real Estate LLC. An Anywhere Real Estate company. All rights reserved. Better Homes and Gardens® Real Estate is a registered trademark owned by Meredith Operations Corporation, licensed to Better Homes and Gardens Real Estate LLC and used with permission. Better Homes and Gardens Real Estate LLC fully supports the principles of the Fair Housing Act and the Equal Opportunity Act. Listing information is deemed reliable but is not guaranteed accurate.
Each office is independently owned and operated.
Any services or products provided by third parties are not provided by, affiliated with or related to Better Homes and Gardens Real Estate LLC, or its affiliated companies.