
4501 180th Street, Country Club Hills, IL 60478
Local realty services provided by:Better Homes and Gardens Real Estate Connections
4501 180th Street,Country Club Hills, IL 60478
$300,000
- 4 Beds
- 2 Baths
- 1,577 sq. ft.
- Single family
- Active
Listed by: chris pequet, anila bhaskaran
Office: jameson sotheby's international realty
MLS#:12728841
Source:MLSNI
Price summary
- Price:$300,000
- Price per sq. ft.:$190.23
About this home
Welcome to this beautifully transformed 4-bedroom, 2-bathroom home sitting on an expansive, nearly half-acre (0.46-acre) corner lot in a quiet Country Club Hills neighborhood. If you want the peace of mind of a brand-new build without the new-construction price tag, this is it. Every major component of this property has been completely updated top to bottom, making it a truly worry-free home. The striking exterior features a brand-new roof, siding, gutters, soffits, fascia, windows, and exterior doors. A newly expanded driveway provides abundant parking and leads to new garage doors. Out back, a brand-new sliding patio door opens to a freshly poured concrete patio-the perfect spot for summer barbecues on your massive lot. Inside, the bright, reimagined floor plan is completely refreshed with beautiful new flooring throughout, crisp modern doors, and clean, attractive finishes. The heart of the home is a spectacular, entirely new kitchen showcasing pristine cabinets, countertops, and all-new appliances. Both full bathrooms have been completely redesigned with stylish fixtures and fully finished showers. You'll also enjoy a brand-new in-unit washer and dryer, plus fully updated mechanical systems for true, move-in-ready living. Beyond the home itself, the location is incredibly practical. Tucked in a welcoming community, you are within easy reach of District 160 schools, local parks, and the popular summer concert series at the Country Club Hills Theater. Commuters will love the quick, easy access to both I-57 and I-80, plus a short drive to nearby Metra stations (like Flossmoor on the Metra Electric Line) for a straightforward trip into Chicago. This is a rare, completely turnkey opportunity-just unpack and start living!...
Contact an agent
Home facts
- Year built:1958
- Listing ID #:12728841
- Updated:September 28, 2026 at 12:22 PM
Rooms and interior
- Bedrooms:4
- Total bathrooms:2
- Full bathrooms:2
- Rooms Total:9
- Kitchen Description:Dishwasher, Disposal, Microwave, Range, Refrigerator
- Living area:1,577 sq. ft.
Heating and cooling
- Cooling:Central Air
- Heating:Natural Gas
- Central air:Yes
Structure and exterior
- Year built:1958
- Building area:1,577 sq. ft.
- Lot area:0.46 Acres
- Levels:1 Story
Utilities
- Water:Public
- Sewer:Public Sewer
Finances and disclosures
- Price:$300,000
- Price per sq. ft.:$190.23
- Tax amount:$9,288 (2024)
Parking
- Total parking spaces:2
- Parking description:Attached Garage, Garage
- Garage:Yes
- Garage spaces:2
 Copyright 2026 Midwest Real Estate Data LLC. All rights reserved. The data relating to real estate for sale on this web site comes in part from the Broker Reciprocity Program of the Midwest Real Estate Data LLC. Listing information is deemed reliable but not guaranteed.
New listings near 4501 180th Street
- New
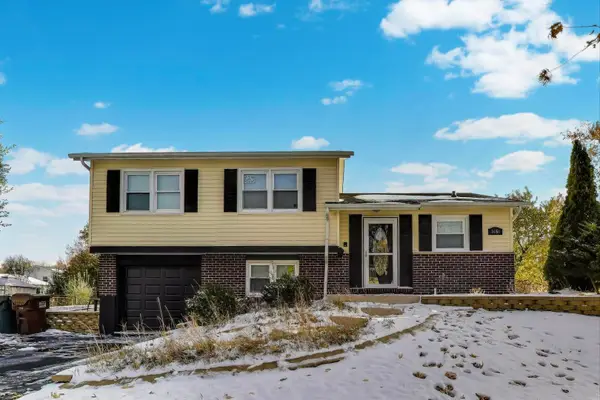 $299,999Active3 beds 2 baths1,559 sq. ft.
3651 177th Street, Country Club Hills, IL 60478
MLS# 12770626Listed by: @PROPERTIES CHRISTIE'S INTERNATIONAL REAL ESTATE - New
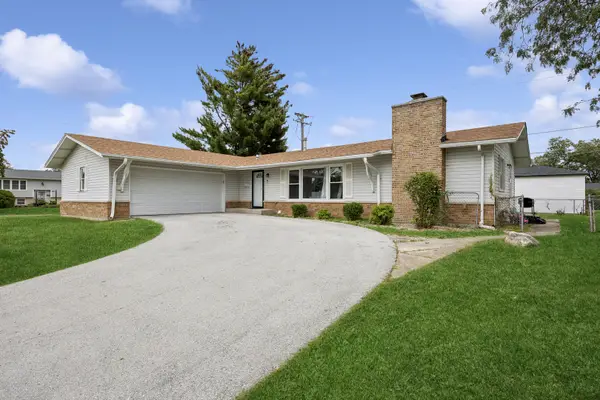 $260,000Active4 beds 3 baths1,344 sq. ft.
18921 Willow Avenue, Country Club Hills, IL 60478
MLS# 12767910Listed by: BAIRD & WARNER - New
 $389,999Active4 beds 3 baths1,760 sq. ft.
4431 187th Street, Country Club Hills, IL 60478
MLS# 12766391Listed by: SMART HOME REALTY - New
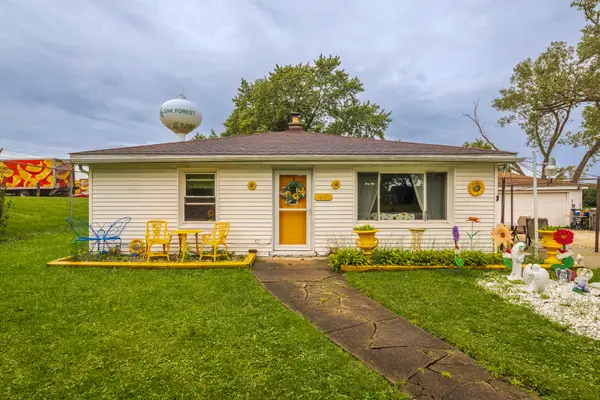 $279,900Active3 beds 2 baths2,106 sq. ft.
16432 Kedvale Avenue, Country Club Hills, IL 60478
MLS# 12766504Listed by: EXP REALTY - New
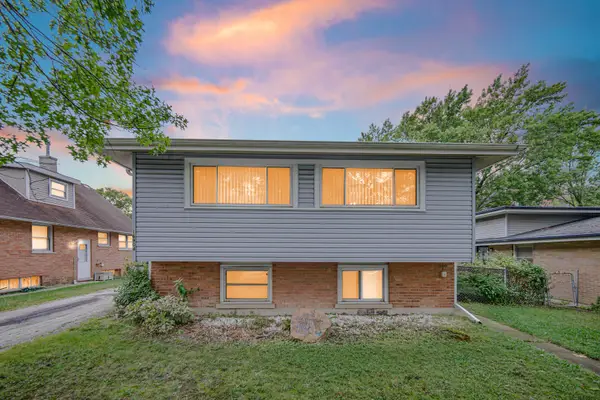 $225,000Active5 beds 2 baths1,144 sq. ft.
16904 Old Elm Drive, Country Club Hills, IL 60478
MLS# 12767399Listed by: KELLER WILLIAMS PREFERRED RLTY - New
 $235,000Active3 beds 2 baths1,241 sq. ft.
4316 176th Street, Country Club Hills, IL 60478
MLS# 12767433Listed by: PRESTIGE PROPERTIES REAL ESTATE PROS INC - New
 $200,000Active3 beds 2 baths1,288 sq. ft.
17554 Cypress Avenue, Country Club Hills, IL 60478
MLS# 12767515Listed by: HOME SELLERS REALTY INC - New
 $135,000Active2 beds 1 baths1,000 sq. ft.
19425 Oak Avenue, Country Club Hills, IL 60478
MLS# 12767663Listed by: MCSULLY PROPERTIES LLC - New
 $295,000Active3 beds 2 baths1,460 sq. ft.
16843 Briargate Drive, Country Club Hills, IL 60478
MLS# 12766601Listed by: COMPASS - New
 $144,900Active2 beds 1 baths1,100 sq. ft.
19428 Oak Avenue #83, Country Club Hills, IL 60478
MLS# 12766569Listed by: A PROGENY GLOBAL LLC


Protect your home and budget from life's surprises with an Assurant Home Warranty, backed by a partner that supports you through every step of homeownership. Explore Plans.
© 2026 Better Homes and Gardens Real Estate LLC. An Anywhere Real Estate company. All rights reserved. Better Homes and Gardens® Real Estate is a registered trademark owned by Meredith Operations Corporation, licensed to Better Homes and Gardens Real Estate LLC and used with permission. Better Homes and Gardens Real Estate LLC fully supports the principles of the Fair Housing Act and the Equal Opportunity Act. Listing information is deemed reliable but is not guaranteed accurate.
Each office is independently owned and operated.
Any services or products provided by third parties are not provided by, affiliated with or related to Better Homes and Gardens Real Estate LLC, or its affiliated companies.