
5706 Leitch Avenue, Countryside, IL 60525
Local realty services provided by:Better Homes and Gardens Real Estate Star Homes
5706 Leitch Avenue,Countryside, IL 60525
$355,000
- 3 Beds
- 2 Baths
- 1,173 sq. ft.
- Single family
- Pending
Listed by: christina maltese-gauthier
Office: coldwell banker realty
MLS#:12707471
Source:MLSNI
Price summary
- Price:$355,000
- Price per sq. ft.:$302.64
About this home
Exceptional opportunity in sought-after Countryside, located within the award-winning Blue Ribbon La Grange Highlands School District. Situated on nearly a half-acre, this property offers incredible flexibility-move right in, update and make it your own, expand the existing home, or build new. A new roof and gutters (2025), along with recent sewer improvements, including a new exterior cleanout and PVC sewer line, provide added peace of mind, while the expansive lot offers endless possibilities for the future. Whether you're searching for a home with room to personalize, a project to build equity, or a premium homesite in an exceptional location, this property is full of potential. Conveniently located near parks, shopping, dining, expressways, and more. Home is being conveyed as-is.
Contact an agent
Home facts
- Year built:1947
- Listing ID #:12707471
- Updated:October 23, 2026 at 12:28 PM
Rooms and interior
- Bedrooms:3
- Total bathrooms:2
- Full bathrooms:1
- Half bathrooms:1
- Rooms Total:6
- Kitchen Description:Dishwasher, Microwave, Range, Refrigerator
- Living area:1,173 sq. ft.
Heating and cooling
- Cooling:Central Air
- Heating:Natural Gas
- Central air:Yes
Structure and exterior
- Roof:Asphalt
- Year built:1947
- Building area:1,173 sq. ft.
- Lot area:0.44 Acres
- Architectural Style:Ranch
- Levels:1 Story
Schools
- High school:Lyons Twp High School
- Middle school:Highlands Middle School
- Elementary school:Highlands Elementary School
Utilities
- Water:Lake Michigan, Public
- Sewer:Public Sewer
Finances and disclosures
- Price:$355,000
- Price per sq. ft.:$302.64
- Tax amount:$4,532 (2023)
Features and amenities
- Laundry features:Dryer, Washer
Parking
- Total parking spaces:2
- Parking description:Asphalt, Attached Garage, Garage
- Garage:Yes
- Garage spaces:2
 Copyright 2026 Midwest Real Estate Data LLC. All rights reserved. The data relating to real estate for sale on this web site comes in part from the Broker Reciprocity Program of the Midwest Real Estate Data LLC. Listing information is deemed reliable but not guaranteed.
New listings near 5706 Leitch Avenue
- New
 $179,900Active2 beds 2 baths1,100 sq. ft.
6150 S Kensington Avenue #101c, Countryside, IL 60525
MLS# 12762884Listed by: LORI BONAREK REALTY 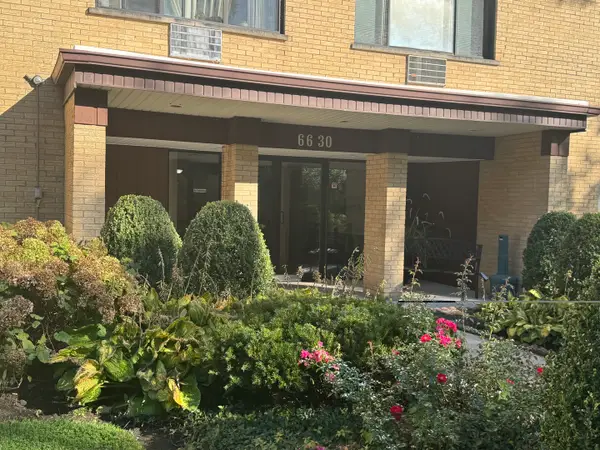 $198,000Active2 beds 2 baths1,000 sq. ft.
6630 S Brainard Avenue #407, Countryside, IL 60525
MLS# 12780130Listed by: CHICAGOLAND BROKERS, INC.- Open Sun, 2 to 3:30pm
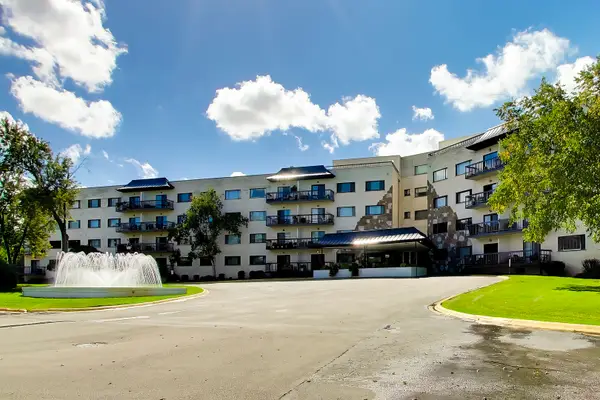 $215,000Active2 beds 2 baths
6700 S Brainard Avenue #101, Countryside, IL 60525
MLS# 12767307Listed by: COMPASS  $749,900Pending4 beds 4 baths2,344 sq. ft.
855 63rd Street, La Grange Highlands, IL 60525
MLS# 12769325Listed by: HANLEY REALTY, INC.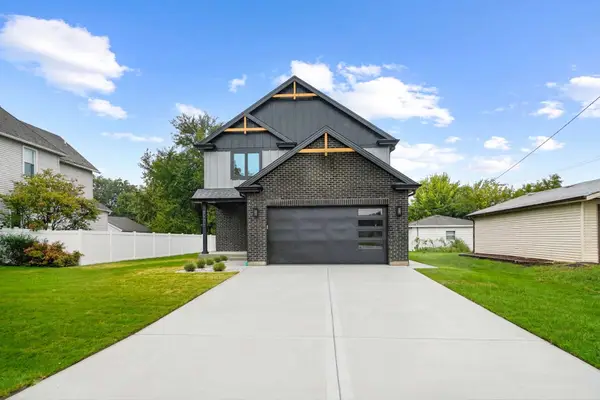 $849,000Active4 beds 4 baths3,014 sq. ft.
9610 W 57th Street, Countryside, IL 60525
MLS# 12746656Listed by: KABS REALTY INC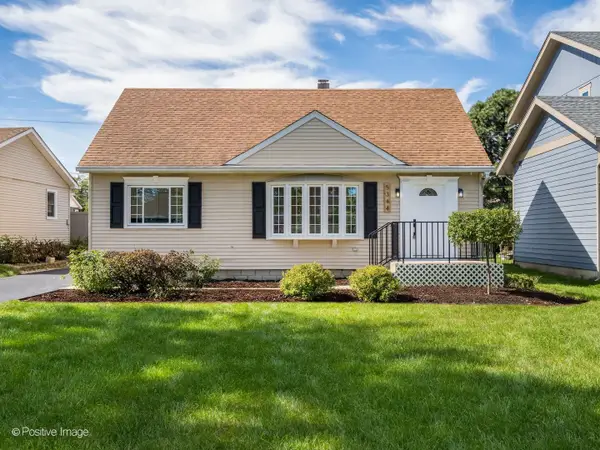 $444,900Active4 beds 2 baths1,615 sq. ft.
5344 S Ashland Avenue, Countryside, IL 60525
MLS# 12774010Listed by: JAMESON SOTHEBY'S INTERNATIONAL REALTY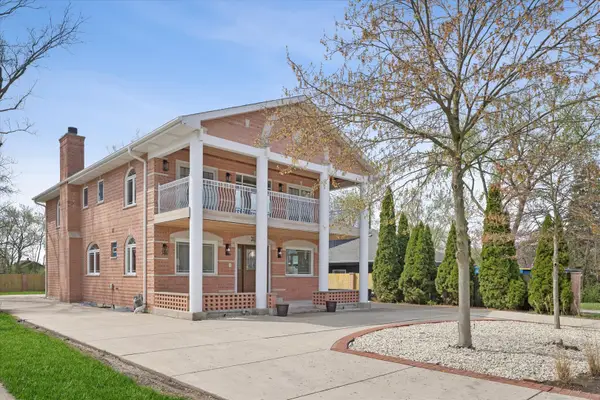 $840,000Active4 beds 6 baths3,850 sq. ft.
9807 W 57th Street, Countryside, IL 60525
MLS# 12769542Listed by: COMPASS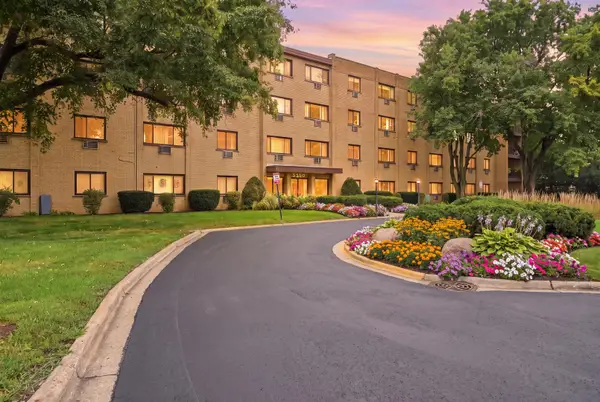 $169,000Pending2 beds 2 baths1,100 sq. ft.
6600 S Brainard Avenue #212, Countryside, IL 60525
MLS# 12767218Listed by: COLDWELL BANKER REALTY- Open Sun, 12 to 3pm
 Listed by BHGRE$445,000Active3 beds 2 baths1,530 sq. ft.
5859 S Brainard Avenue, Countryside, IL 60525
MLS# 12760396Listed by: BETTER HOMES & GARDENS REAL ESTATE CONNECTIONS 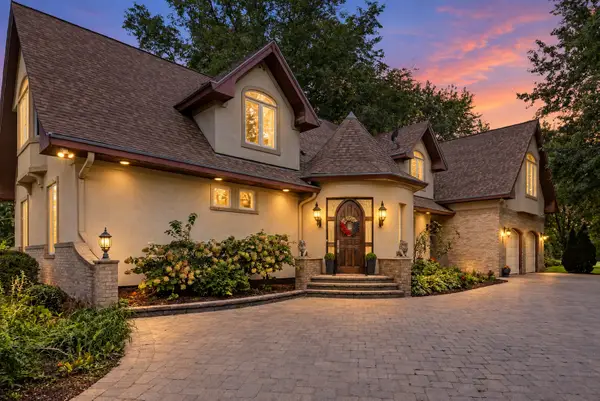 $990,000Active5 beds 5 baths4,661 sq. ft.
6116 S Brainard Avenue, La Grange Highlands, IL 60525
MLS# 12716076Listed by: BERKSHIRE HATHAWAY HOMESERVICES CHICAGO


Protect your home and budget from life's surprises with an Assurant Home Warranty, backed by a partner that supports you through every step of homeownership. Explore Plans.
© 2026 Better Homes and Gardens Real Estate LLC. An Anywhere Real Estate company. All rights reserved. Better Homes and Gardens® Real Estate is a registered trademark owned by Meredith Operations Corporation, licensed to Better Homes and Gardens Real Estate LLC and used with permission. Better Homes and Gardens Real Estate LLC fully supports the principles of the Fair Housing Act and the Equal Opportunity Act. Listing information is deemed reliable but is not guaranteed accurate.
Each office is independently owned and operated.
Any services or products provided by third parties are not provided by, affiliated with or related to Better Homes and Gardens Real Estate LLC, or its affiliated companies.