
6670 S Brainard Avenue #404, Countryside, IL 60525
Local realty services provided by:Better Homes and Gardens Real Estate Connections
6670 S Brainard Avenue #404,Countryside, IL 60525
$215,000
- 2 Beds
- 2 Baths
- 1,000 sq. ft.
- Condominium
- Active
Listed by: lucy mierop
Office: re/max market
MLS#:12699121
Source:MLSNI
Price summary
- Price:$215,000
- Price per sq. ft.:$215
- Monthly HOA dues:$341
About this home
Penthouse Condo features 2 br and 2 bath facing East exposure and bright sunny view of the pool and forest preserve. Formal living room with sliding patio doors lead to nice balcony. Dining room adjacent to kitchen with hardwood floors. Kitchen has two years old SS appliances, stove, microwave, refrigerator, dishwasher and pantry. Extra counter space with breakfast bar area. Master bedroom with full bath, walk in closet and full closet. Full hall bath too. Washer and dryer, garbage and storage is on the 4th floor, conveniently located near the unit. Elevator building. Pool, club house, plenty of guest parking. Close to I55, 294, restaurants and stores. Low taxes and assessment. No Investors. Show and sell!
Contact an agent
Home facts
- Year built:1974
- Subdivision & Development:Country Club Condos
- Listing ID #:12699121
- Updated:September 08, 2026 at 11:28 AM
Rooms and interior
- Bedrooms:2
- Total bathrooms:2
- Full bathrooms:2
- Rooms Total:5
- Dining Description:Combined With Living Room
- Kitchen Description:Dishwasher, Disposal, Range, Refrigerator, Stainless Steel Appliance(s)
- Living area:1,000 sq. ft.
Heating and cooling
- Heating:Baseboard, Steam
Structure and exterior
- Year built:1974
- Building area:1,000 sq. ft.
- Exterior Features:Balcony
Schools
- High school:Lyons Twp High School
- Middle school:Wm F Gurrie Middle School
- Elementary school:Ideal Elementary School
Utilities
- Water:Lake Michigan
- Sewer:Public Sewer
Finances and disclosures
- Price:$215,000
- Price per sq. ft.:$215
- Tax amount:$1,821 (2024)
Features and amenities
- Laundry features:Coin Laundry
- Amenities:Intercom
- Pool features:Pool
Parking
- Total parking spaces:2
- Parking description:Asphalt, Unassigned
 Copyright 2026 Midwest Real Estate Data LLC. All rights reserved. The data relating to real estate for sale on this web site comes in part from the Broker Reciprocity Program of the Midwest Real Estate Data LLC. Listing information is deemed reliable but not guaranteed.
New listings near 6670 S Brainard Avenue #404
- New
 $59,900Active2 beds 2 baths
77 Country Drive #77, Countryside, IL 60525
MLS# 12749883Listed by: SALAZAR REALTY LLC - New
 $195,000Active2 beds 2 baths1,000 sq. ft.
6670 S Brainard Avenue #409, Countryside, IL 60525
MLS# 12743360Listed by: COMPASS - New
 $460,000Active3 beds 2 baths1,996 sq. ft.
5455 S Catherine Avenue, Countryside, IL 60525
MLS# 12745262Listed by: EXP REALTY - New
 $700,000Active5 beds 4 baths3,000 sq. ft.
9811 W 57 Street, Countryside, IL 60525
MLS# 12745235Listed by: CHICAGOLAND BROKERS, INC 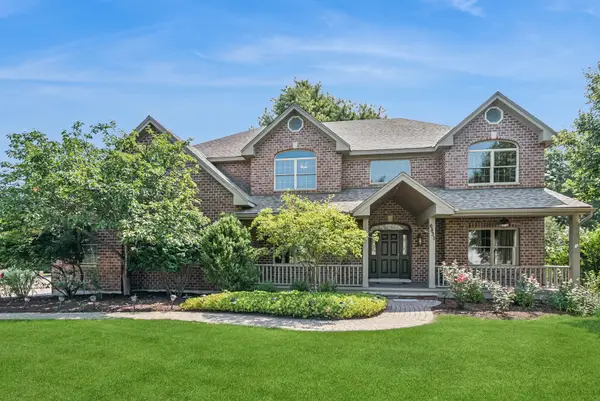 $985,000Active4 beds 3 baths3,737 sq. ft.
6831 Sunset Avenue, Countryside, IL 60525
MLS# 12712483Listed by: BAIRD & WARNER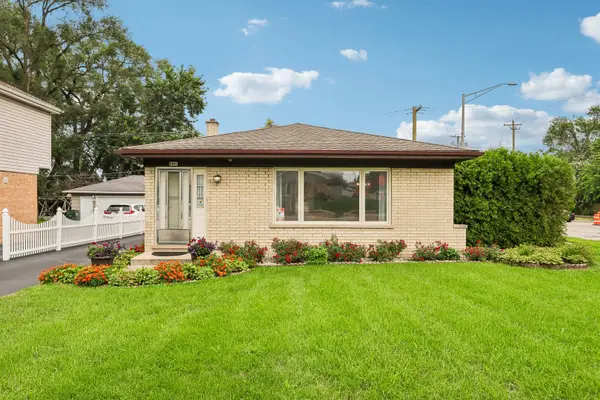 $459,900Active3 beds 2 baths1,269 sq. ft.
5441 S Ashland Avenue, Countryside, IL 60525
MLS# 12738931Listed by: CENTURY 21 DREAM HOMES $859,000Active4 beds 6 baths3,850 sq. ft.
9807 W 57th Street, Countryside, IL 60525
MLS# 12739094Listed by: COMPASS $165,000Active1 beds 1 baths1,000 sq. ft.
5629 6th Avenue #1B, Countryside, IL 60525
MLS# 12737042Listed by: VITELL REALTY $369,900Active1.1 Acres
10155 5th Ave Cut Off Avenue, Countryside, IL 60525
MLS# 12729643Listed by: CENTURY 21 NEW BEGINNINGS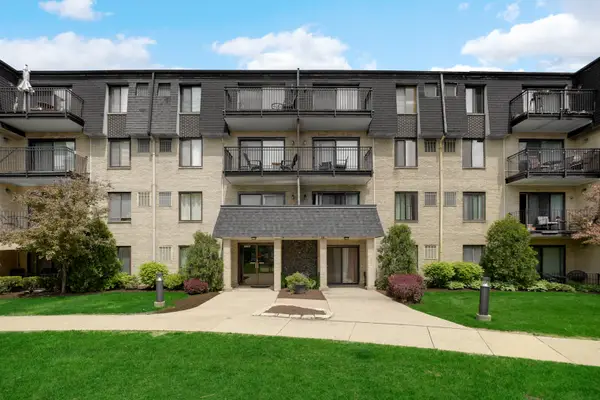 $230,000Active2 beds 1 baths900 sq. ft.
10735 W 5th Avenue #404, Countryside, IL 60525
MLS# 12727770Listed by: BERG PROPERTIES


Protect your home and budget from life's surprises with an Assurant Home Warranty, backed by a partner that supports you through every step of homeownership. Explore Plans.
© 2026 Better Homes and Gardens Real Estate LLC. An Anywhere Real Estate company. All rights reserved. Better Homes and Gardens® Real Estate is a registered trademark owned by Meredith Operations Corporation, licensed to Better Homes and Gardens Real Estate LLC and used with permission. Better Homes and Gardens Real Estate LLC fully supports the principles of the Fair Housing Act and the Equal Opportunity Act. Listing information is deemed reliable but is not guaranteed accurate.
Each office is independently owned and operated.
Any services or products provided by third parties are not provided by, affiliated with or related to Better Homes and Gardens Real Estate LLC, or its affiliated companies.