
6831 Sunset Avenue, Countryside, IL 60525
Local realty services provided by:Better Homes and Gardens Real Estate Star Homes
6831 Sunset Avenue,Countryside, IL 60525
$985,000
- 4 Beds
- 3 Baths
- 3,737 sq. ft.
- Single family
- Pending
Listed by: cindy bozek
Office: baird & warner
MLS#:12712483
Source:MLSNI
Price summary
- Price:$985,000
- Price per sq. ft.:$263.58
About this home
This lovely custom-built brick home opens to an expansive multi-level deck and paver patio with a yard that backs to the natural woods of the forest preserve. Offering an open floor plan that flows seamlessly from the oversized kitchen including walk-in pantry, breakfast bar and eating area, great room with two story fireplace and separate family room all with fresh paint and refinished hardwood floors. A formal dining room with cherry hardwood, a flex living room/study with French doors and a full bath complete the main level. The double access stairway leads to the second level highlighted by the newly carpeted primary suite with sitting area, balcony, newly updated luxury bath and multiple closets. Also featured is a loft/catwalk, three large bedrooms all with hardwood flooring, an updated hall bath with double sink vanity and full walk-in laundry with newer washer and dryer. The finished lower level offers a rec room and office space while the unfinished portion has roughed in plumbing for future bath, workshop and storage. A stairway leads directly to the attached 2+ car garage. The separate tandem garage and carport with updated electrical, an additional side overhead door, workshop and loft create endless possibilities. Additional features include new roofs, gutters and CAC units, professional landscape, central vac system and a capped private well. This wonderful home is located in the award winning Pleasantdale and Lyons Township School Districts. **No sign on property**...
Contact an agent
Home facts
- Year built:1999
- Listing ID #:12712483
- Updated:October 23, 2026 at 08:31 AM
Rooms and interior
- Bedrooms:4
- Total bathrooms:3
- Full bathrooms:3
- Rooms Total:13
- Dining Description:Breakfast Room, Separate Dining Room
- Bathrooms Description:Double Sinks, Separate Shower
- Kitchen Description:Cooktop, Dishwasher, Disposal, Double Oven, Gas Cooktop, Refrigerator
- Basement Description:Full, Partially Finished
- Living area:3,737 sq. ft.
Heating and cooling
- Cooling:Central Air, Zoned
- Heating:Forced Air, Natural Gas
- Central air:Yes
Structure and exterior
- Year built:1999
- Building area:3,737 sq. ft.
- Lot area:0.47 Acres
- Levels:2 Story
Schools
- High school:Lyons Twp High School
- Middle school:Pleasantdale Middle School
- Elementary school:Pleasantdale Elementary School
Utilities
- Water:Lake Michigan
- Sewer:Public Sewer
Finances and disclosures
- Price:$985,000
- Price per sq. ft.:$263.58
- Tax amount:$13,786 (2023)
Features and amenities
- Laundry features:Dryer, Washer
Parking
- Total parking spaces:3
- Parking description:Attached Garage, Carport, Concrete, Detached Garage, Garage, Tandem
- Garage:Yes
- Garage spaces:3
 Copyright 2026 Midwest Real Estate Data LLC. All rights reserved. The data relating to real estate for sale on this web site comes in part from the Broker Reciprocity Program of the Midwest Real Estate Data LLC. Listing information is deemed reliable but not guaranteed.
New listings near 6831 Sunset Avenue
- New
 $179,900Active2 beds 2 baths1,100 sq. ft.
6150 S Kensington Avenue #101c, Countryside, IL 60525
MLS# 12762884Listed by: LORI BONAREK REALTY 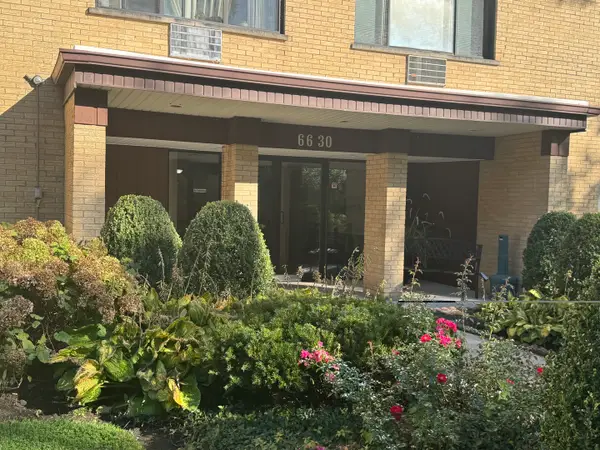 $198,000Active2 beds 2 baths1,000 sq. ft.
6630 S Brainard Avenue #407, Countryside, IL 60525
MLS# 12780130Listed by: CHICAGOLAND BROKERS, INC.- Open Sun, 2 to 3:30pm
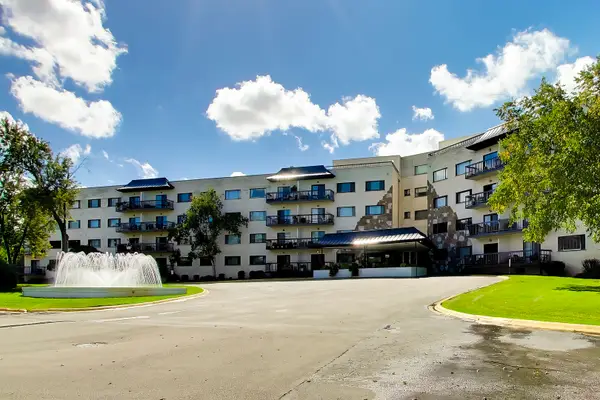 $215,000Active2 beds 2 baths
6700 S Brainard Avenue #101, Countryside, IL 60525
MLS# 12767307Listed by: COMPASS  $749,900Pending4 beds 4 baths2,344 sq. ft.
855 63rd Street, La Grange Highlands, IL 60525
MLS# 12769325Listed by: HANLEY REALTY, INC.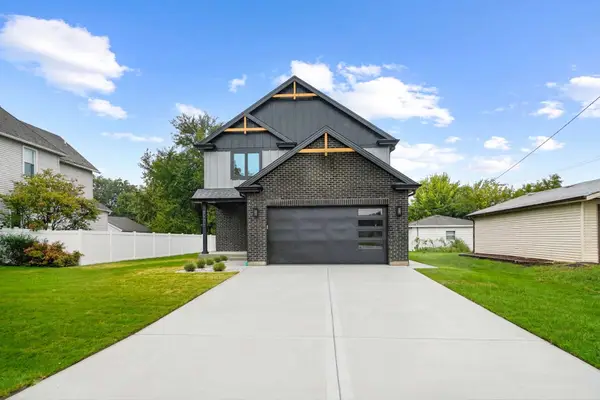 $849,000Active4 beds 4 baths3,014 sq. ft.
9610 W 57th Street, Countryside, IL 60525
MLS# 12746656Listed by: KABS REALTY INC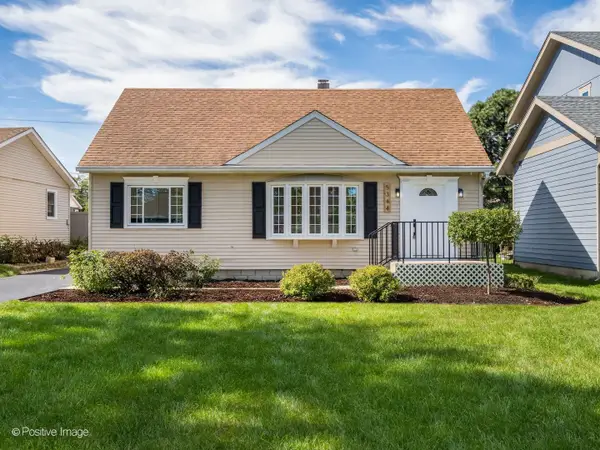 $444,900Active4 beds 2 baths1,615 sq. ft.
5344 S Ashland Avenue, Countryside, IL 60525
MLS# 12774010Listed by: JAMESON SOTHEBY'S INTERNATIONAL REALTY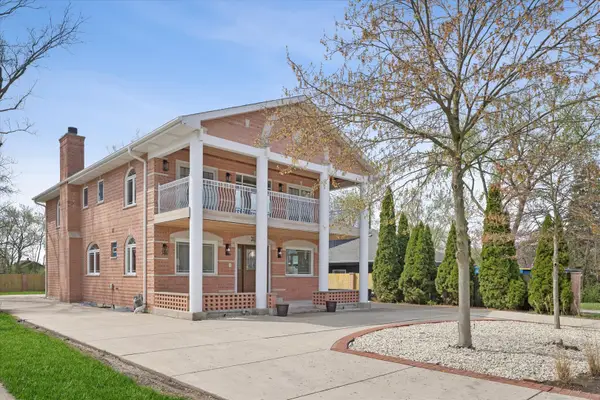 $840,000Active4 beds 6 baths3,850 sq. ft.
9807 W 57th Street, Countryside, IL 60525
MLS# 12769542Listed by: COMPASS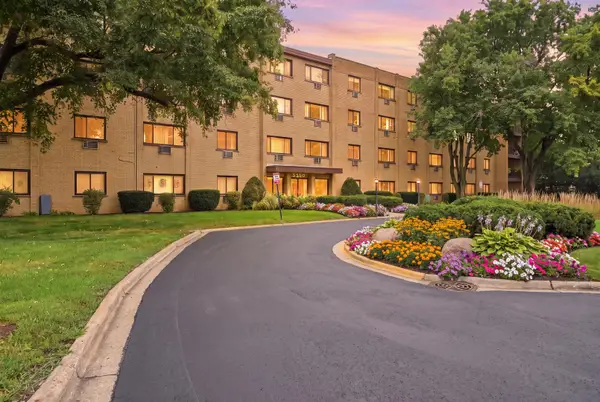 $169,000Pending2 beds 2 baths1,100 sq. ft.
6600 S Brainard Avenue #212, Countryside, IL 60525
MLS# 12767218Listed by: COLDWELL BANKER REALTY- Open Sun, 12 to 3pm
 Listed by BHGRE$445,000Active3 beds 2 baths1,530 sq. ft.
5859 S Brainard Avenue, Countryside, IL 60525
MLS# 12760396Listed by: BETTER HOMES & GARDENS REAL ESTATE CONNECTIONS 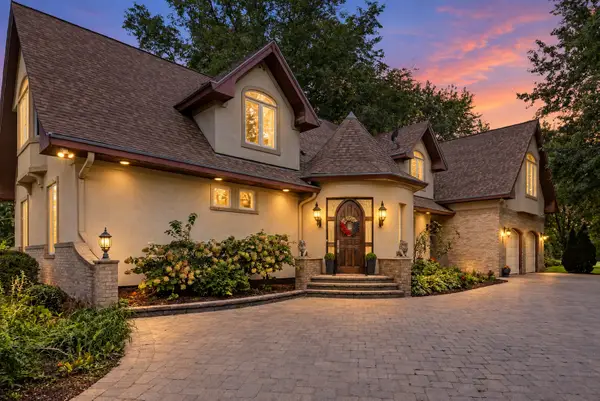 $990,000Active5 beds 5 baths4,661 sq. ft.
6116 S Brainard Avenue, La Grange Highlands, IL 60525
MLS# 12716076Listed by: BERKSHIRE HATHAWAY HOMESERVICES CHICAGO


Protect your home and budget from life's surprises with an Assurant Home Warranty, backed by a partner that supports you through every step of homeownership. Explore Plans.
© 2026 Better Homes and Gardens Real Estate LLC. An Anywhere Real Estate company. All rights reserved. Better Homes and Gardens® Real Estate is a registered trademark owned by Meredith Operations Corporation, licensed to Better Homes and Gardens Real Estate LLC and used with permission. Better Homes and Gardens Real Estate LLC fully supports the principles of the Fair Housing Act and the Equal Opportunity Act. Listing information is deemed reliable but is not guaranteed accurate.
Each office is independently owned and operated.
Any services or products provided by third parties are not provided by, affiliated with or related to Better Homes and Gardens Real Estate LLC, or its affiliated companies.