
26435 S Harvest Lane, Crete, IL 60417
Local realty services provided by:Better Homes and Gardens Real Estate Star Homes
26435 S Harvest Lane,Crete, IL 60417
$475,000
- 4 Beds
- 3 Baths
- 2,433 sq. ft.
- Single family
- Active
Listed by: cara dulaitis
Office: re/max 10
MLS#:12751476
Source:MLSNI
Price summary
- Price:$475,000
- Price per sq. ft.:$195.23
About this home
4.7 ACRES - 4 CAR GARAGE - FULLY FENCED IN - POND VIEWS - This is not your average Crete listing! Enjoy the best of both worlds with a FULLY UPDATED 4 BR 3 bath home AND 4.7 acres of nature's paradise in unincorporated Crete Township! Featuring a 1 acre spring-fed pond w/aerator, a fully fenced in yard w/livestock fencing, 2 garages, a 2-story outbuilding (AS-IS) & chicken coop! Previous owners built a 2nd story addition w/full rehab in 2012. Unique layout featuring vaulted ceilings, hardwood laminate flooring throughout & impressive open staircase w/loft area. Fully updated eat-in kitchen w/white shaker cabinets, STAINLESS appliances, granite counters & island. Spacious MAIN FLOOR PRIMARY SUITE w/trendy clawfoot tub, custom tile shower, dual sink vanity & walk in closet. Second bedroom, 2nd full bath, and laundry also conveniently on the main level. Upstairs you'll enjoy the spacious family room/loft area, 2 more large bedrooms, a FULL THIRD BATH, plus a fully finished BONUS ROOM which could easily make a 5th bedroom or home office! The outdoor space is the showstopper here, with gorgeous pond-views & 4.7 mostly fenced in acres! With TWO 2-car garages (1 attached, 1 detached) plus bonus finished space behind the 2nd garage, there's room for all your toys! Roof (13 yrs), tankless water heater (5 yrs), zoned HVAC systems, main floor AC replaced 5 yrs ago. Gorgeous home in a gorgeous setting!...
Contact an agent
Home facts
- Year built:1984
- Subdivision & Development:Bell Country Estates
- Listing ID #:12751476
- Updated:October 10, 2026 at 04:05 PM
Rooms and interior
- Bedrooms:4
- Total bathrooms:3
- Full bathrooms:3
- Rooms Total:9
- Bathrooms Description:Double Sinks, Separate Shower, Soaking Tub
- Kitchen Description:Dishwasher, Microwave, Range, Refrigerator, Stainless Steel Appliance(s)
- Living area:2,433 sq. ft.
Heating and cooling
- Cooling:Central Air
- Heating:Forced Air, Natural Gas, Sep Heating Systems - 2+, Zoned
- Central air:Yes
Structure and exterior
- Roof:Asphalt
- Year built:1984
- Building area:2,433 sq. ft.
- Lot area:4.71 Acres
- Lot Features:Mature Trees
- Exterior Features:Fire Pit
- Foundation Description:Concrete Perimeter
- Levels:2 Story
Finances and disclosures
- Price:$475,000
- Price per sq. ft.:$195.23
- Tax amount:$10,494 (2025)
Features and amenities
- Laundry features:Dryer, Washer
- Amenities:Ceiling Fan(s), Sump Pump, Water-Softener Owned
Parking
- Total parking spaces:4
- Parking description:Asphalt, Attached Garage, Detached Garage, Garage
- Garage:Yes
- Garage spaces:4
 Copyright 2026 Midwest Real Estate Data LLC. All rights reserved. The data relating to real estate for sale on this web site comes in part from the Broker Reciprocity Program of the Midwest Real Estate Data LLC. Listing information is deemed reliable but not guaranteed.
New listings near 26435 S Harvest Lane
- New
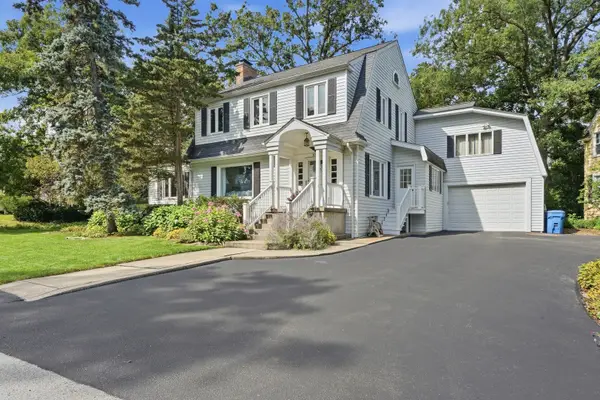 $289,000Active3 beds 2 baths2,100 sq. ft.
689 Dunbar Terrace, Crete, IL 60417
MLS# 12778036Listed by: LISTING LEADERS NORTHWEST, INC - New
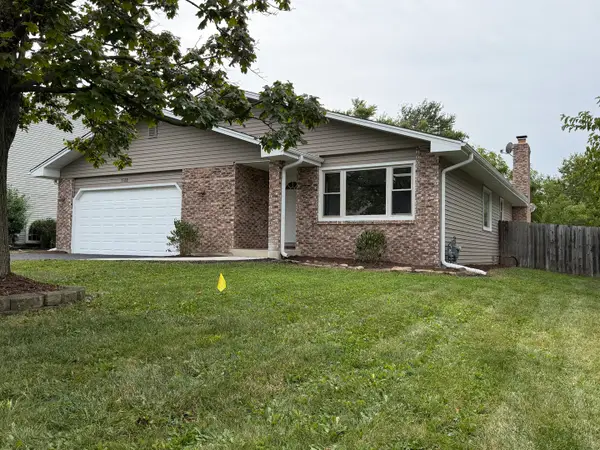 $339,900Active3 beds 2 baths1,700 sq. ft.
3500 Edward Drive, Crete, IL 60417
MLS# 12779060Listed by: AT HOME REALTY GROUP, INC. - New
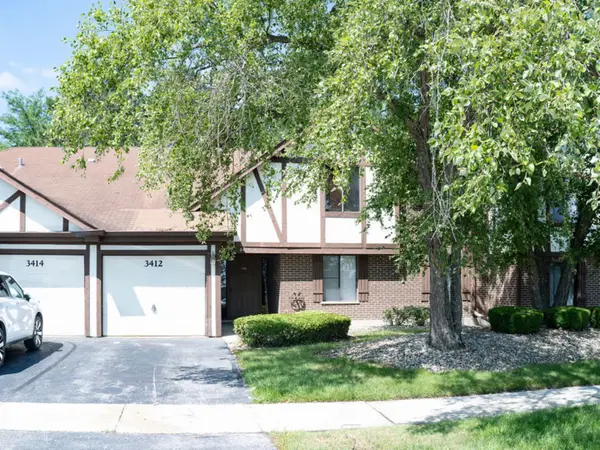 $105,000Active2 beds 1 baths1,002 sq. ft.
3410 Donovan Drive #4, Crete, IL 60417
MLS# 12778739Listed by: EXIT STRATEGY REALTY - New
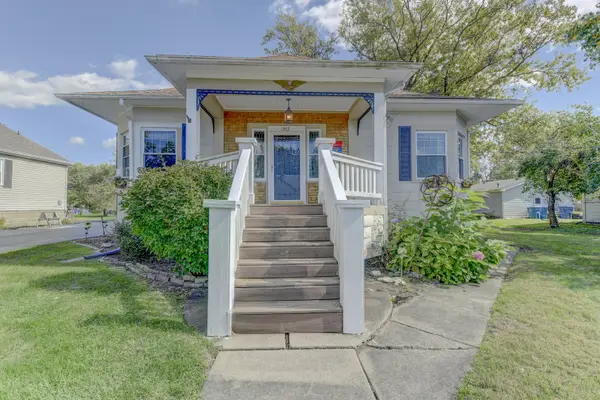 $179,900Active2 beds 1 baths880 sq. ft.
1583 East Avenue, Crete, IL 60417
MLS# 12771687Listed by: RE/MAX 10 - New
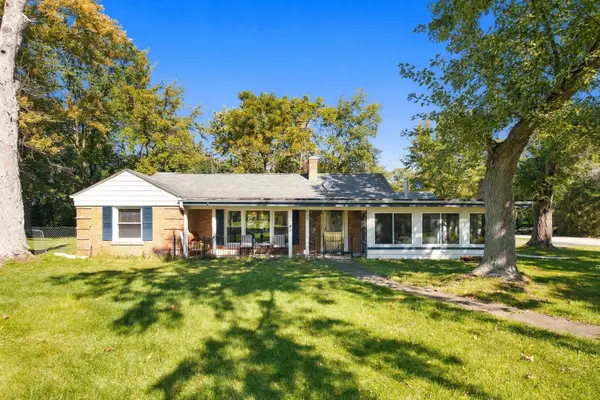 $284,900Active3 beds 2 baths1,930 sq. ft.
699 Saint Andrews Drive, Crete, IL 60417
MLS# 12777166Listed by: RE/MAX 10 - New
 $239,900Active3 beds 2 baths1,473 sq. ft.
1514 Norfolk Avenue, Crete, IL 60417
MLS# 12778098Listed by: HOMELAND GROUP INC - New
 $399,900Active5 beds 3 baths
10 Wingate Circle, Crete, IL 60417
MLS# 12777285Listed by: O'NEIL PROPERTY GROUP, LLC - New
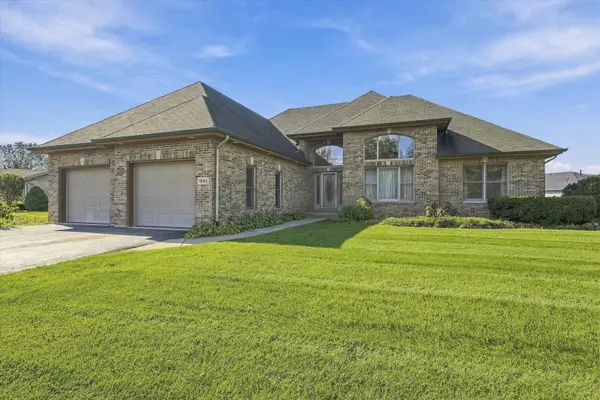 $345,000Active3 beds 3 baths2,131 sq. ft.
1544 Wayne Drive, Crete, IL 60417
MLS# 12744195Listed by: RE/MAX 10 - New
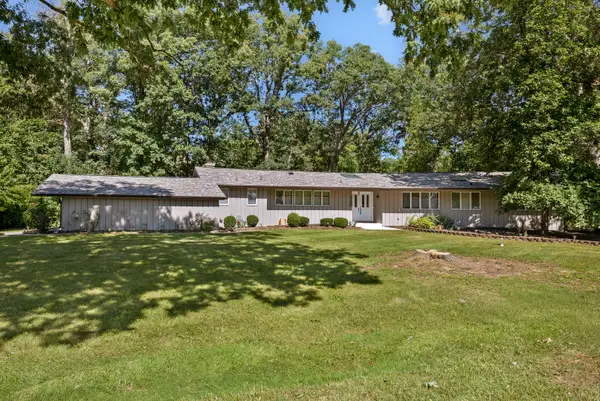 $349,000Active4 beds 3 baths2,557 sq. ft.
1120 263rd Street, Crete, IL 60417
MLS# 12772984Listed by: MURPHY REAL ESTATE GROUP


Protect your home and budget from life's surprises with an Assurant Home Warranty, backed by a partner that supports you through every step of homeownership. Explore Plans.
© 2026 Better Homes and Gardens Real Estate LLC. An Anywhere Real Estate company. All rights reserved. Better Homes and Gardens® Real Estate is a registered trademark owned by Meredith Operations Corporation, licensed to Better Homes and Gardens Real Estate LLC and used with permission. Better Homes and Gardens Real Estate LLC fully supports the principles of the Fair Housing Act and the Equal Opportunity Act. Listing information is deemed reliable but is not guaranteed accurate.
Each office is independently owned and operated.
Any services or products provided by third parties are not provided by, affiliated with or related to Better Homes and Gardens Real Estate LLC, or its affiliated companies.