
1043 Plum Tree Drive, Crystal Lake, IL 60014
Local realty services provided by:Better Homes and Gardens Real Estate Star Homes
1043 Plum Tree Drive,Crystal Lake, IL 60014
$359,999
- 2 Beds
- 2 Baths
- 1,320 sq. ft.
- Single family
- Active
Listed by: linda dressler
Office: re/max suburban
MLS#:12784692
Source:MLSNI
Price summary
- Price:$359,999
- Price per sq. ft.:$272.73
About this home
Highly sought after "Fairfax" Model of Four Colonies. 3 levels of living space with bedrooms on the upper level. Large living room with vaulted ceiling, ceiling fan and lovely 'window nook/bench. Updated kitchen boasts brand new: glass tile backsplash, quartz countertops, recessed lighting and under cabinet lighting, dining fixtures, new delta granite matte black sink with satin nickel finishes, all new appliances: refrigerator, oven/stove, dishwasher, microwave and eating area space with built ins. Newer carpeting and newly refinished/sealed hardwood floors throughout the house. Upstairs recessed lighting and fans in bedrooms with bluetooth. Bathroom has new vanity, sink, and quartz countertop. Spacious lower level family room (pictured as spare bedroom) with adjacent large 1/2 bath (may be able to reconfigure with utility space to make it a full bath). New Pet Pro Maytag washer and dryer. All electrical updated by licensed contractor including all GFCI outlets. Most windows (except 2) and exterior doors replaced. New water heater. Furnace and Central air less than 10 years old. Newer roof, siding, gutters and gutter guards. Three downspouts as well as sump line checks buried into the ground so the big yard doesn't flood. New high fence with brand new gate to endure privacy while entertaining outdoors. Seller is relocating, hates to leave - but has done a lot to this home in a short period of time. Come make it yours today!...
Contact an agent
Home facts
- Year built:1985
- Subdivision & Development:Four Colonies
- Listing ID #:12784692
- Updated:October 23, 2026 at 12:50 PM
Rooms and interior
- Bedrooms:2
- Total bathrooms:2
- Full bathrooms:1
- Half bathrooms:1
- Rooms Total:7
- Dining Description:Eating Area
- Kitchen Description:Dishwasher, Disposal, Microwave, Range, Refrigerator, Stainless Steel Appliance(s)
- Basement Description:Finished, Partial
- Living area:1,320 sq. ft.
Heating and cooling
- Cooling:Central Air
- Heating:Forced Air, Gas
- Central air:Yes
Structure and exterior
- Roof:Asphalt
- Year built:1985
- Building area:1,320 sq. ft.
- Lot area:0.2 Acres
- Foundation Description:Concrete Perimeter
- Levels:Split Level
Schools
- High school:Crystal Lake South High School
- Middle school:Lundahl Middle School
- Elementary school:Woods Creek Elementary School
Utilities
- Water:Public
- Sewer:Public Sewer
Finances and disclosures
- Price:$359,999
- Price per sq. ft.:$272.73
- Tax amount:$6,359 (2025)
Features and amenities
- Laundry features:Dryer, Washer
- Amenities:CO Detectors, Ceiling Fan(s), Sump Pump
Parking
- Total parking spaces:2
- Parking description:Attached Garage, Concrete, Garage
- Garage:Yes
- Garage spaces:2
 Copyright 2026 Midwest Real Estate Data LLC. All rights reserved. The data relating to real estate for sale on this web site comes in part from the Broker Reciprocity Program of the Midwest Real Estate Data LLC. Listing information is deemed reliable but not guaranteed.
New listings near 1043 Plum Tree Drive
- Open Sat, 11am to 3pmNew
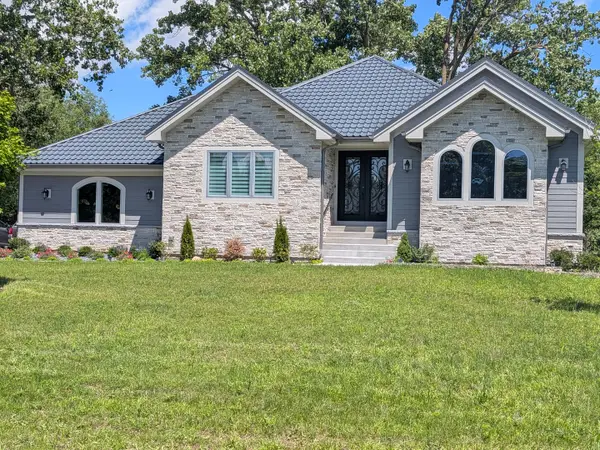 $829,000Active3 beds 3 baths2,323 sq. ft.
8316 Redtail Drive, Lakewood, IL 60014
MLS# 12792553Listed by: HOMESMART CONNECT - New
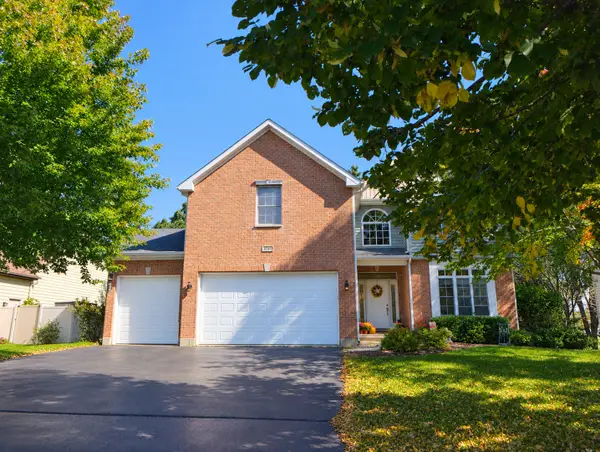 $480,000Active5 beds 3 baths2,848 sq. ft.
543 Larium Lane, Crystal Lake, IL 60012
MLS# 12781580Listed by: BAIRD & WARNER - New
 $415,000Active4 beds 3 baths2,502 sq. ft.
624 Green Oaks Drive, Crystal Lake, IL 60014
MLS# 12781397Listed by: KELLER WILLIAMS SUCCESS REALTY - New
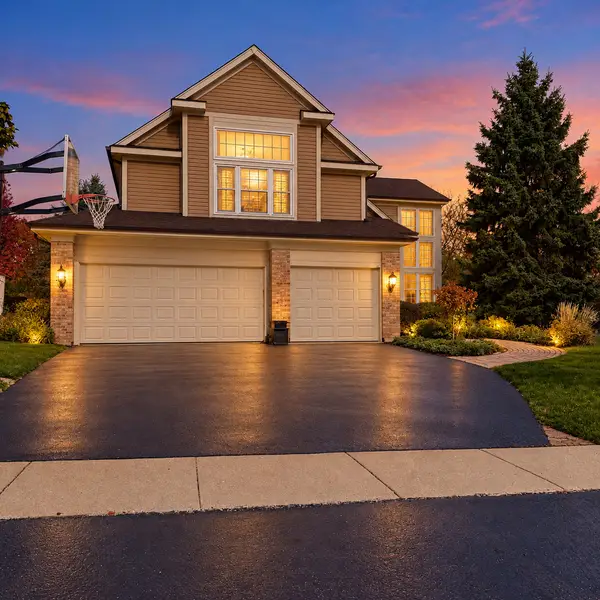 $549,000Active4 beds 4 baths4,250 sq. ft.
1823 Somerfield Lane, Crystal Lake, IL 60014
MLS# 12780761Listed by: KELLER WILLIAMS NORTH SHORE WEST - New
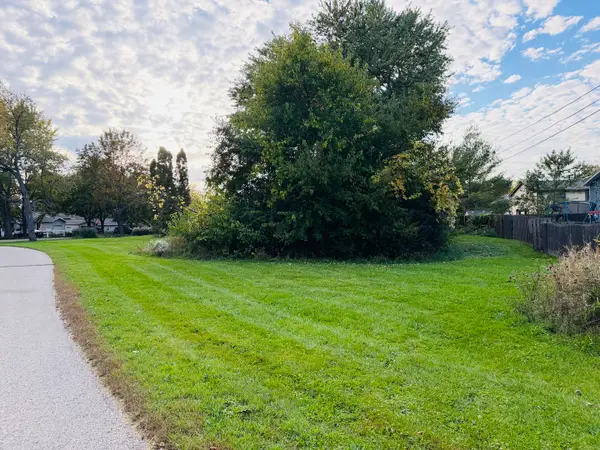 $25,000Active0.23 Acres
1322 Teakwood Lane, Crystal Lake, IL 60014
MLS# 12788864Listed by: KELLER WILLIAMS SUCCESS REALTY - Open Sat, 9:30 to 11:30amNew
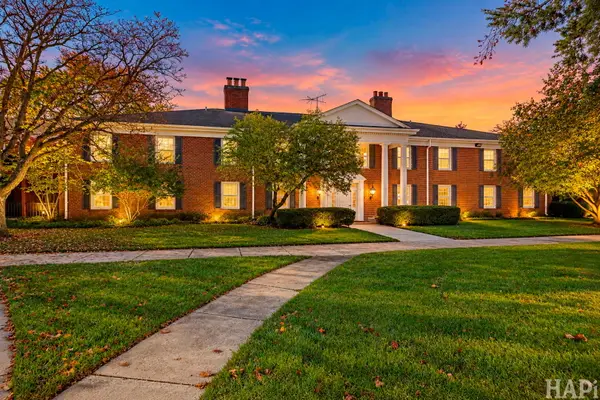 $220,000Active3 beds 2 baths1,248 sq. ft.
Address Withheld By Seller, Crystal Lake, IL 60014
MLS# 12789723Listed by: COMPASS - New
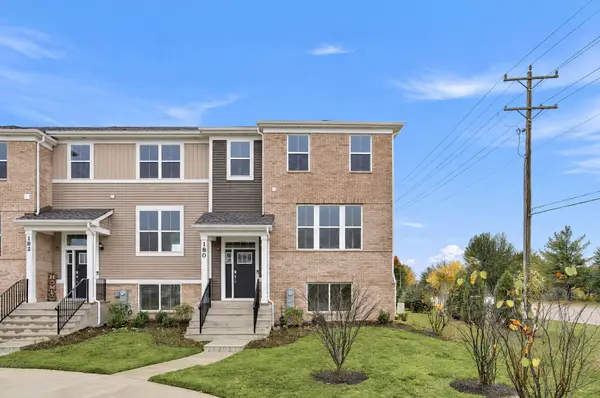 $424,490Active3 beds 3 baths2,175 sq. ft.
180 E Berkshire Drive, Crystal Lake, IL 60014
MLS# 12790664Listed by: HOMESMART CONNECT LLC - Open Sat, 11am to 1pmNew
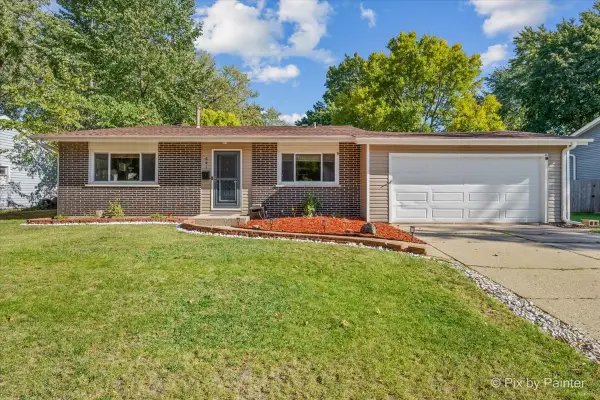 $366,900Active4 beds 2 baths1,830 sq. ft.
641 Nottingham Lane, Crystal Lake, IL 60014
MLS# 12788629Listed by: HOMESMART CONNECT LLC - New
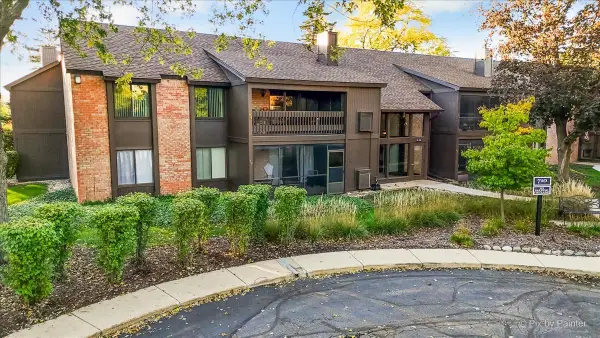 $267,900Active3 beds 2 baths1,613 sq. ft.
710 Saint Andrews Lane #23, Crystal Lake, IL 60014
MLS# 12761738Listed by: RE/MAX SUBURBAN


Protect your home and budget from life's surprises with an Assurant Home Warranty, backed by a partner that supports you through every step of homeownership. Explore Plans.
© 2026 Better Homes and Gardens Real Estate LLC. An Anywhere Real Estate company. All rights reserved. Better Homes and Gardens® Real Estate is a registered trademark owned by Meredith Operations Corporation, licensed to Better Homes and Gardens Real Estate LLC and used with permission. Better Homes and Gardens Real Estate LLC fully supports the principles of the Fair Housing Act and the Equal Opportunity Act. Listing information is deemed reliable but is not guaranteed accurate.
Each office is independently owned and operated.
Any services or products provided by third parties are not provided by, affiliated with or related to Better Homes and Gardens Real Estate LLC, or its affiliated companies.